20 Ash Knoll Drive, Pleasant Hill, OH, 45359

Save
Ask
Tour
Hide
Share
$290,000
3 Days On Site

20 Ash Knoll Drive
Pleasant Hill, OH 45359

For Sale|Single Family Residence|Active
3
Beds
2
Total Baths
2
Full Baths
1,572
SqFt
$184
/SqFt
2006
Built
Subdivision:
Ash Knoll 01
County:
Miami
Listing courtesy of Andrew A Nicholl of Coldwell Banker Heritage
20 Ash Knoll Drive20 Ash Knoll Drive20 Ash Knoll Drive20 Ash Knoll Drive
Save
Ask
Tour
Hide
Share

Mortgage Calculator

Monthly Payment (Est.)

$1,323
Calculator powered by Showcase IDX, a Constellation1 Company. Copyright ©2026 Information is deemed reliable but not guaranteed.

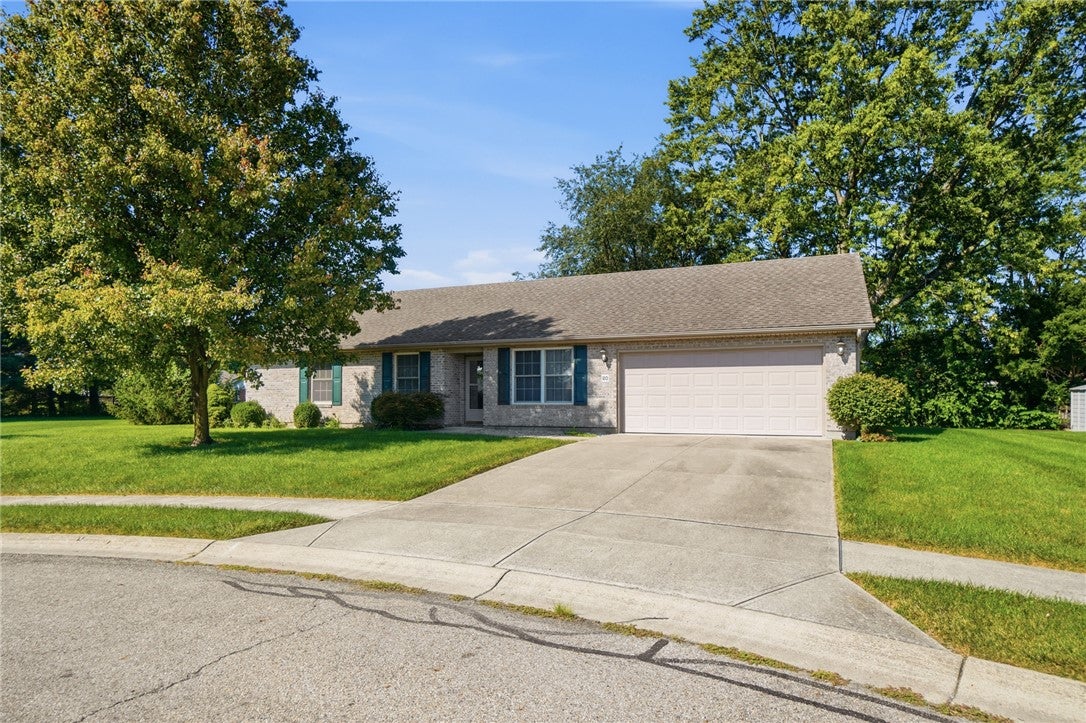
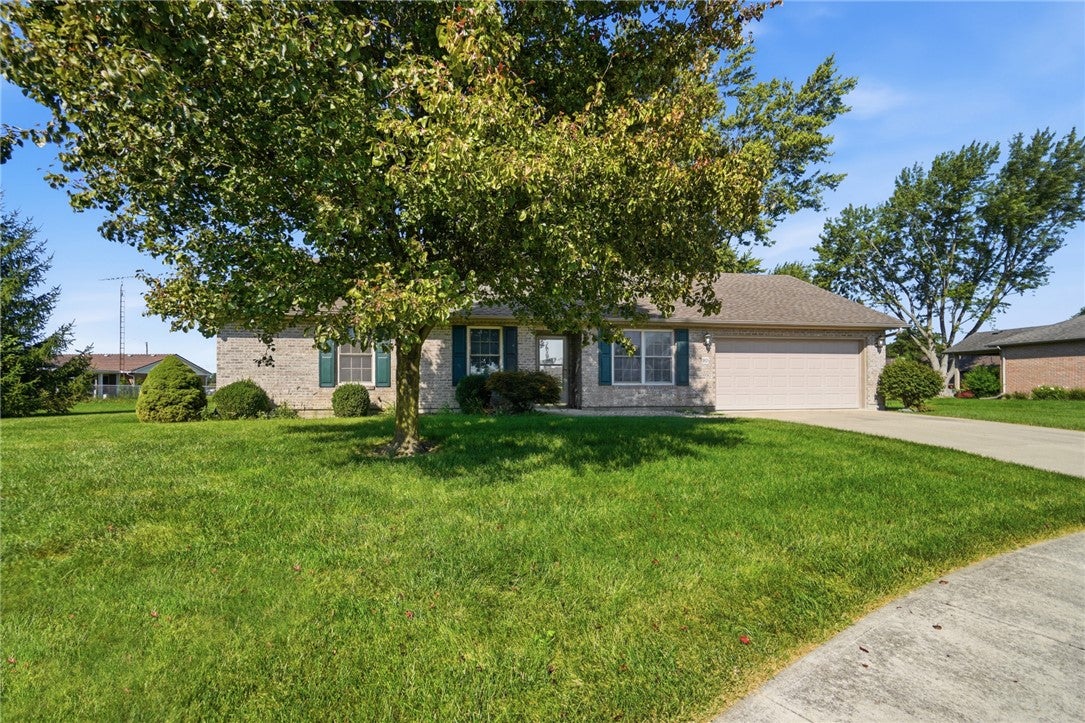
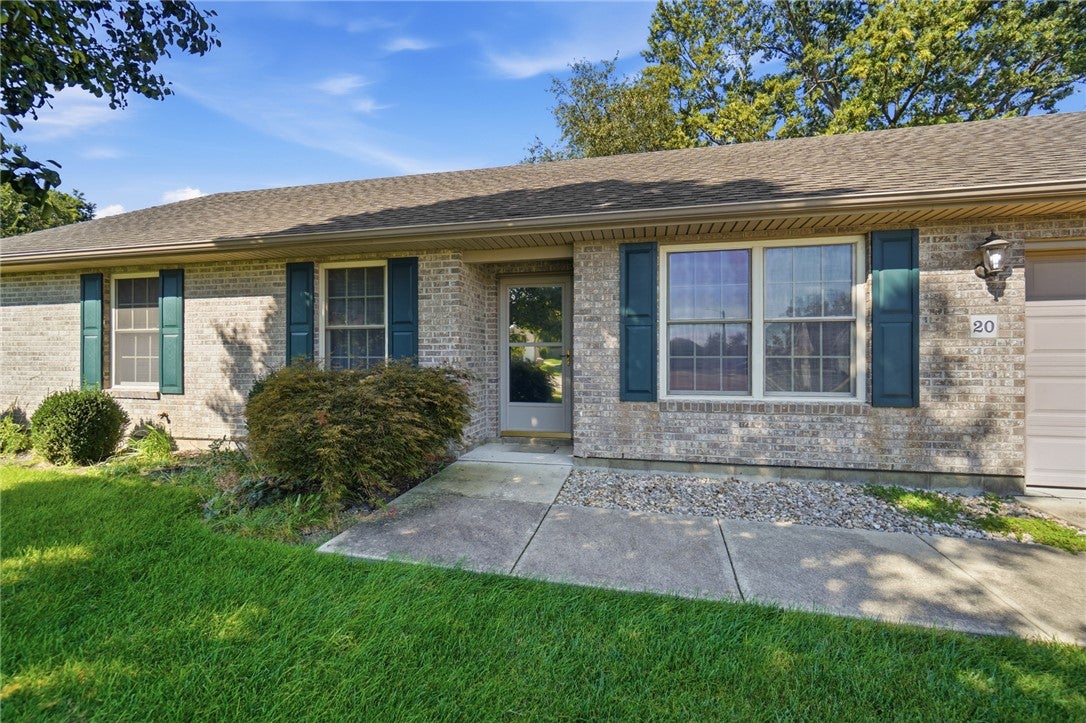
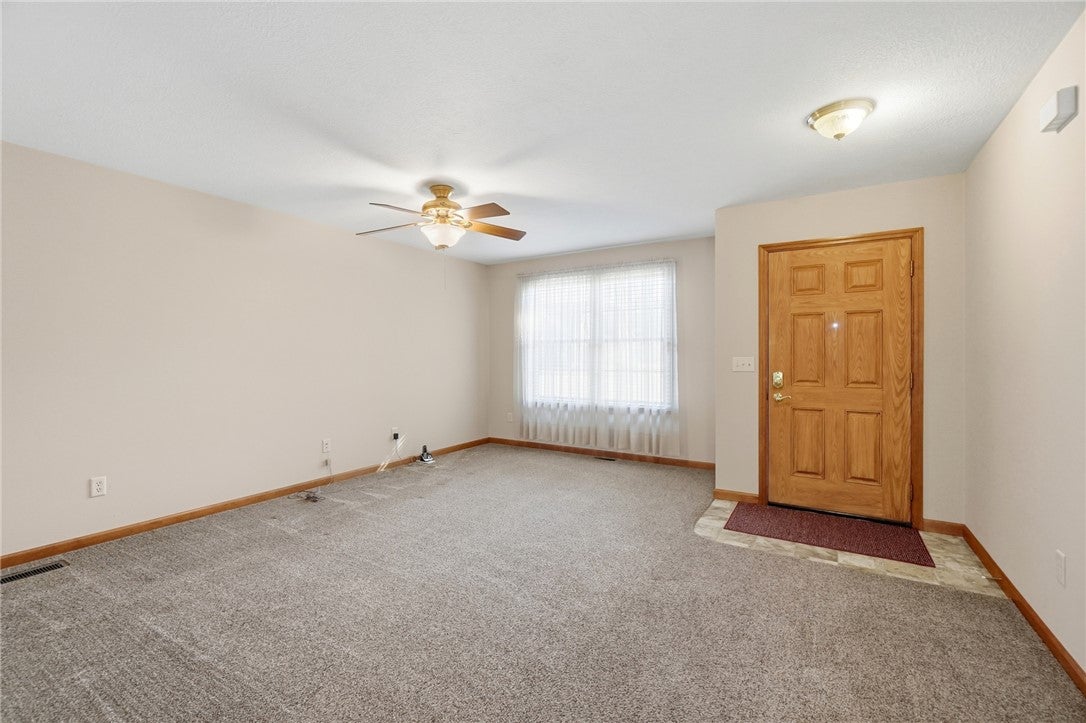
Classic brick accents and tidy landscaping welcome you to this well-maintained, ranch situated on a spacious .3-acre lot. Step inside to a comfortable and functional floor plan designed for easy everyday living. The inviting living room offers neutral finishes, a ceiling fan, and a natural flow into the kitchen and adjoining spaces. The kitchen features warm oak cabinetry, generous counter space, and a full complement of appliances, while the nearby laundry room adds convenience with tile flooring, a utility sink, washer, and dryer. All three bedrooms and two full baths are conveniently located on one side of the home. The primary suite includes a walk-in closet with built-in shelving and a private bath with a tub/shower combination. Two additional bedrooms provide flexible space for a variety of needs, while the second full bath features a walk-in shower. Thoughtfully designed wider interior doorways throughout portions of the home add to the ease and functionality of the floor plan. Outside, enjoy a covered concrete patio overlooking the deep backyard and mature trees. The attached two-car garage and concrete driveway offer plenty of everyday practicality. With comfortable single-level living, generous outdoor space, and a functional layout throughout, this home is ready for its next chapter.

Save
Ask
Tour
Hide
Share
Listing Snapshot
Price 
$290,000
Days On Site 
3 Days
Bedrooms 
3
Inside Area (SqFt) 
1,572 sqft
Total Baths 
2
Full Baths 
2
Partial Baths 
N/A
Lot Size 
0.298 Acres
Year Built 
2006
MLS® Number 
968311
Status 
Active
Property Tax 
N/A
HOA/Condo/Coop Fees 
N/A
Sq Ft Source 
Assessor
Friends & Family
Recent Activity
4 days agoListing first seen on site
4 days agoListing updated with changes from the MLS®
General Features
Acres 
0.298
Attached Garage 
Yes
Foundation 
Slab
Garage 
Yes
Garage Spaces 
2
Levels 
One
Parking 
AttachedGarageGarage Door OpenerStorage
Property Sub Type 
Single Family Residence
SqFt Total 
1572
Utilities 
Natural Gas AvailableSewer AvailableWater Available
Water Source 
Public
Zoning 
Residential
Interior Features
Appliances 
DryerDishwasherDisposalMicrowaveRangeRefrigeratorWater SoftenerWasherGas Water Heater
Cooling 
Central Air
Heating 
Forced AirNatural Gas
Bedroom 
Dimensions – 12 x 12Level – Main
Dining Room 
Dimensions – 18 x 12Level – Main
Kitchen 
Dimensions – 13 x 12Level – Main
Laundry 
Dimensions – 9 x 7Level – Main
Living Room 
Dimensions – 17 x 16Level – Main
Master Bedroom 
Dimensions – 12 x 12Level – Main
Utility Room 
Dimensions – 9 x 8Level – Main
Save
Ask
Tour
Hide
Share
Exterior Features
Construction Details 
BrickFrame
Community Features
School District 
Newton
Financing Terms Available 
ConventionalFHAVA Loan
Schools
School District
Newton
Elementary School
Unknown
Middle School
Unknown
High School
Unknown
Listing courtesy of Andrew A Nicholl of Coldwell Banker Heritage


Listing information is provided by Participants of the Dayton REALTORS MLS. IDX information is provided exclusively for personal, non-commercial use, and may not be used for any purpose other than to identify prospective properties consumers may be interested in purchasing. Information is deemed reliable but not guaranteed. Copyright 2026, Dayton REALTORS MLS.
Data last updated at: 2026-09-10 03:31 PM UTC

Neighborhood & Commute
Source: Walkscore
Disclosure: Community information and market data powered by Constellation Data Labs. Information is deemed reliable but not guaranteed.
Save
Ask
Tour
Hide
Share