681 Mackenzie Court, Centerville, OH, 45458

Save
Ask
Tour
Hide
Share
$505,000
4 Days On Site

681 Mackenzie Court
Centerville, OH 45458

For Sale|Residential|Active
4
Beds
3
Total Baths
2
Full Baths
1
Partial Bath
2,267
SqFt
$223
/SqFt
2008
Built
Subdivision:
Highlands/Yankee Trace Sec 01
County:
Montgomery
Listing courtesy of Michelle Johansen of Glasshouse Realty Group
681 Mackenzie Court681 Mackenzie Court681 Mackenzie Court681 Mackenzie Court
Save
Ask
Tour
Hide
Share

Mortgage Calculator

Monthly Payment (Est.)

$2,304
Calculator powered by Showcase IDX, a Constellation1 Company. Copyright ©2026 Information is deemed reliable but not guaranteed.

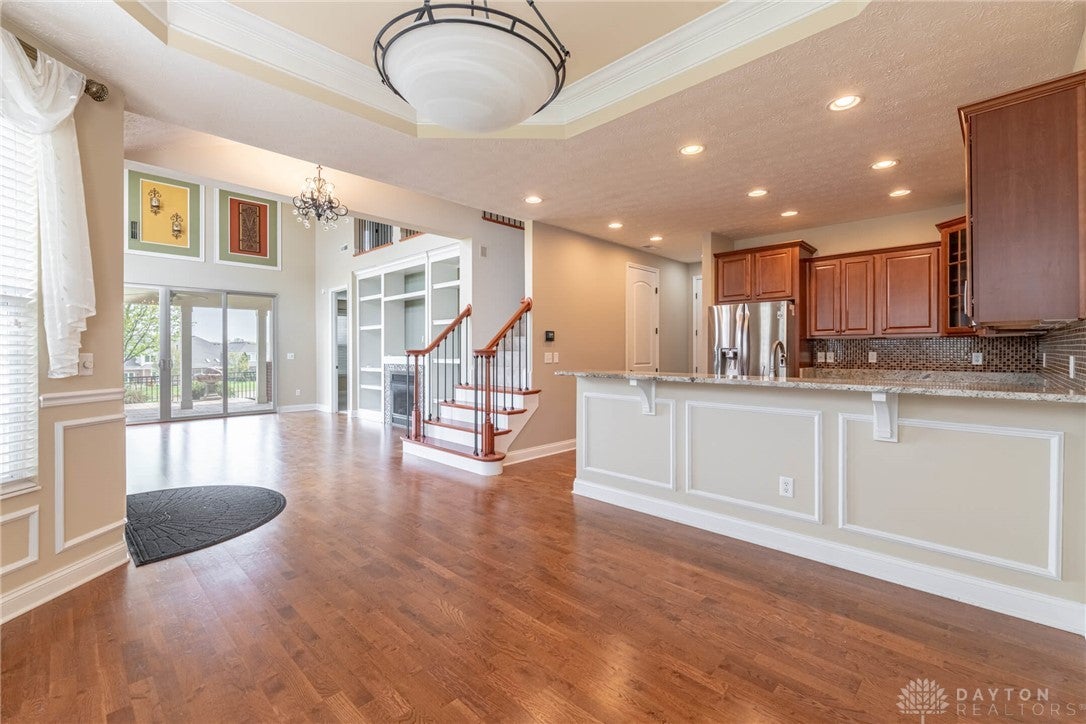
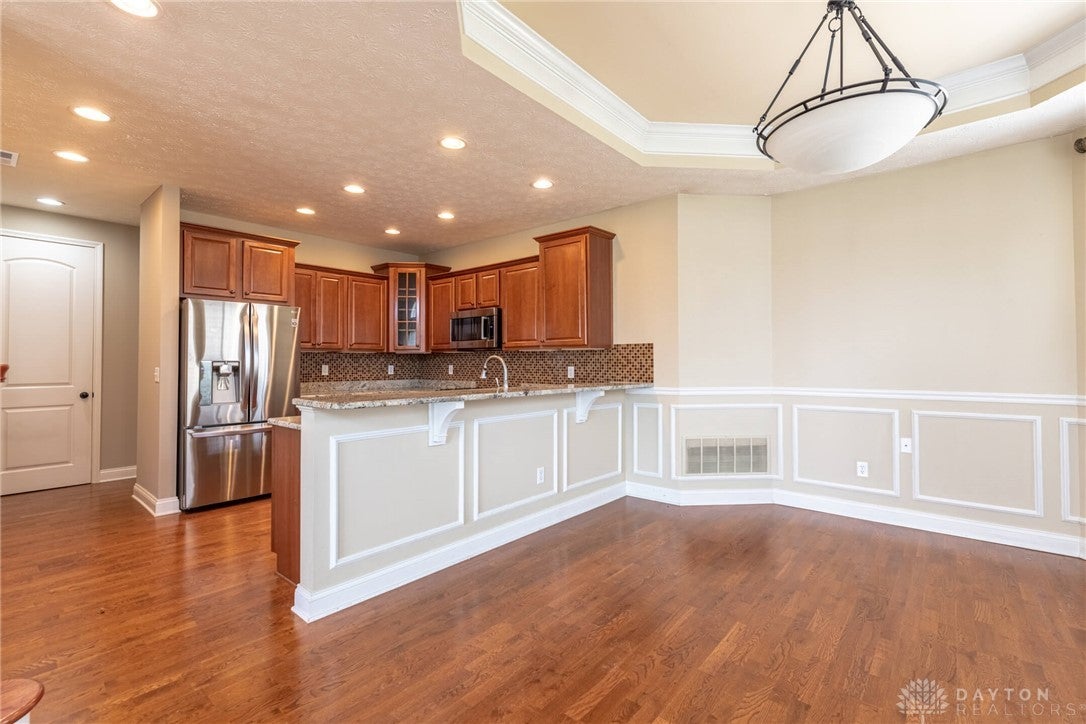
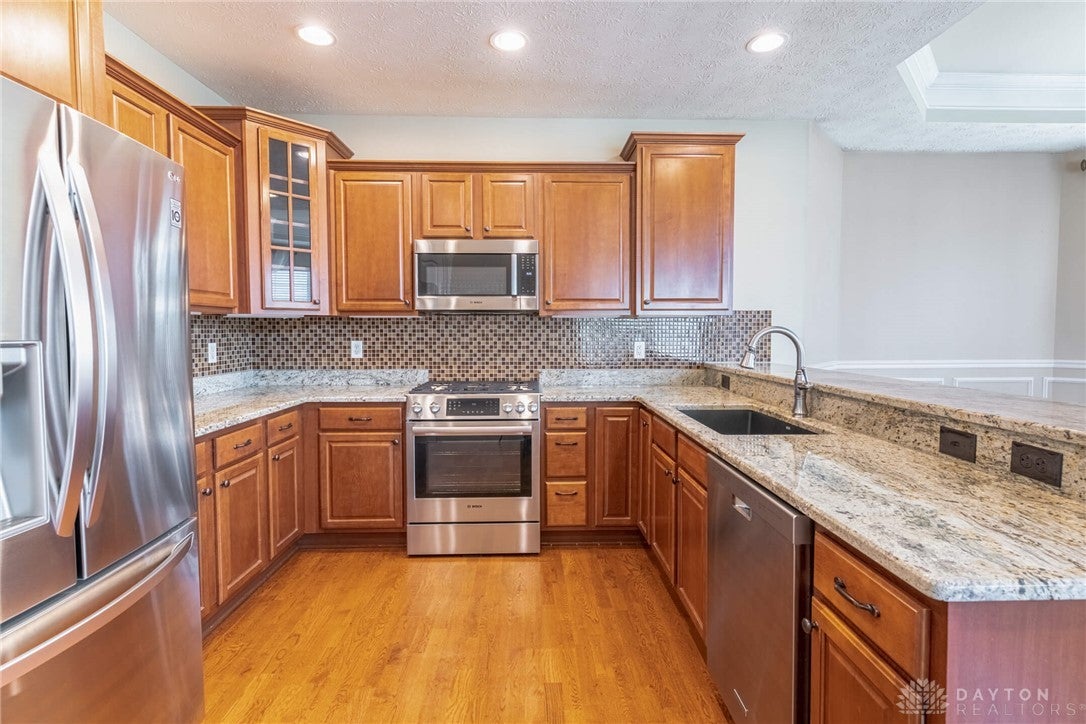
The view here is wonderful! This is resort-style off a golf course has maintenance free living at a prime location tucked in Centerville. The rear patio has the most amazing view of Yankee Trace Golf Course, sitting right on the course AND the lake!! Not only is this home in the perfect location, it has 20K worth of new attic insulation for increased energy efficiency, the newer $15,000 HVAC units are 4 years old, and you'll love the 2 car attached garage with insulated garage doors (and storage), and the rear fenced-in area to sit and enjoy the sunrise or sunset will welcome you! The owner’s bedroom is on the first floor, with 2 additional upstairs and a huge bonus room that would very easily be turned into a 4th bedroom. Lot's of possibilities with this large living space. (Montgomery County auditor's site has 4 bedrooms) The tall ceilings, oversized windows, and super tall patio doors, bring in wonderful natural light, with a perfect view to the course! The kitchen has granite countertops, and stainless steel appliances. Yankee Trace offers 2 pools, tennis courts, pickleball court, walking trails, golf, and so much more! The landscaping, mowing, and exterior maintenance is included. HOA is $535 per month and then quarterly dues of $250. The $535 monthly fee includes the roofing assessment for the new roofs currently being put on. Living in Yankee Trace is a lifestyle choice and you will NOT be disappointed! Photos are of the home prior to furniture moved in. More photos showing lived in look soon to be uploaded. Home is not vacant.

Save
Ask
Tour
Hide
Share
Listing Snapshot
Price 
$505,000
Days On Site 
4 Days
Bedrooms 
4
Inside Area (SqFt) 
2,267 sqft
Total Baths 
3
Full Baths 
2
Partial Baths 
1
Lot Size 
0.183 Acres
Year Built 
2008
MLS® Number 
968312
Status 
Active
Property Tax 
N/A
HOA/Condo/Coop Fees 
$535 monthly
Sq Ft Source 
Assessor
Friends & Family
Recent Activity
2 days agoStatus changed to Active
2 days agoListing updated with changes from the MLS®
5 days agoListing first seen on site
General Features
Acres 
0.183
Cross Street 
Paragon Rd
Foundation 
Slab
Garage 
Yes
Garage Spaces 
2
Levels 
Two
Parking 
GarageStorage
Security 
Smoke Detector(s)
SqFt Total 
2267
Zoning 
Residential
Interior Features
Appliances 
DishwasherDisposalMicrowaveRangeRefrigeratorGas Water Heater
Cooling 
Ceiling Fan(s)Central Air
Fireplace 
Yes
Fireplace Features 
Gas
Fireplaces 
1
Heating 
Forced AirNatural Gas
Interior 
Wet BarCeiling Fan(s)Granite CountersHigh Speed InternetKitchen IslandVaulted Ceiling(s)BarWalk-In Closet(s)
Window Features 
Double Pane Windows
Bedroom 
Dimensions – 13 x 12Level – Second
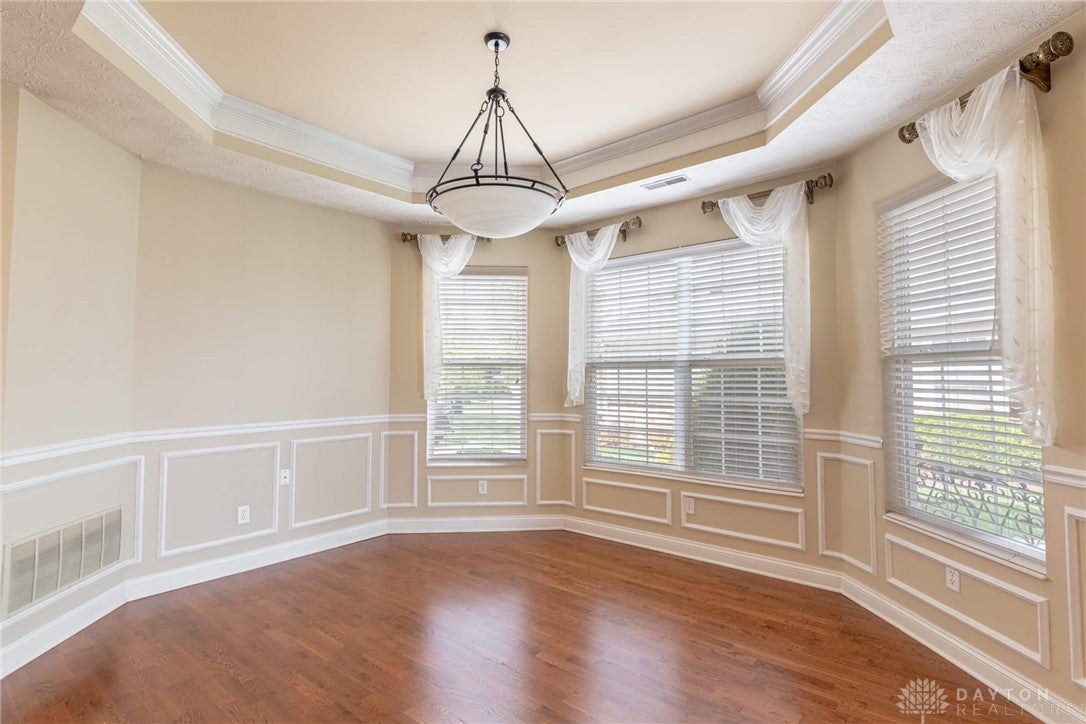
Dining Room 
Dimensions – 13 x 13Level – Main
EntryFoyer 
Dimensions – 5 x 7Level – Main
Family Room 
Dimensions – 16 x 17Level – Main
Kitchen 
Dimensions – 18 x 8Level – Main
Master Bedroom 
Dimensions – 16 x 15Level – Main
Other 
Dimensions – 15 x 22Level – Second
Utility Room 
Dimensions – 5 x 3Level – Main
Save
Ask
Tour
Hide
Share
Exterior Features
Construction Details 
BrickFiber Cement
Fencing 
Fenced
Patio And Porch 
Patio
Windows/Doors 
Double Pane Windows
Community Features
Accessibility Features 
Therapeutic Whirlpool
Association Amenities 
Trail(s)
Association Fee 
$535.0
Association Fee Frequency 
Monthly
School District 
Centerville
Schools
School District
Centerville
Elementary School
Unknown
Middle School
Unknown
High School
Unknown
Listing courtesy of Michelle Johansen of Glasshouse Realty Group


Listing information is provided by Participants of the Dayton REALTORS MLS. IDX information is provided exclusively for personal, non-commercial use, and may not be used for any purpose other than to identify prospective properties consumers may be interested in purchasing. Information is deemed reliable but not guaranteed. Copyright 2026, Dayton REALTORS MLS.
Data last updated at: 2026-09-10 03:31 PM UTC

Neighborhood & Commute
Source: Walkscore
Disclosure: Community information and market data powered by Constellation Data Labs. Information is deemed reliable but not guaranteed.
Save
Ask
Tour
Hide
Share