209 E Twin Street, Lewisburg, OH, 45338

Save
Ask
Tour
Hide
Share
$285,000
3 Days On Site

209 E Twin Street
Lewisburg, OH 45338

For Sale|Single Family Residence|Active Under Contract
3
Beds
3
Total Baths
2
Full Baths
1
Partial Bath
1,769
SqFt
$161
/SqFt
1973
Built
Subdivision:
Smiths Sub
County:
Preble
Listing courtesy of Maria Reith of Ownerland Realty, Inc.
209 E Twin Street209 E Twin Street209 E Twin Street209 E Twin Street
Save
Ask
Tour
Hide
Share

Mortgage Calculator

Monthly Payment (Est.)

$1,300
Calculator powered by Showcase IDX, a Constellation1 Company. Copyright ©2026 Information is deemed reliable but not guaranteed.

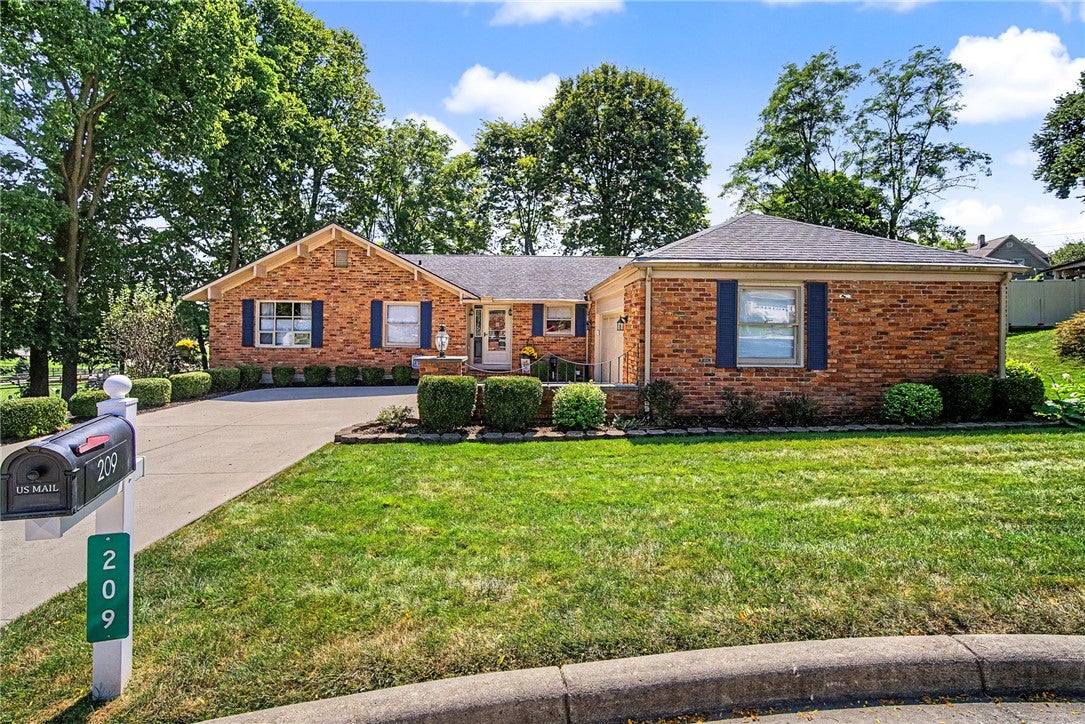
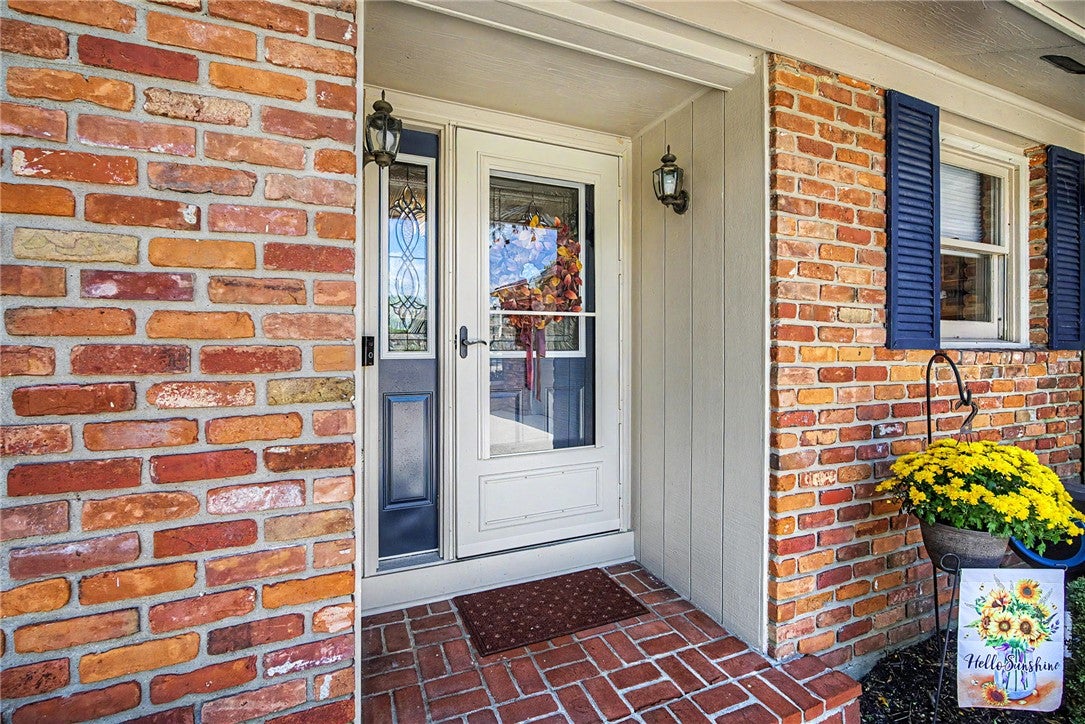
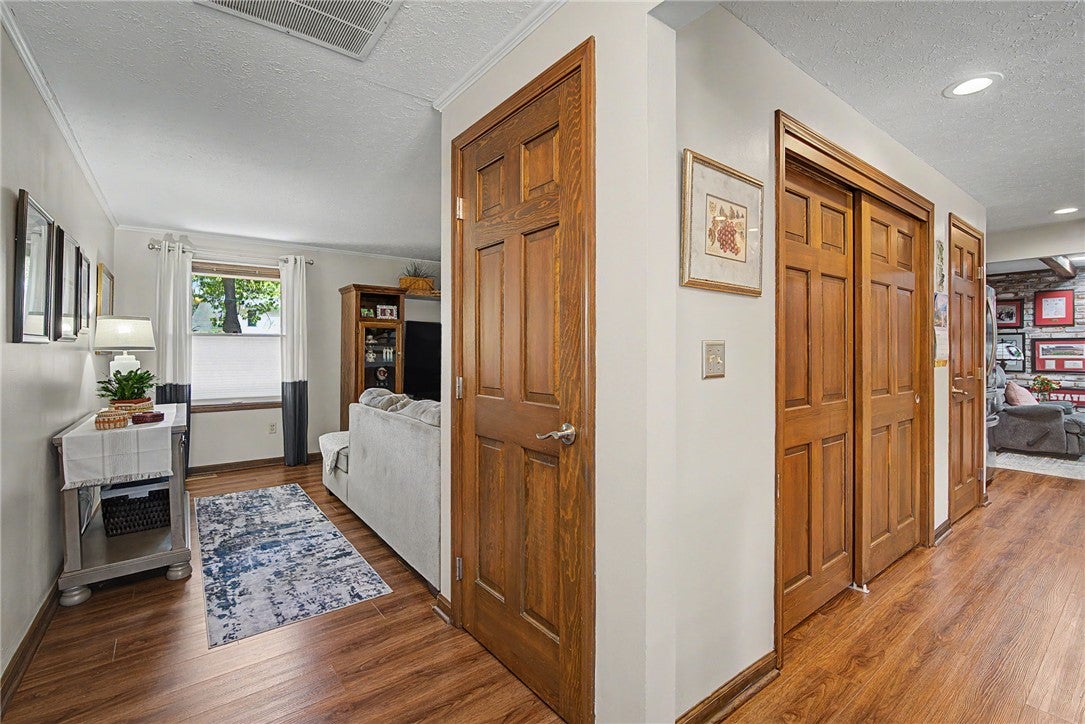
Pride of ownership shines throughout this inviting move-in-ready brick ranch on a quiet cul-de-sac in the heart of Lewisburg, just steps from local shops and cafes. With 1,769 square feet of comfortable one-story living, this 3-bedroom, 2.5-bath home offers the space and flow perfect for today's buyers. Step inside the bright living room with built-in shelving that flows effortlessly into the dining area, while the cozy family room, complete with a gas fireplace, opens directly into the eat-in kitchen, making everyday living and entertaining a breeze. The kitchen is a standout, featuring beautiful granite countertops and stainless appliances. Outside, the fenced backyard is an entertainer's oasis, with a relaxing fishpond surrounded by manicured landscaping. Enjoy your morning coffee on the large deck next to the patio and firepit, with views overlooking the local park. Roof replaced in 2020, furnace replaced in 2021, bathrooms, kitchen, and flooring updated in 2021, new deck and HVAC in 2022.

Save
Ask
Tour
Hide
Share
Listing Snapshot
Price 
$285,000
Days On Site 
3 Days
Bedrooms 
3
Inside Area (SqFt) 
1,769 sqft
Total Baths 
3
Full Baths 
2
Partial Baths 
1
Lot Size 
0.33 Acres
Year Built 
1973
MLS® Number 
968314
Status 
Active Under Contract
Property Tax 
N/A
HOA/Condo/Coop Fees 
N/A
Sq Ft Source 
Assessor
Friends & Family
Recent Activity
21 hours agoStatus changed to Active Under Contract
21 hours agoListing updated with changes from the MLS®
4 days agoListing first seen on site
General Features
Acres 
0.33
Cross Street 
Floyd
Garage 
Yes
Garage Spaces 
2
Levels 
One
Parking 
Garage
Property Sub Type 
Single Family Residence
SqFt Total 
1769
Zoning 
Residential
Interior Features
Appliances 
CooktopDishwasherMicrowaveRangeRefrigerator
Basement 
Crawl Space
Cooling 
Central Air
Fireplace 
Yes
Fireplace Features 
Gas
Heating 
Natural Gas
Interior 
PantryStone Counters
Bedroom 
Dimensions – 12 x 11Level – Main
Dining Room 
Dimensions – 13 x 12Level – Main
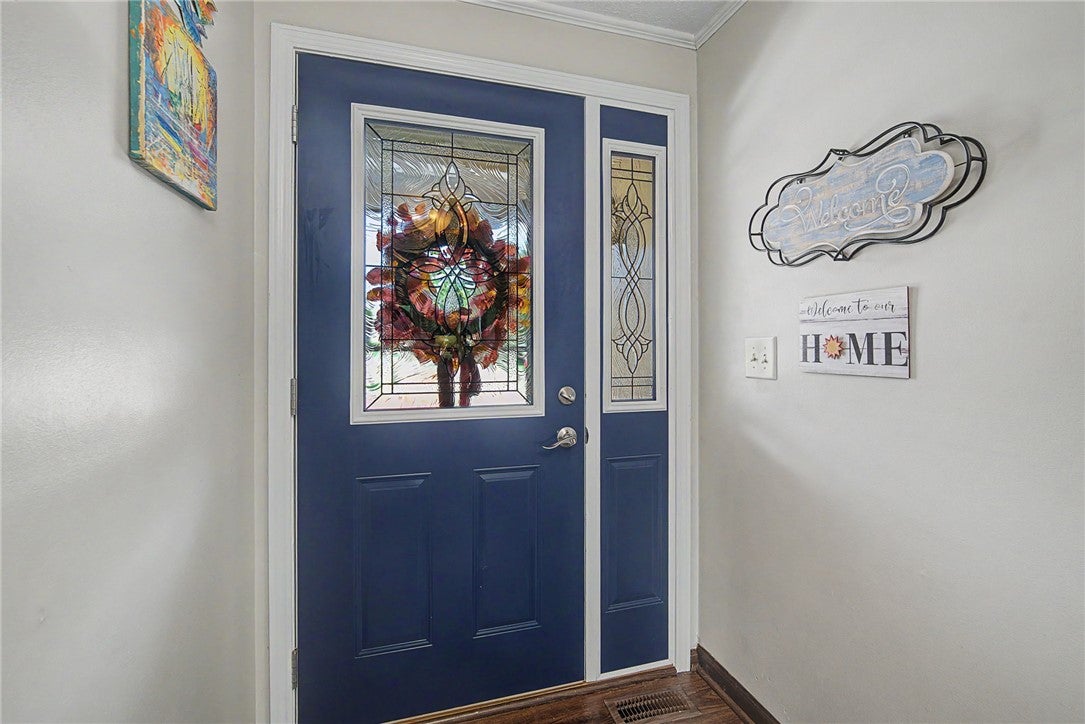
EntryFoyer 
Dimensions – 12 x 5Level – Main
Family Room 
Dimensions – 15 x 10Level – Main
Kitchen 
Dimensions – 18 x 10Level – Main
Living Room 
Dimensions – 20 x 12Level – Main
Save
Ask
Tour
Hide
Share
Exterior Features
Construction Details 
Brick
Fencing 
Fenced
Patio And Porch 
DeckPatio
Community Features
School District 
Tri County North
Schools
School District
Tri County North
Elementary School
Unknown
Middle School
Unknown
High School
Unknown
Listing courtesy of Maria Reith of Ownerland Realty, Inc.


Listing information is provided by Participants of the Dayton REALTORS MLS. IDX information is provided exclusively for personal, non-commercial use, and may not be used for any purpose other than to identify prospective properties consumers may be interested in purchasing. Information is deemed reliable but not guaranteed. Copyright 2026, Dayton REALTORS MLS.
Data last updated at: 2026-09-10 03:31 PM UTC

Neighborhood & Commute
Source: Walkscore
Disclosure: Community information and market data powered by Constellation Data Labs. Information is deemed reliable but not guaranteed.
Save
Ask
Tour
Hide
Share