9911 N Cincinnati Columbus RoadWayne Twp, OH 45068
Mortgage Calculator
Monthly Payment (Est.)
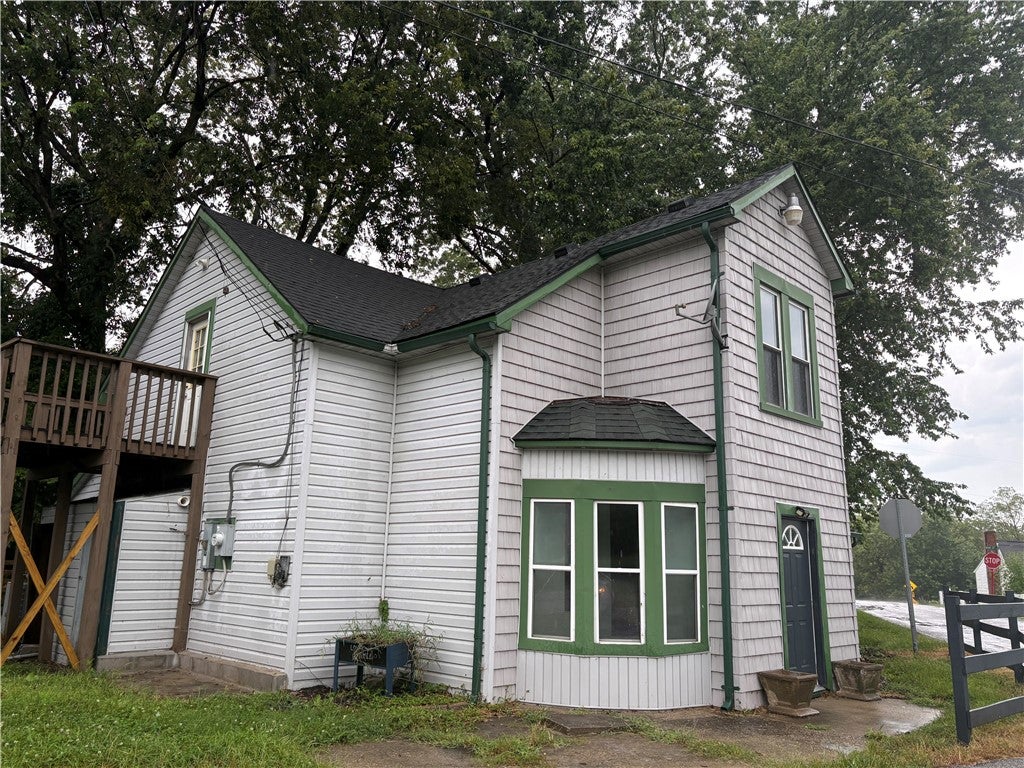
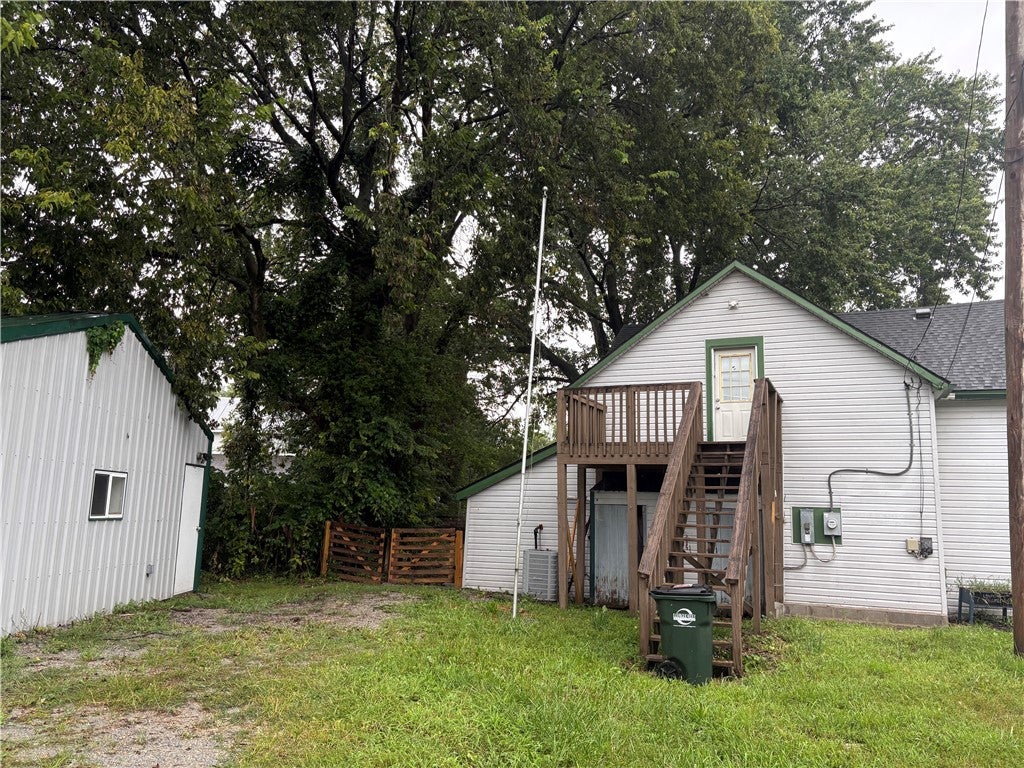
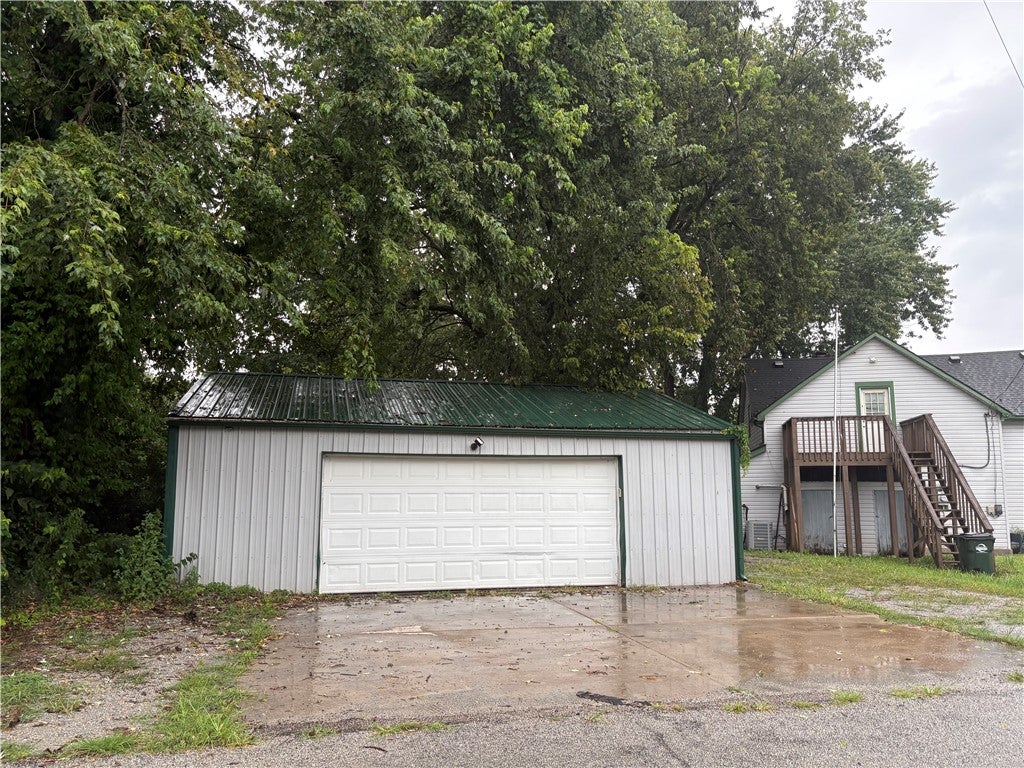
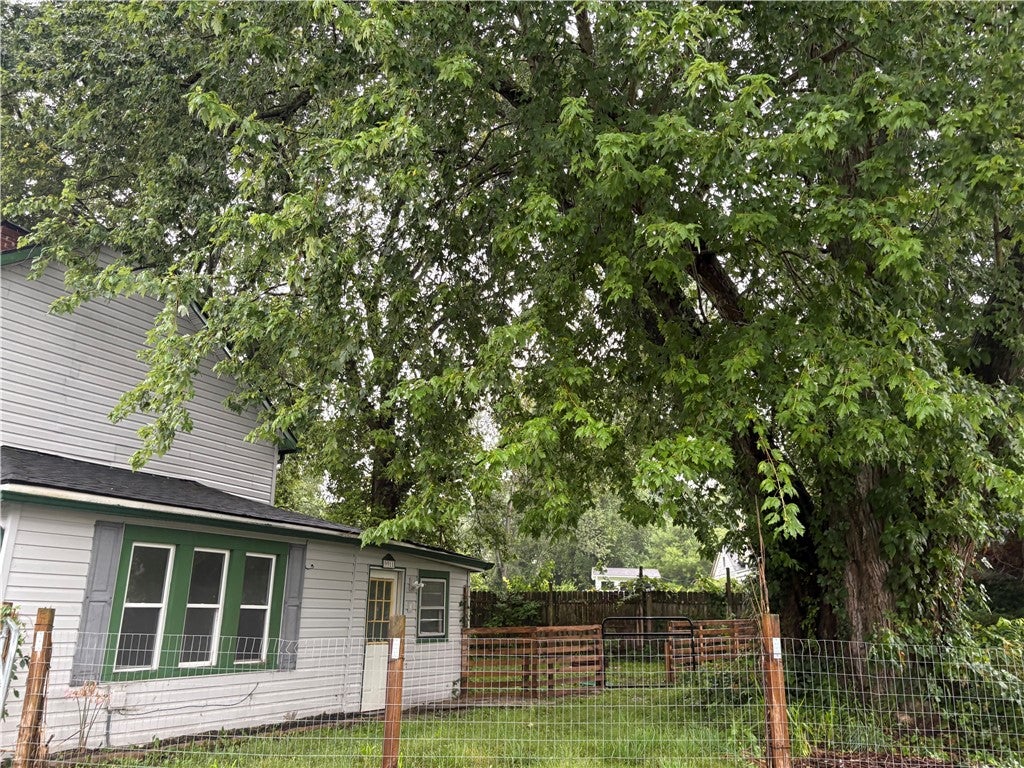
$1,072The classic exterior of this historic home features a combination of shingle and wood siding with bay windows, presenting a timeless presence on N Cincinnati Columbus RD in Wayne Twp. Framing the front of the structure are mature trees and a fenced front yard. Inside, the residence has been remodeled with freshly painted walls and newer cleaned carpets. The layout includes four bedrooms, with one on the main floor and others upstairs beneath vaulted ceilings. Two totally remodeled full bathrooms provide one downstairs with a facility featuring a glass corner shower, dark vanity, and modern plank flooring . The upstairs facility has beadboard wainscoting, marble-patterned floor tile, a soaking tub, and a white vanity top. An entryway with wood-inspired flooring and a bay window seats lead into a living space cooled by ceiling fans. The kitchen features rustic wooden ceiling beams, warm wood cabinetry, and appliances installed in 2022, including a refrigerator, range, microwave, and dishwasher. Comfort is supported by a central air cooling system, a forced air heating system, and a water heater, all updated in 2022. The septic system has been cleaned every two years and was done most recently February 2026. Outside, the backyard space offers a wood fence, mature shade trees, an outdoor fire pit, a shed, and an elevated wooden deck. Vehicles are accommodated in a two-car garage with a metal roof, a keypad entry system, a concrete parking pad, and a driveway. To see this property on N Cincinnati Columbus RD combining historical character with updated systems, please schedule a private viewing.
| 4 days ago | Status changed to Active | |
| 4 days ago | Listing updated with changes from the MLS® | |
| 5 days ago | Listing first seen on site |

Listing information is provided by Participants of the Dayton REALTORS MLS. IDX information is provided exclusively for personal, non-commercial use, and may not be used for any purpose other than to identify prospective properties consumers may be interested in purchasing. Information is deemed reliable but not guaranteed. Copyright 2026, Dayton REALTORS MLS.
Data last updated at: 2026-09-10 03:31 PM UTC
Did you know? You can invite friends and family to your search. They can join your search, rate and discuss listings with you.