10156 Brookville Phillipsburg Road, Brookville, OH, 45309

Save
Ask
Tour
Hide
Share
$385,000
1 Day On Site

10156 Brookville Phillipsburg Road
Brookville, OH 45309

Single Family Residence|Pending
3
Beds
2
Total Baths
2
Full Baths
1,724
SqFt
$223
/SqFt
1978
Built
Subdivision:
Ray Perkins
County:
Montgomery
Listing courtesy of Katie Slone of Howard Hanna Real Estate Serv
10156 Brookville Phillipsburg Road10156 Brookville Phillipsburg Road10156 Brookville Phillipsburg Road10156 Brookville Phillipsburg Road
Save
Ask
Tour
Hide
Share

Mortgage Calculator

Monthly Payment (Est.)

$1,757
Calculator powered by Showcase IDX, a Constellation1 Company. Copyright ©2026 Information is deemed reliable but not guaranteed.

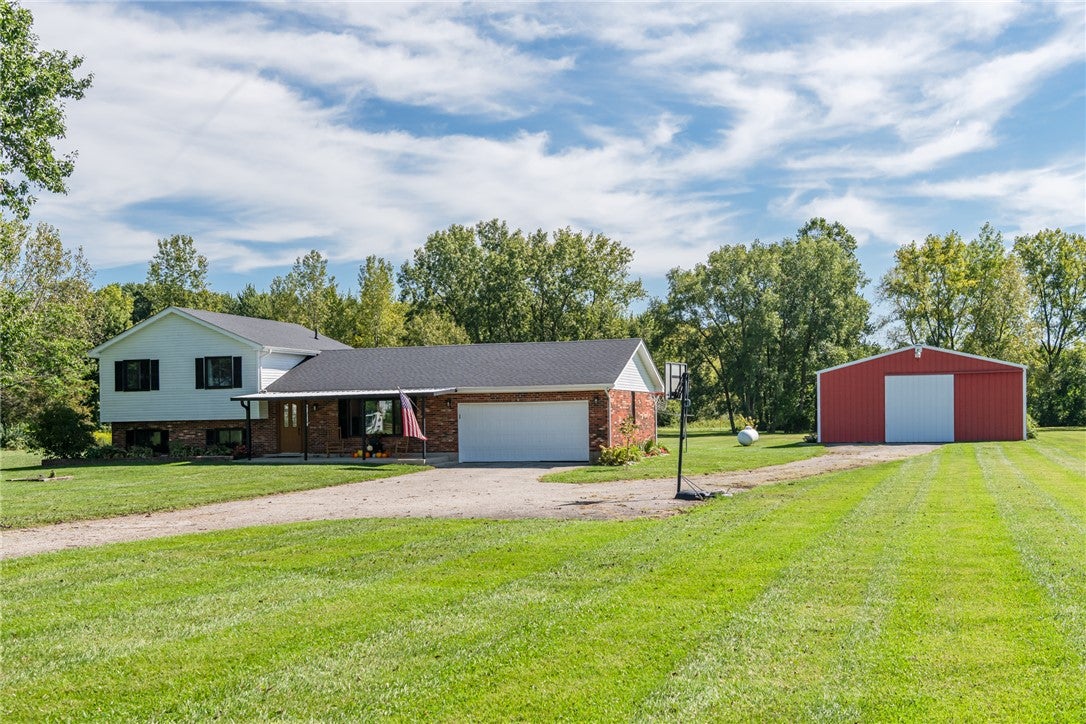
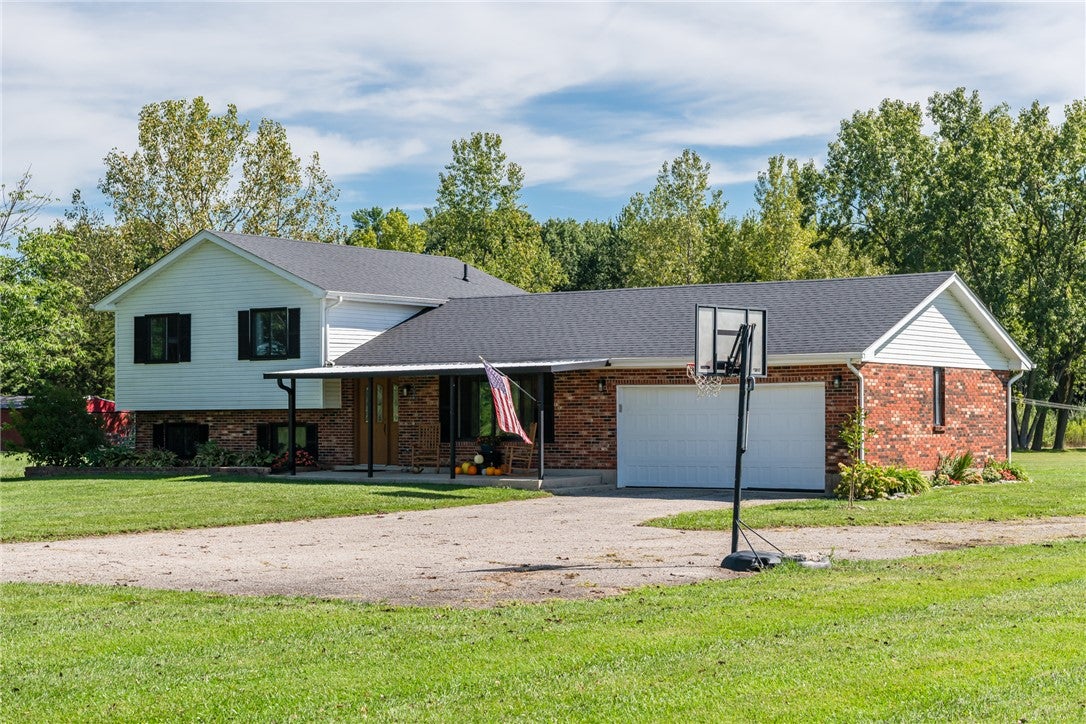
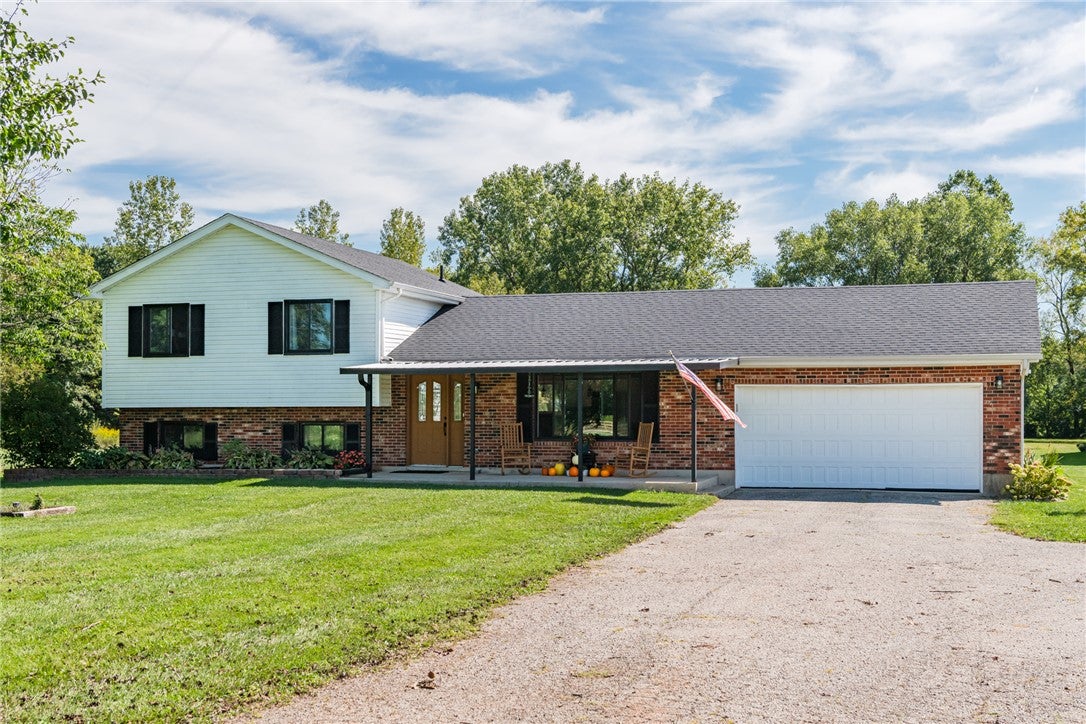
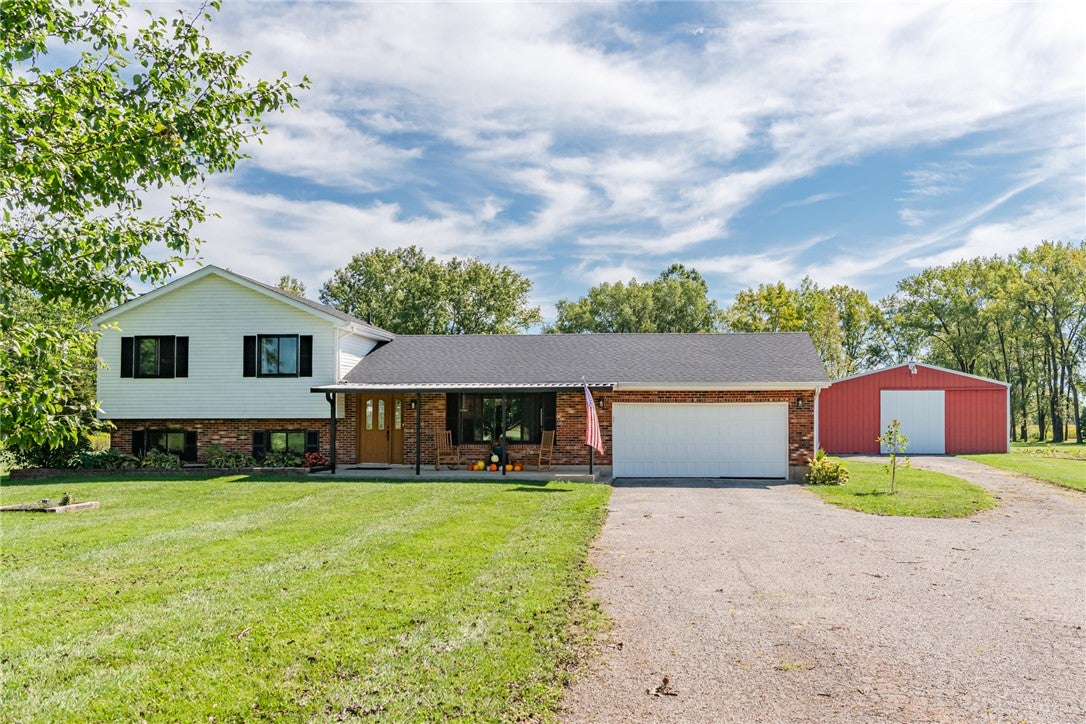
Set on nearly 5 acres in Brookville (2 Parcels), this spacious 3-bedroom, 2-bath tri-level offers the privacy and room of country living, plus a large barn and an impressive list of updates. Inside, you’ll find hardwood floors, granite countertops, remodeled bathrooms, and Andersen windows installed in 2023 with a 40-year warranty. Major improvements include a newer roof with an additional layer of plywood, an updated furnace and air conditioner, and a whole-house water filtration system. The property also features an underground electric dog fence and an available natural gas hookup. With comfortable living spaces and a versatile barn offering plenty of room for storage, hobbies, equipment, or animals, this property is ready to welcome its next owner.

Save
Ask
Tour
Hide
Share
Listing Snapshot
Price 
$385,000
Days On Site 
1 Day
Bedrooms 
3
Inside Area (SqFt) 
1,724 sqft
Total Baths 
2
Full Baths 
2
Partial Baths 
N/A
Lot Size 
4.8 Acres
Year Built 
1978
MLS® Number 
968320
Status 
Pending
Property Tax 
N/A
HOA/Condo/Coop Fees 
N/A
Sq Ft Source 
Assessor
Friends & Family
Recent Activity
14 hours agoStatus changed to Pending
14 hours agoListing updated with changes from the MLS®
yesterdayListing first seen on site
General Features
Acres 
4.8
Garage 
Yes
Garage Spaces 
2
Levels 
Three Or MoreMulti/Split
Parking 
Garage
Property Sub Type 
Single Family Residence
SqFt Total 
1724
Zoning 
Residential
Interior Features
Appliances 
Range
Basement 
Finished
Cooling 
Central Air
Heating 
Forced Air
Bedroom 
Dimensions – 11 x 10Level – Second
Dining Room 
Dimensions – 12 x 13Level – Main
EntryFoyer 
Dimensions – 5 x 12Level – Main
Family Room 
Dimensions – 15 x 18Level – Lower
Kitchen 
Dimensions – 13 x 12Level – Main
Living Room 
Dimensions – 18 x 12Level – Main
Master Bedroom 
Dimensions – 12 x 14Level – Second
Save
Ask
Tour
Hide
Share
Exterior Features
Construction Details 
Brick
Community Features
School District 
Northmont
Schools
School District
Northmont
Elementary School
Unknown
Middle School
Unknown
High School
Unknown
Listing courtesy of Katie Slone of Howard Hanna Real Estate Serv


Listing information is provided by Participants of the Dayton REALTORS MLS. IDX information is provided exclusively for personal, non-commercial use, and may not be used for any purpose other than to identify prospective properties consumers may be interested in purchasing. Information is deemed reliable but not guaranteed. Copyright 2026, Dayton REALTORS MLS.
Data last updated at: 2026-09-10 11:41 AM UTC

Neighborhood & Commute
Source: Walkscore
Disclosure: Community information and market data powered by Constellation Data Labs. Information is deemed reliable but not guaranteed.
Save
Ask
Tour
Hide
Share