8100 N Lstck Shelby RoadFletcher, OH 45326
Mortgage Calculator
Monthly Payment (Est.)
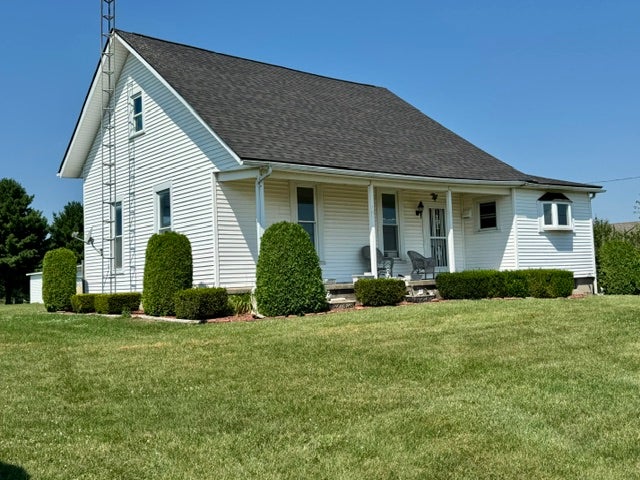
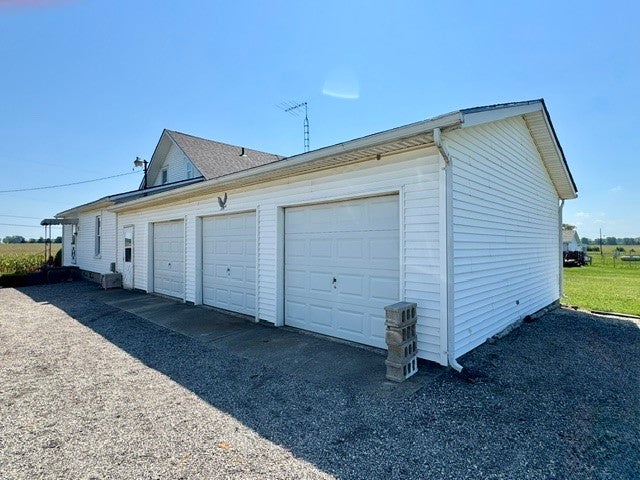
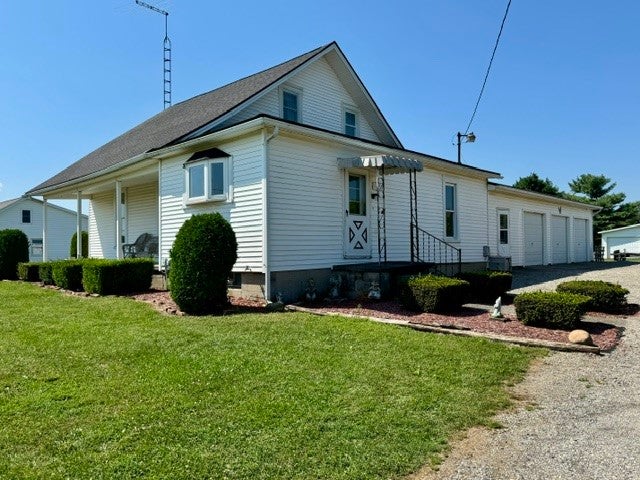
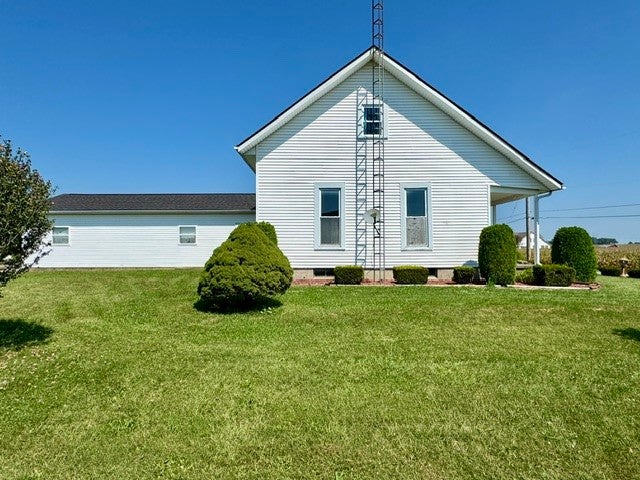
$730Looking for privacy, panoramic views & an equity building opportunity? You'll find it tucked away in the quaint Village of Fletcher w/this 3-bedroom Cape Cod offering a rare opportunity to create value in a setting that is increasingly hard to find. Resting on a scenic .70-acre setting, the property captures breathtaking views of private farm fields to the front & a picturesque horse farm to the rear delivering a peaceful, country-inspired backdrop with room to breathe. Moderate renovations are needed but current owners have efficiently spring boarded the process by adding low-maintenance vinyl siding, dimensional roofing, replacement windows & an updated furnace. Outside, The possibilities continue w/a covered front porch, attached 3-car garage, additional detached 1-car garage & multiple storage buildings. Inside, nearly 1,700 SQFT is complemented by a large walkout basement offering a sump pump, concealed storage & future finishing potential. The living room provides access to the covered front porch & connects through French doors to an oversized family rm w/original wood plank flooring & walls of windows capturing natural outdoor views. The king-sized kitchen is wrapped in 42-inch natural wood cabinets, features a built-in planning desk, coffee bar, generous eat-in area & a bay window overlooking the front yard. A convenient first-floor bedroom & full bath complete the main level, while two additional bedrooms finish the classic Cape Cod floorplan upstairs. The creative breezeway creates the perfect everyday “drop zone” while connecting the attached garage, basement walkout & main living spaces. Updating is needed but the fundamentals are here: nearly 1,700 square feet, a walkout basement, multiple garage spaces, efficient exterior improvements and—most importantly—a setting capable of supporting a strong after-repair value. Bring your vision and unlock the potential of this one-of-a-kind Fletcher opportunity! BIG value and small town vibes…its all right here
| 2 days ago | Listing first seen on site | |
| 2 days ago | Listing updated with changes from the MLS® |

Listing information is provided by Participants of the Dayton REALTORS MLS. IDX information is provided exclusively for personal, non-commercial use, and may not be used for any purpose other than to identify prospective properties consumers may be interested in purchasing. Information is deemed reliable but not guaranteed. Copyright 2026, Dayton REALTORS MLS.
Data last updated at: 2026-09-10 02:48 PM UTC
Did you know? You can invite friends and family to your search. They can join your search, rate and discuss listings with you.