4782 Cobblestone DriveTipp City, OH 45371
Mortgage Calculator
Monthly Payment (Est.)
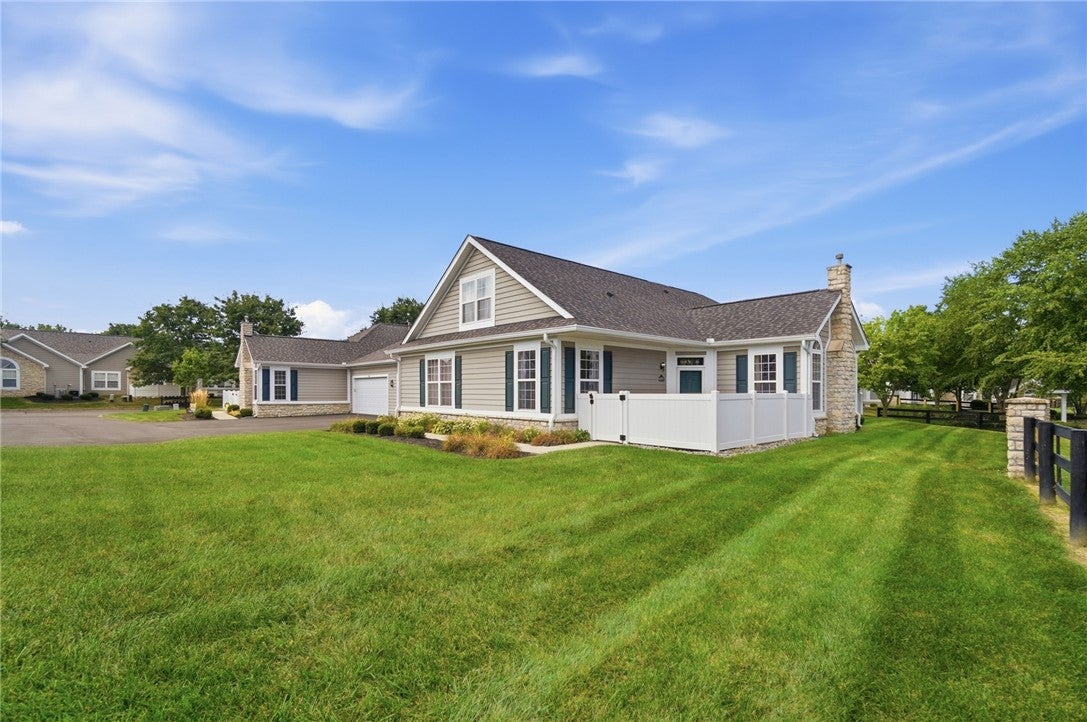
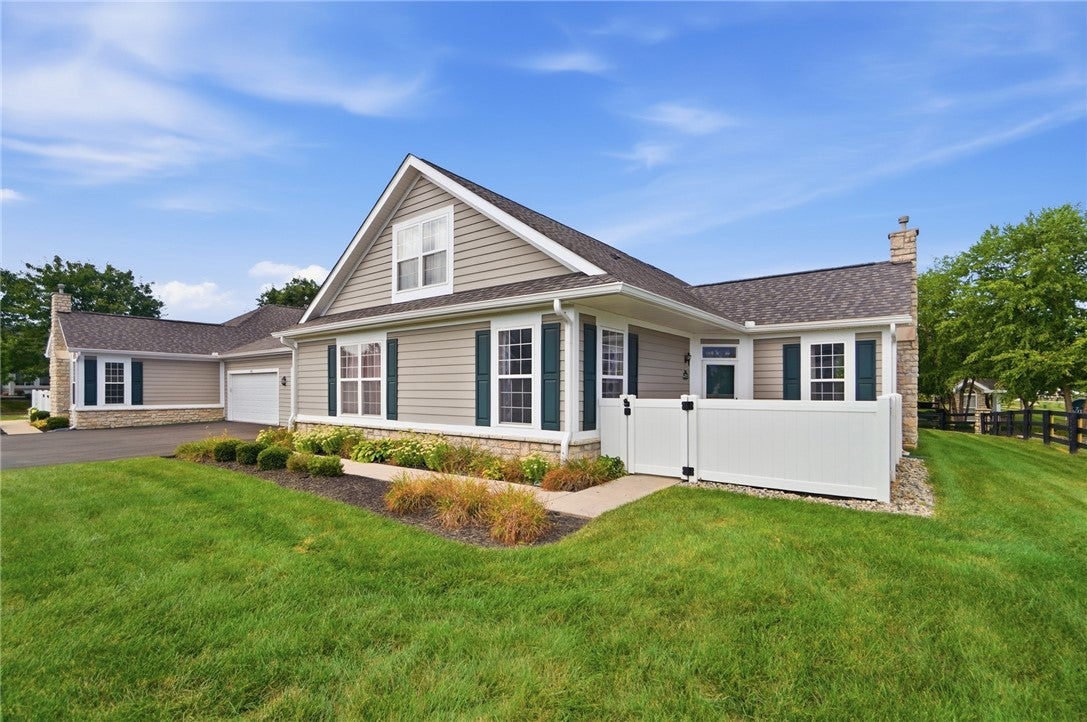
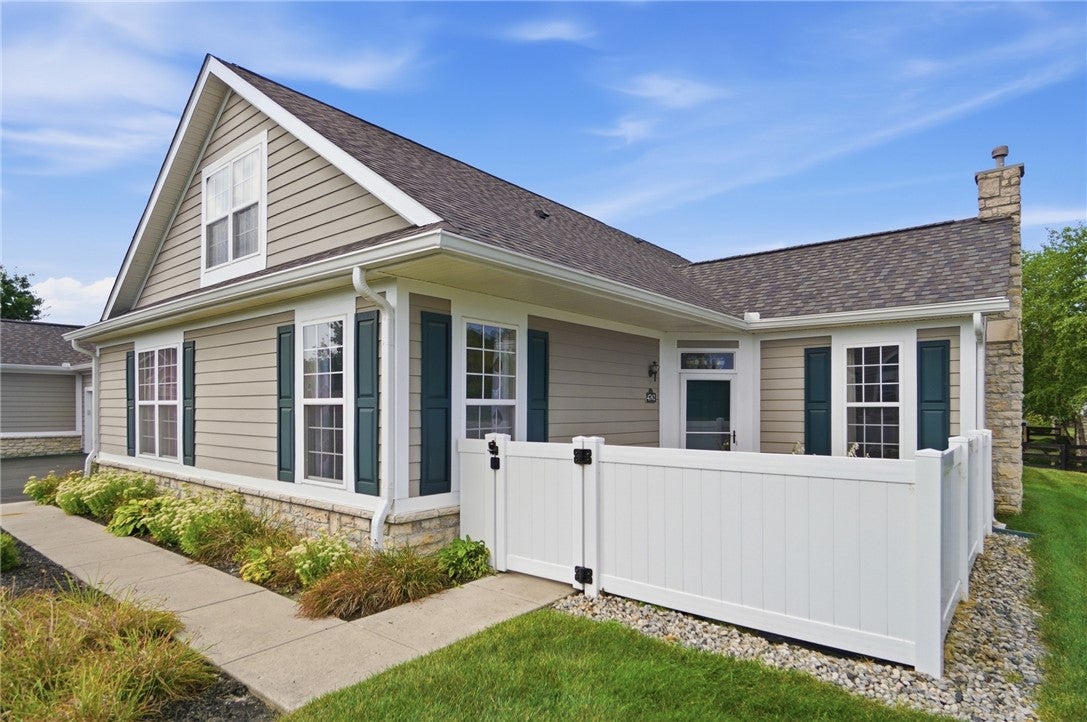
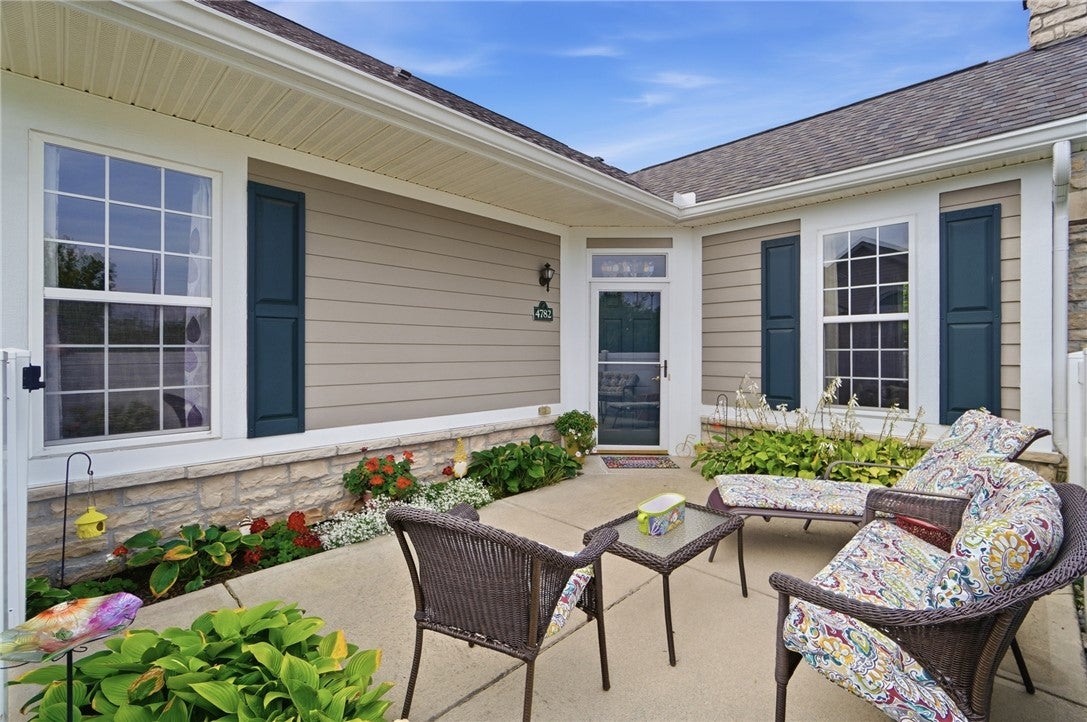
$1,273Welcome to 4782 Cobblestone Dr, a spacious and beautifully maintained 3-bedroom, 2.5-bath condo in the desirable Villas of Benchrock community. Enjoy flexible living spaces, low-maintenance living, and thoughtful updates. The main level features a vaulted living and dining area, kitchen overlooking the living spaces, and two bedrooms, including a spacious primary suite with private bath and walk-in closet. A second bedroom, additional bath, and laundry complete the first floor. The oversized 26'1" x 19'9" garage offers abundant room for vehicles, storage, and hobbies. Upstairs, a large 21'7" x 15'8" bedroom offers a full bath and walk-in closet, creating an ideal retreat for guests, extended family, or a home office. An Acorn chair lift provides added accessibility. The home has been freshly painted throughout, including ceilings and baseboards, with brand-new carpet. Refrigerator, stove, dishwasher, and microwave convey. Updates include a new roof (2025) and furnace (2025). Enjoy a private patio and beautifully landscaped grounds, plus the benefits of maintenance-free living. HOA covers roof, siding, landscaping, fencing, snow removal, lawn care, pool, gym/exercise area, clubhouse access, trash, and water (excluding windows). With first-floor living options, an oversized garage, private outdoor space, and versatile second-floor suite, this home offers comfort, convenience, and flexibility in the Villas of Benchrock.
| 3 days ago | Listing first seen on site | |
| 3 days ago | Listing updated with changes from the MLS® |

Listing information is provided by Participants of the Dayton REALTORS MLS. IDX information is provided exclusively for personal, non-commercial use, and may not be used for any purpose other than to identify prospective properties consumers may be interested in purchasing. Information is deemed reliable but not guaranteed. Copyright 2026, Dayton REALTORS MLS.
Data last updated at: 2026-09-10 11:41 AM UTC
Did you know? You can invite friends and family to your search. They can join your search, rate and discuss listings with you.