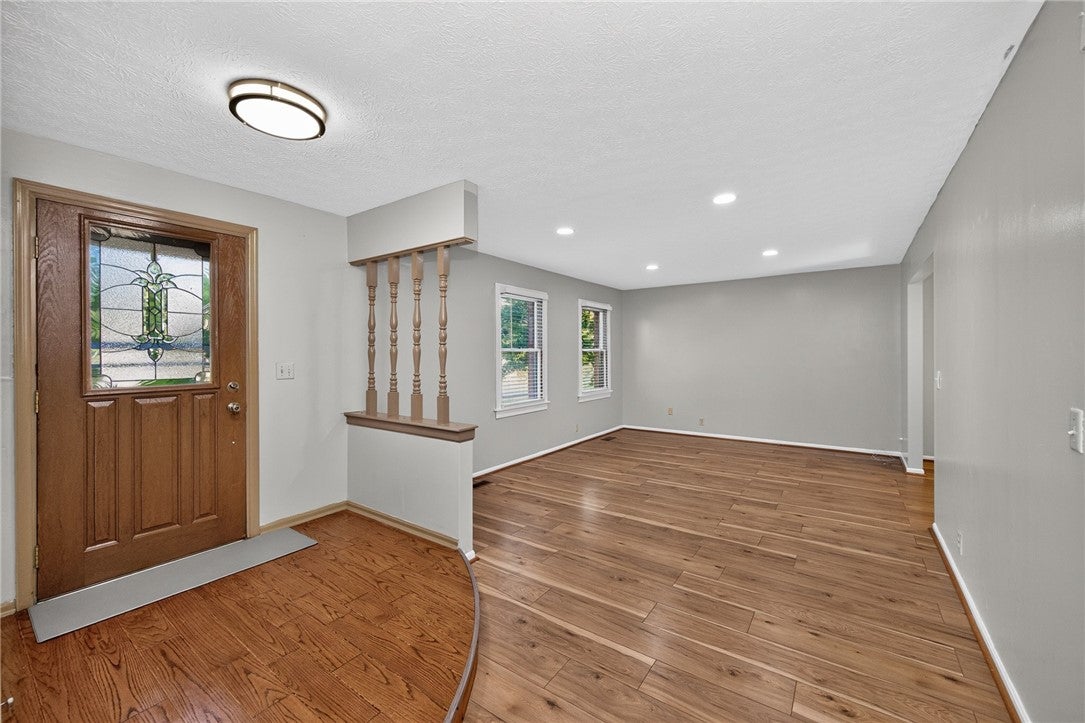
7532 Cinnamon Woods Drive, West Chester Twp, OH, 45069

Save
Ask
Tour
Hide
Share
$449,900
2 Days On Site

7532 Cinnamon Woods Drive
West Chester Twp, OH 45069

For Sale|Single Family Residence|Active
4
Beds
4
Total Baths
3
Full Baths
1
Partial Bath
3,076
SqFt
$146
/SqFt
1981
Built
Subdivision:
Cinnamon Woods
County:
Butler
Listing courtesy of Tyler A Smith of RE/MAX United Associates
7532 Cinnamon Woods Drive7532 Cinnamon Woods Drive7532 Cinnamon Woods Drive7532 Cinnamon Woods Drive
Save
Ask
Tour
Hide
Share

Mortgage Calculator

Monthly Payment (Est.)

$2,053
Calculator powered by Showcase IDX, a Constellation1 Company. Copyright ©2026 Information is deemed reliable but not guaranteed.

Spacious Two-Story Brick Home Offering Over 3,000 Sq. Ft. Of Finished Living Space With 4 Bedrooms, 3.5 Baths, Finished Lower Level & An Incredible Backyard Oasis! LVP Flooring Throughout Entire Home! Newly Remodeled Kitchen Features White Cabinetry, Granite Countertops & New Appliances. Formal Living & Dining Rooms Plus A Warm, Inviting Family Room With Wood Paneling, Ceiling Beams & Brick Wood-Burning Fireplace. Convenient First-Floor Laundry/Mud Room. Spacious Primary Suite Includes A Sitting Room/Nursery, Walk-In Closet & Private Bath. Finished Lower Level Offers A Large Rec Room, Flex Space & Full Bathroom. Enjoy The Private Fenced In Backyard Featuring A Covered Deck, Paver Patio, Fish Pond With Waterfall, Gazebo, Mature Trees & Storage Shed. Ideally Located Near Shopping, Dining, Schools & Expressways! Roof & HVAC 2024.

Save
Ask
Tour
Hide
Share
Listing Snapshot
Price 
$449,900
Days On Site 
2 Days
Bedrooms 
4
Inside Area (SqFt) 
3,076 sqft
Total Baths 
4
Full Baths 
3
Partial Baths 
1
Lot Size 
0.3687 Acres
Year Built 
1981
MLS® Number 
968339
Status 
Active
Property Tax 
N/A
HOA/Condo/Coop Fees 
N/A
Sq Ft Source 
Assessor
Friends & Family
Recent Activity
2 days agoListing first seen on site
2 days agoListing updated with changes from the MLS®
General Features
Acres 
0.3687
Attached Garage 
Yes
Cross Street 
Heron
Garage 
Yes
Garage Spaces 
2
Levels 
Two
Parking 
AttachedGarageGarage Door Opener
Property Sub Type 
Single Family Residence
SqFt Total 
3076
Style 
Traditional
Utilities 
Sewer AvailableWater Available
Water Source 
Public
Zoning 
Residential
Interior Features
Appliances 
DryerDishwasherDisposalMicrowaveRangeRefrigeratorWasherElectric Water Heater
Basement 
FullFinished
Cooling 
Ceiling Fan(s)Central Air
Fireplace 
Yes
Fireplace Features 
Wood Burning
Fireplaces 
1
Heating 
ElectricForced Air
Interior 
Ceiling Fan(s)Granite CountersPantryWalk-In Closet(s)
Window Features 
Double Pane WindowsWood Frames
Bedroom 
Dimensions – 11 x 11Level – Second
Dining Room 
Dimensions – 12 x 10Level – Main
EntryFoyer 
Dimensions – 13 x 12Level – Main
Family Room 
Dimensions – 23 x 11Level – Main
Kitchen 
Dimensions – 17 x 10Level – Main
Laundry 
Dimensions – 12 x 8Level – Main
Living Room 
Dimensions – 16 x 13Level – Main
Master Bedroom 
Dimensions – 17 x 12Level – Second
Office 
Dimensions – 11 x 11Level – Lower
Recreation 
Dimensions – 29 x 23Level – Lower
Save
Ask
Tour
Hide
Share
Exterior Features
Construction Details 
Brick
Exterior 
Storage
Fencing 
Fenced
Other Structures 
Shed(s)
Patio And Porch 
DeckPatio
Windows/Doors 
Double Pane WindowsWood Frames
Community Features
School District 
Lakota
Schools
School District
Lakota
Elementary School
Unknown
Middle School
Unknown
High School
Unknown
Listing courtesy of Tyler A Smith of RE/MAX United Associates


Listing information is provided by Participants of the Dayton REALTORS MLS. IDX information is provided exclusively for personal, non-commercial use, and may not be used for any purpose other than to identify prospective properties consumers may be interested in purchasing. Information is deemed reliable but not guaranteed. Copyright 2026, Dayton REALTORS MLS.
Data last updated at: 2026-09-10 02:48 PM UTC

Neighborhood & Commute
Source: Walkscore
Disclosure: Community information and market data powered by Constellation Data Labs. Information is deemed reliable but not guaranteed.
Save
Ask
Tour
Hide
Share