435 Crestgrove Avenue, Vandalia, OH, 45377

Save
Ask
Tour
Hide
Share
$244,900
2 Days On Site

435 Crestgrove Avenue
Vandalia, OH 45377

For Sale|Single Family Residence|Active
3
Beds
2
Total Baths
1
Full Bath
1
Partial Bath
1,456
SqFt
$168
/SqFt
1964
Built
Subdivision:
Crest Grove
County:
Montgomery
Listing courtesy of Emily Freiberger of Glasshouse Realty Group
435 Crestgrove Avenue435 Crestgrove Avenue435 Crestgrove Avenue435 Crestgrove Avenue
Save
Ask
Tour
Hide
Share

Mortgage Calculator

Monthly Payment (Est.)

$1,117
Calculator powered by Showcase IDX, a Constellation1 Company. Copyright ©2026 Information is deemed reliable but not guaranteed.

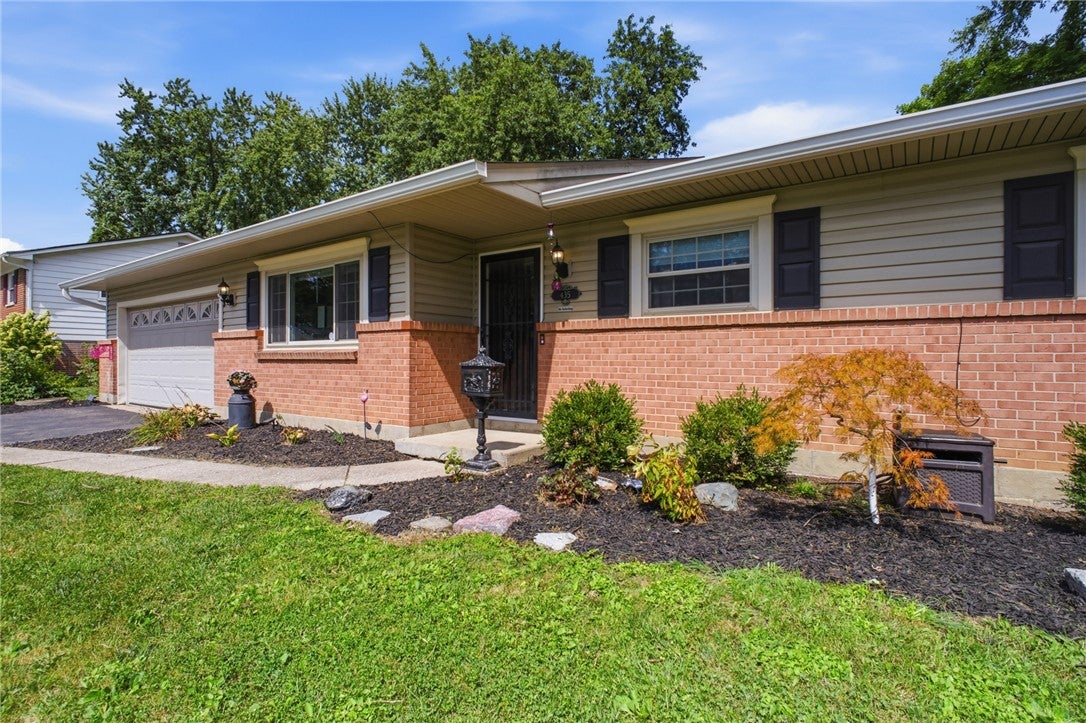
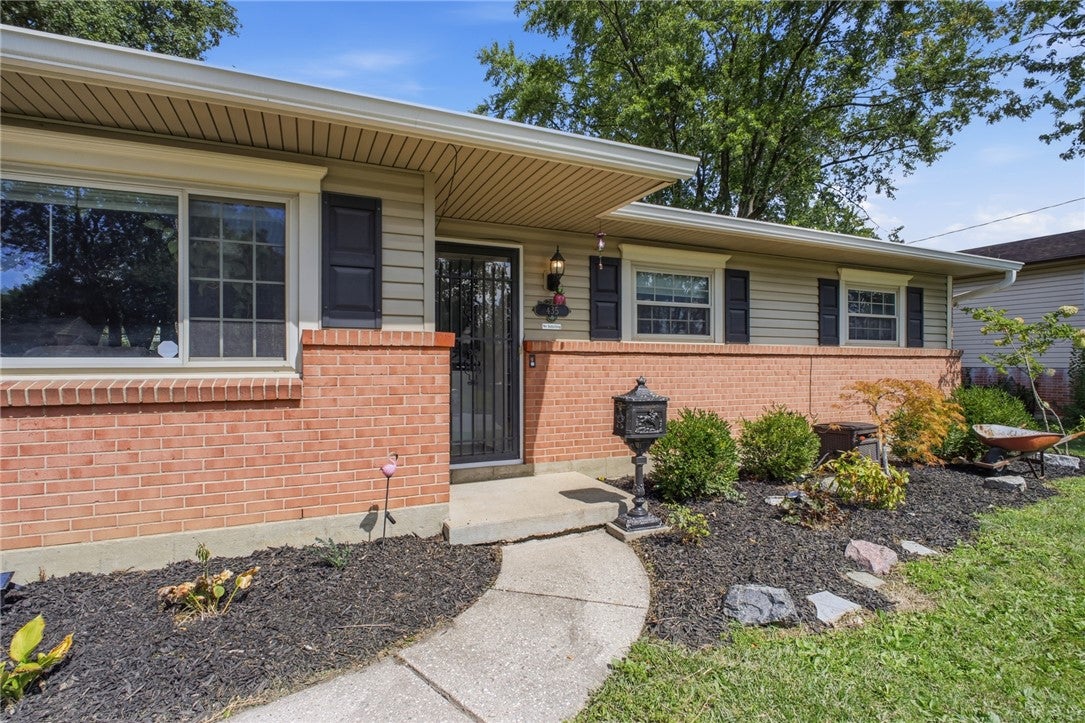
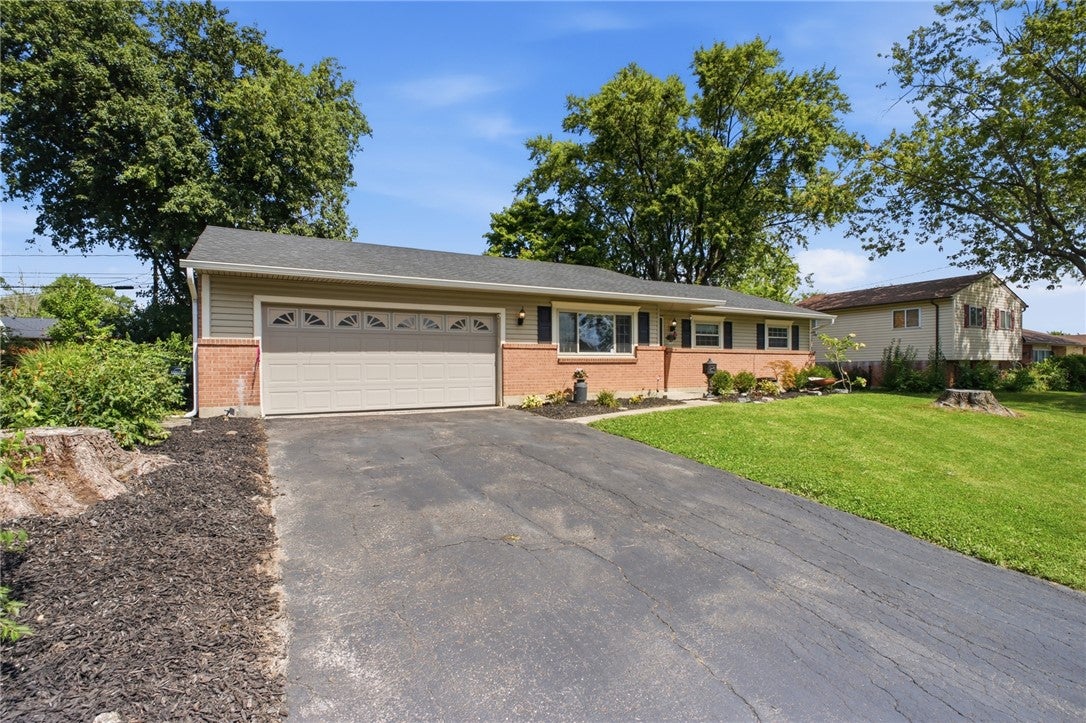
Welcome home to 435 Crestgrove Avenue, where thoughtful updates and inviting spaces come together to create a home that’s easy to love. Step inside and you’ll immediately appreciate the warm, welcoming feel and comfortable layout. The beautifully remodeled kitchen and bathroom, both completed in 2025, offer fresh finishes and modern style while making this home truly move-in ready. Gather around the wood-burning fireplace in the dining room, a cozy focal point that’s perfect for everyday meals, holiday dinners, and evenings at home. Just beyond, the enclosed sunroom porch offers a peaceful spot for morning coffee, curling up with a good book, or simply enjoying the changing seasons. The updates continue with a new roof in 2024 and HVAC system updated in 2013, offering added peace of mind for the next owner. Comfortable living spaces, charming details, and meaningful improvements throughout make this a home where you can simply move in, settle down, and start making memories. Conveniently located near shopping, dining, parks, schools, and major highways, 435 Crestgrove Avenue offers the comfort of home with everything Vandalia has to offer just minutes away. Come take a look—you may have just found the one!

Save
Ask
Tour
Hide
Share
Listing Snapshot
Price 
$244,900
Days On Site 
2 Days
Bedrooms 
3
Inside Area (SqFt) 
1,456 sqft
Total Baths 
2
Full Baths 
1
Partial Baths 
1
Lot Size 
0.2295 Acres
Year Built 
1964
MLS® Number 
968344
Status 
Active
Property Tax 
N/A
HOA/Condo/Coop Fees 
N/A
Sq Ft Source 
Assessor
Friends & Family
Recent Activity
2 days agoListing first seen on site
2 days agoListing updated with changes from the MLS®
General Features
Acres 
0.2295
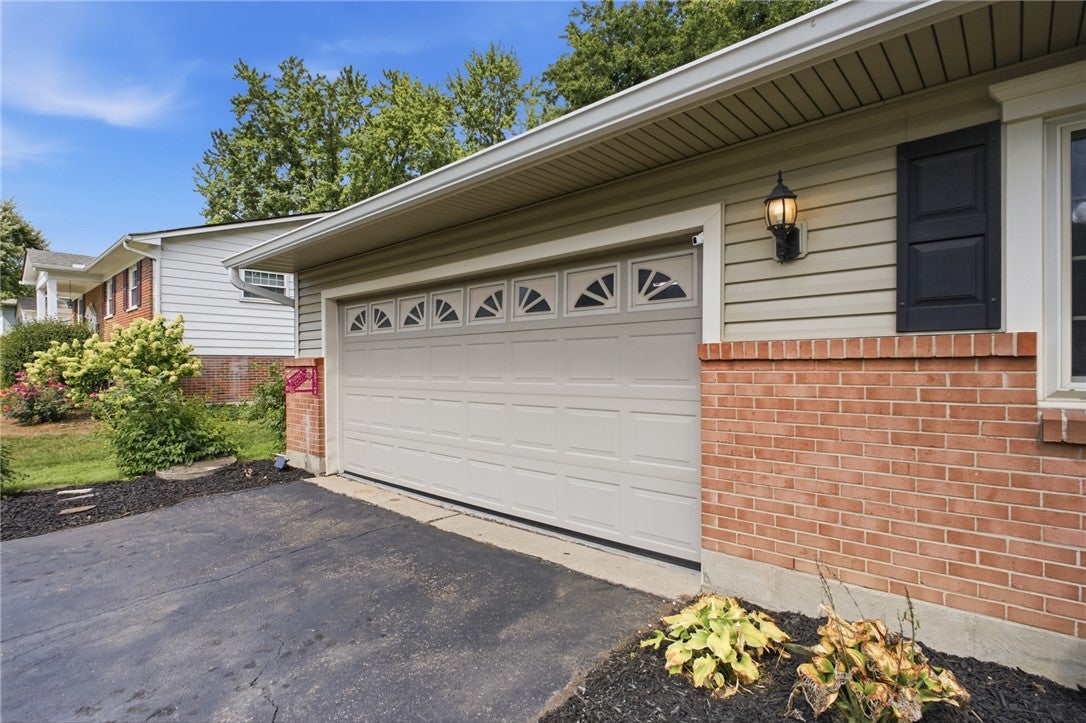
Attached Garage 
Yes
Available on 
2026-09-08
Foundation 
Slab
Garage 
Yes
Garage Spaces 
2
Levels 
One
Parking 
AttachedGarage
Property Sub Type 
Single Family Residence
Security 
Smoke Detector(s)
SqFt Total 
1456
Utilities 
Natural Gas AvailableSewer AvailableWater Available
Water Source 
Public
Zoning 
Residential
Interior Features
Appliances 
DishwasherMicrowaveRangeRefrigeratorGas Water Heater
Cooling 
Ceiling Fan(s)Central Air
Fireplace 
Yes
Fireplace Features 
Wood Burning
Heating 
Forced AirNatural Gas
Interior 
Ceiling Fan(s)
Bedroom 
Dimensions – 13 x 11Level – Main
Dining Room 
Dimensions – 19 x 11Level – Main
EntryFoyer 
Dimensions – 11 x 4Level – Main
FloridaRoom 
Dimensions – 11 x 15Level – Main
Kitchen 
Dimensions – 14 x 11Level – Main
Living Room 
Dimensions – 13 x 20Level – Main
Master Bedroom 
Dimensions – 14 x 13Level – Main
Utility Room 
Dimensions – 5 x 5Level – Main
Save
Ask
Tour
Hide
Share
Exterior Features
Construction Details 
BrickVinyl Siding
Exterior 
Storage
Fencing 
Fenced
Other Structures 
Shed(s)
Community Features
School District 
Vandalia-Butler
Financing Terms Available 
ConventionalFHAVA Loan
Schools
School District
Vandalia-Butler
Elementary School
Unknown
Middle School
Unknown
High School
Unknown
Listing courtesy of Emily Freiberger of Glasshouse Realty Group


Listing information is provided by Participants of the Dayton REALTORS MLS. IDX information is provided exclusively for personal, non-commercial use, and may not be used for any purpose other than to identify prospective properties consumers may be interested in purchasing. Information is deemed reliable but not guaranteed. Copyright 2026, Dayton REALTORS MLS.
Data last updated at: 2026-09-10 02:48 PM UTC

Neighborhood & Commute
Source: Walkscore
Disclosure: Community information and market data powered by Constellation Data Labs. Information is deemed reliable but not guaranteed.
Save
Ask
Tour
Hide
Share