5760 Old Troy Pike, Huber Heights, OH, 45424

Save
Ask
Tour
Hide
Share
$259,900
3 Days On Site

5760 Old Troy Pike
Huber Heights, OH 45424

For Sale|Single Family Residence|Active
3
Beds
2
Total Baths
1
Full Bath
1
Partial Bath
1,632
SqFt
$159
/SqFt
1925
Built
Subdivision:
Mrs
County:
Montgomery
Listing courtesy of David Fugate of Ownerland Realty, Inc.
5760 Old Troy Pike5760 Old Troy Pike5760 Old Troy Pike5760 Old Troy Pike
Save
Ask
Tour
Hide
Share

Mortgage Calculator

Monthly Payment (Est.)

$1,186
Calculator powered by Showcase IDX, a Constellation1 Company. Copyright ©2026 Information is deemed reliable but not guaranteed.

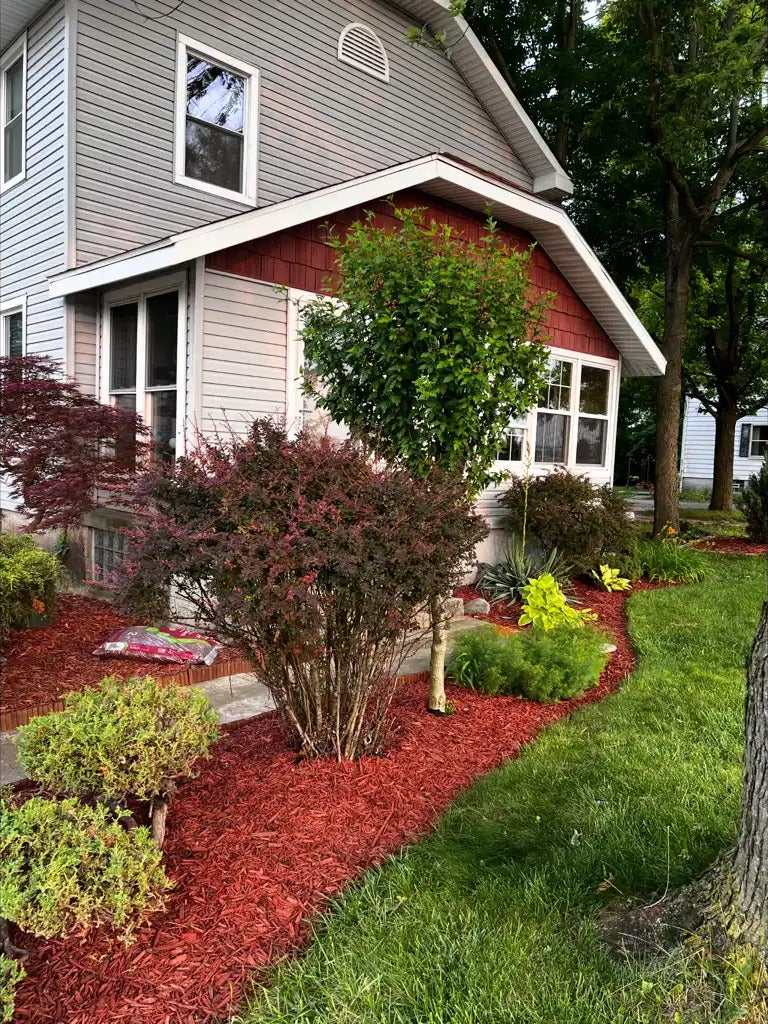
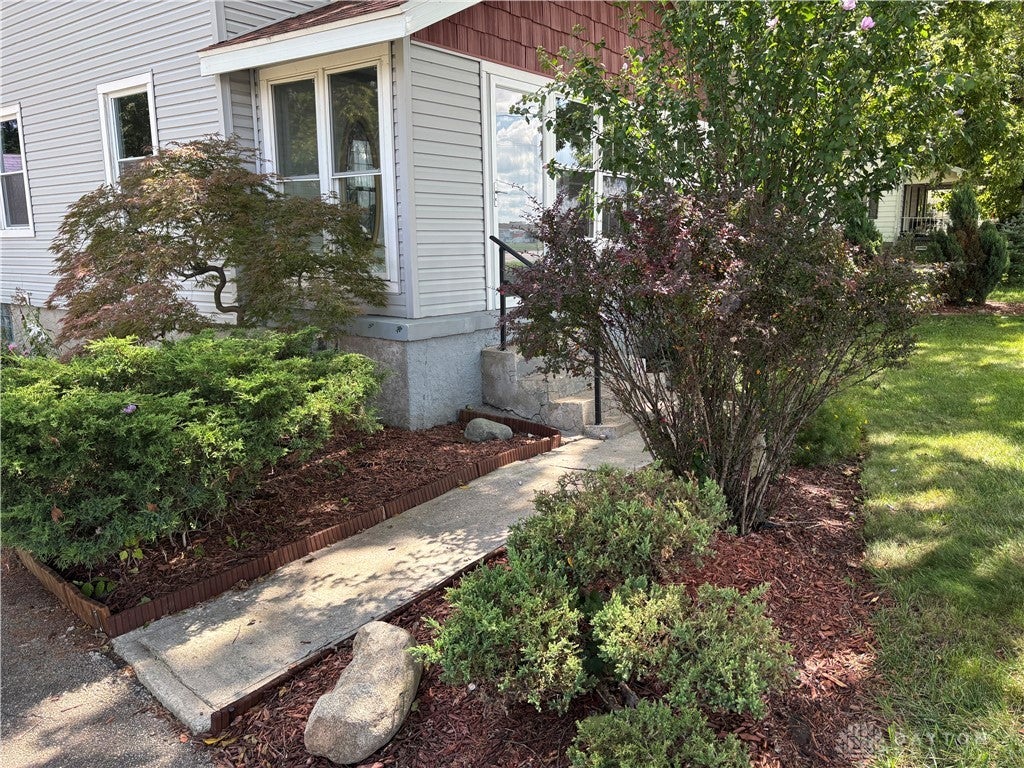
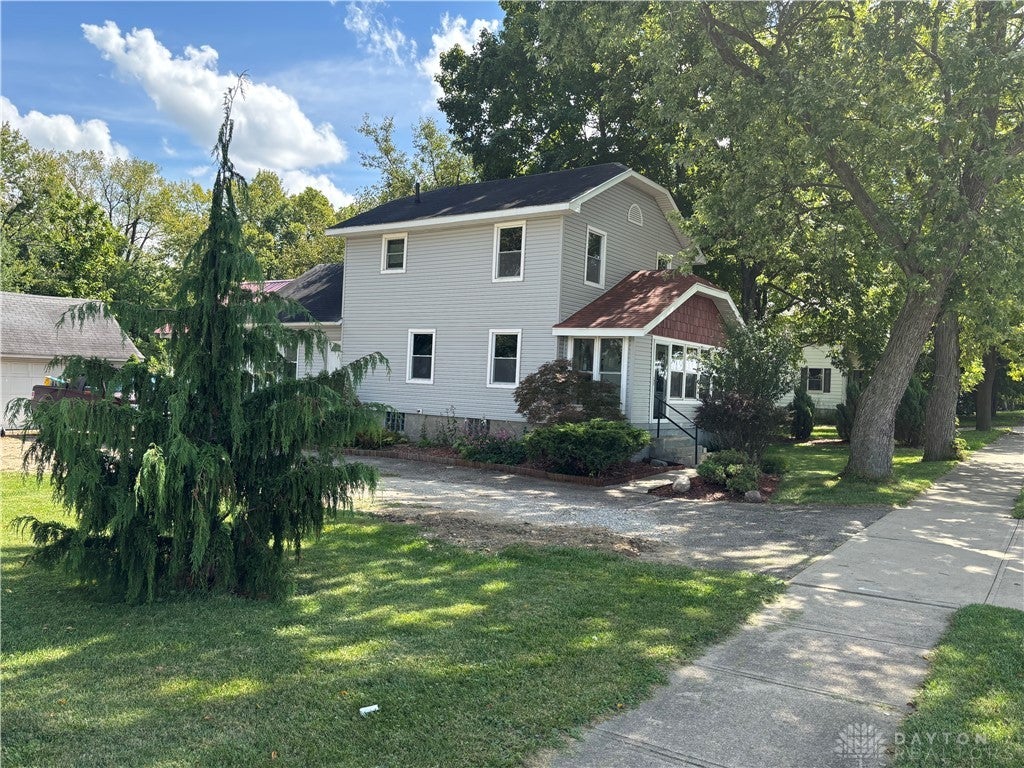
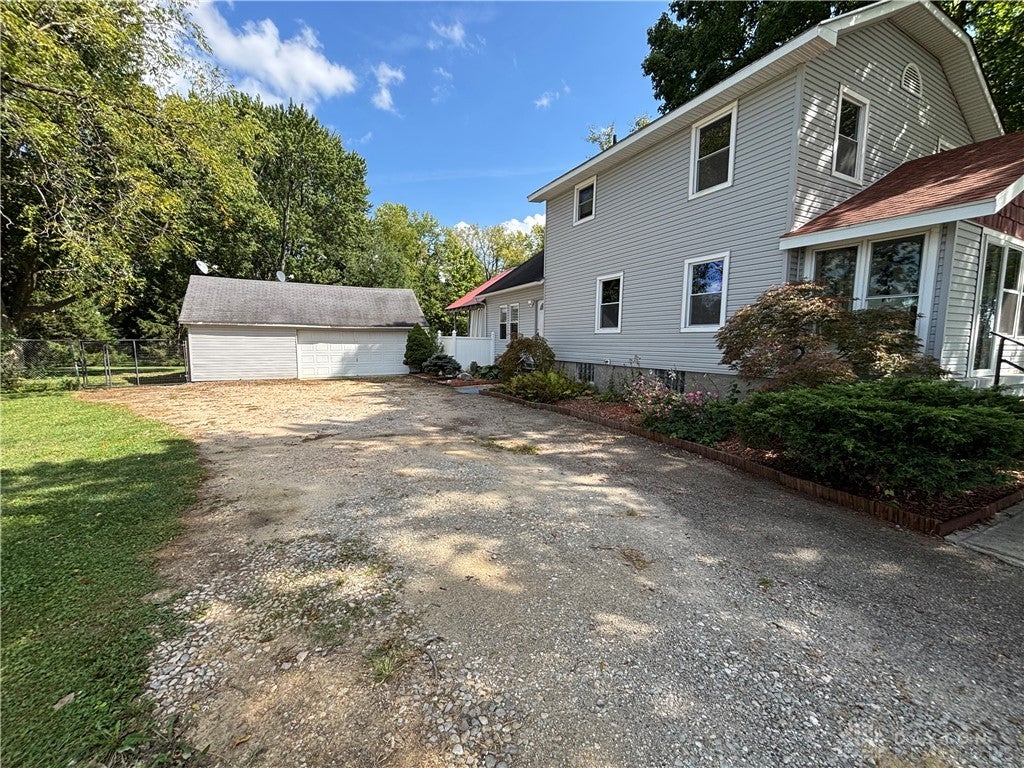
Nestled on nearly an acre in Huber Heights, this charming two-story residence blends classic design with versatile modern living. Spanning 1,632 square feet, the thoughtfully arranged floor plan features three bright bedrooms, a full bath, and comfortable living spaces ready for your personal touch. At the heart of the home, everyday convenience shines with modern upgrades like a brand-new kitchen sink equipped with a hands-free touchless faucet. Step outside onto the expansive 0.81-acre lot to discover your own private retreat—complete with a generously sized 25-foot round pool, perfect for summer relaxation and entertaining. With over 35,000 square feet of lush grounds, there is endless room for gardening, play, or custom landscaping. Ideally situated on Old Troy Pike, this home offers the perfect balance of peaceful residential living and effortless access to local shopping, dining, and amenities. Schedule your private tour today!

Save
Ask
Tour
Hide
Share
Listing Snapshot
Price 
$259,900
Days On Site 
3 Days
Bedrooms 
3
Inside Area (SqFt) 
1,632 sqft
Total Baths 
2
Full Baths 
1
Partial Baths 
1
Lot Size 
0.81 Acres
Year Built 
1925
MLS® Number 
968347
Status 
Active
Property Tax 
N/A
HOA/Condo/Coop Fees 
N/A
Sq Ft Source 
Assessor
Friends & Family
Recent Activity
3 days agoStatus changed to Active
3 days agoListing updated with changes from the MLS®
4 days agoListing first seen on site
General Features
Acres 
0.81
Garage 
Yes
Garage Spaces 
3
Levels 
Two
Parking 
DetachedGarageGarage Door OpenerStorage
Property Sub Type 
Single Family Residence
SqFt Total 
1632
Zoning 
Residential,Commercial
Interior Features
Basement 
Full
Cooling 
Central Air
Heating 
Forced AirNatural Gas
Bedroom 
Dimensions – 10 x 10Level – Second
Dining Room 
Dimensions – 13 x 11Level – Main
Family Room 
Dimensions – 21 x 19Level – Main
Kitchen 
Dimensions – 11 x 10Level – Main
Living Room 
Dimensions – 14 x 16Level – Main
MudRoom 
Dimensions – 20 x 8Level – Main
Save
Ask
Tour
Hide
Share
Exterior Features
Construction Details 
Frame
Community Features
School District 
Huber Heights
Schools
School District
Huber Heights
Elementary School
Unknown
Middle School
Unknown
High School
Unknown
Listing courtesy of David Fugate of Ownerland Realty, Inc.


Listing information is provided by Participants of the Dayton REALTORS MLS. IDX information is provided exclusively for personal, non-commercial use, and may not be used for any purpose other than to identify prospective properties consumers may be interested in purchasing. Information is deemed reliable but not guaranteed. Copyright 2026, Dayton REALTORS MLS.
Data last updated at: 2026-09-10 03:31 PM UTC

Neighborhood & Commute
Source: Walkscore
Disclosure: Community information and market data powered by Constellation Data Labs. Information is deemed reliable but not guaranteed.
Save
Ask
Tour
Hide
Share