4 1st Street, Medway, OH, 45341

Save
Ask
Tour
Hide
Share
$272,500
2 Days On Site

4 1st Street
Medway, OH 45341

For Sale|Single Family Residence|Active
3
Beds
2
Total Baths
2
Full Baths
1,454
SqFt
$187
/SqFt
1955
Built
Subdivision:
Vanco
County:
Clark
Listing courtesy of Juanita M Griffin of Red 1 Realty
4 1st Street4 1st Street4 1st Street4 1st Street
Save
Ask
Tour
Hide
Share

Mortgage Calculator

Monthly Payment (Est.)

$1,243
Calculator powered by Showcase IDX, a Constellation1 Company. Copyright ©2026 Information is deemed reliable but not guaranteed.

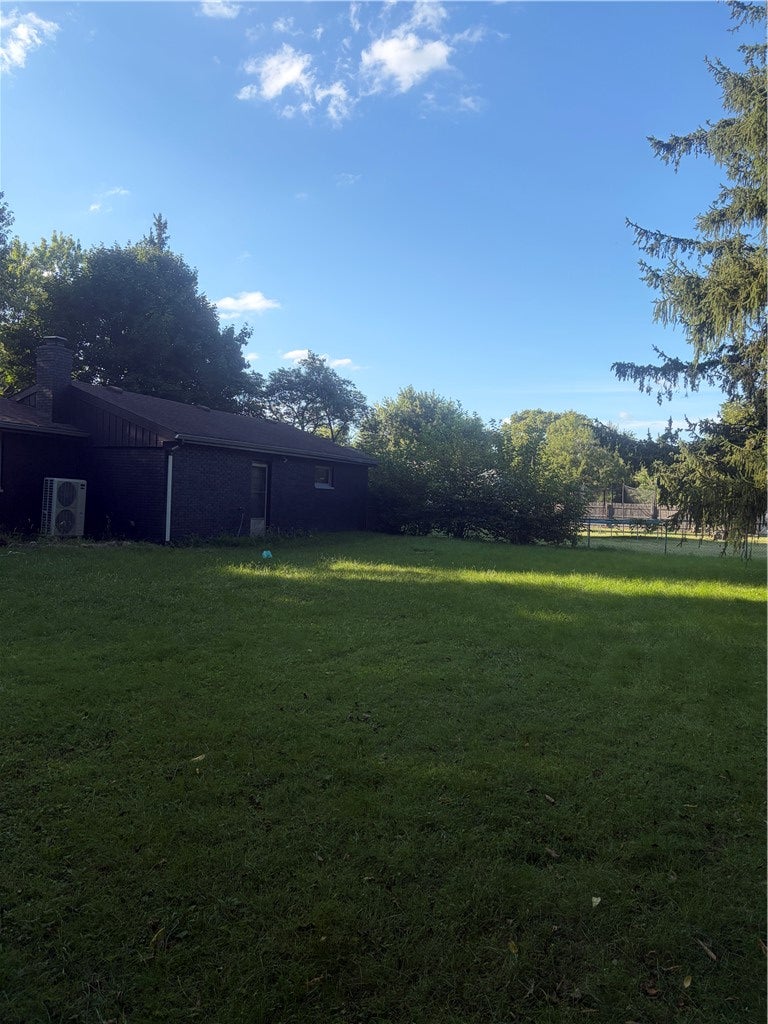
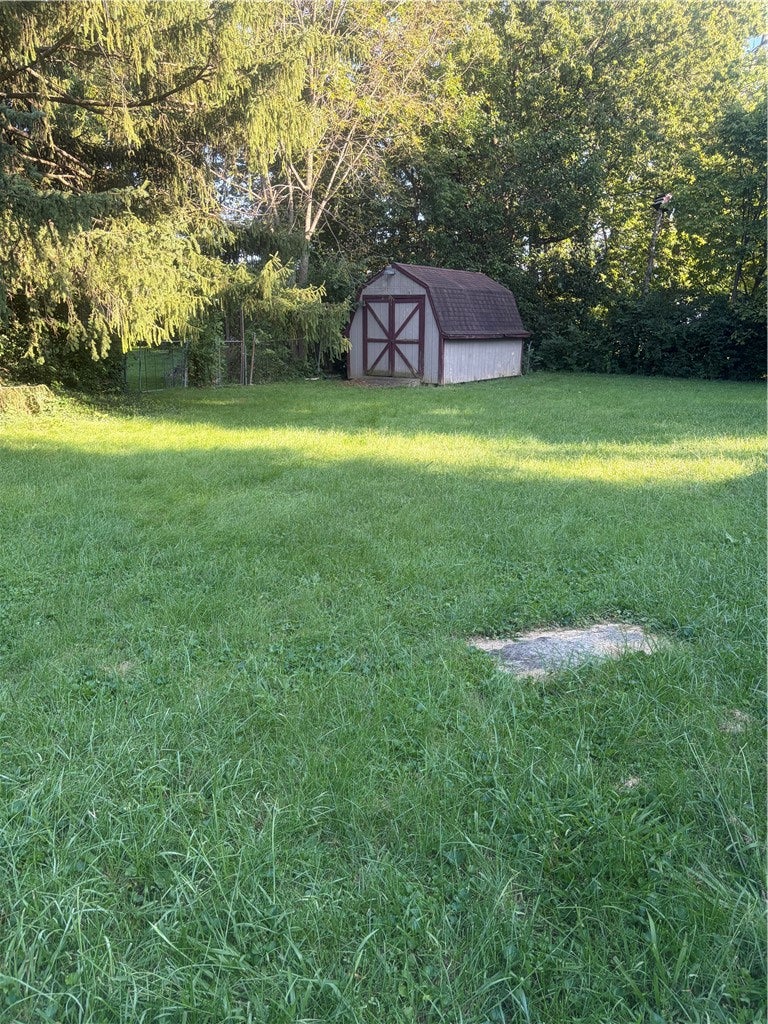
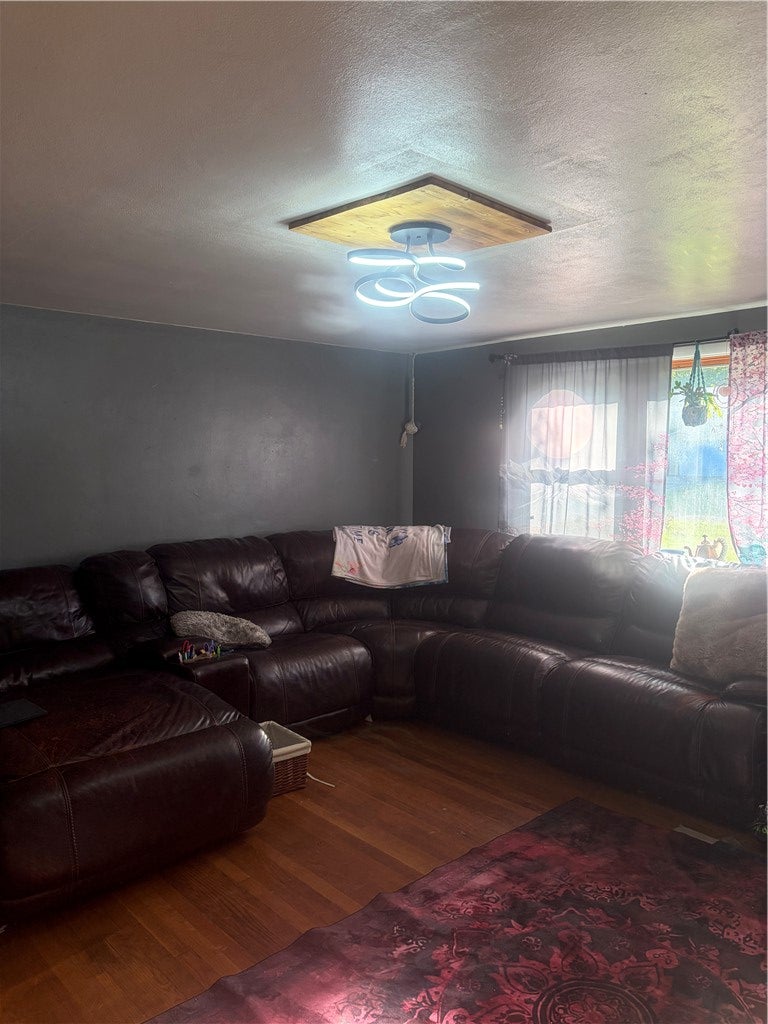
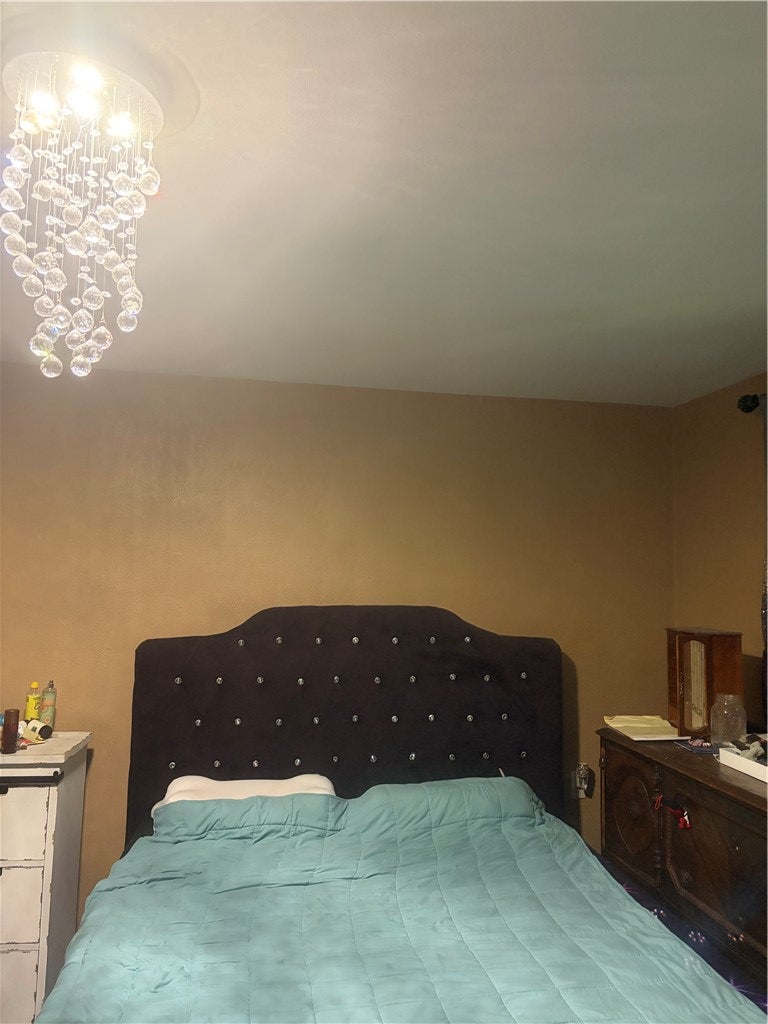
Hardwood floors and burnt wood accent walls establish a distinct, rustic character throughout this three-bedroom, 2-bathroom home in Medway. The one-story residence features updated light fixtures and modern utility systems, including solar panels, a heat pump approximately two years old, and a roof approximately ten years old. An attached two-car garage provides convenient parking and storage options. The living area spans 1,454 square feet, offering a functional interior layout designed for everyday living and quiet relaxation. The exterior features a covered patio and a large shed situated on a 0.35-acre lot, which measures 15,450 square feet. This outdoor space provides room for various activities and storage needs in a serene environment. Located on a dead-end street, the property offers a quiet setting with rarely any traffic and a rural feel while maintaining suburban conveniences. The home is situated within walking distance to the lake, where members can enjoy fishing or swimming. Schedule a viewing today to experience the serene atmosphere and practical features of this unique Medway property.

Save
Ask
Tour
Hide
Share
Listing Snapshot
Price 
$272,500
Days On Site 
2 Days
Bedrooms 
3
Inside Area (SqFt) 
1,454 sqft
Total Baths 
2
Full Baths 
2
Partial Baths 
N/A
Lot Size 
0.5 Acres
Year Built 
1955
MLS® Number 
968348
Status 
Active
Property Tax 
N/A
HOA/Condo/Coop Fees 
N/A
Sq Ft Source 
Assessor
Friends & Family
Recent Activity
3 days agoListing first seen on site
3 days agoListing updated with changes from the MLS®
General Features
Acres 
0.5
Attached Garage 
Yes
Disclosures 
Principal Is Real Estate Licensed
Garage 
Yes
Garage Spaces 
2
Levels 
One
Parking 
AttachedGarageGarage Door OpenerHeated GarageStorage
Property Sub Type 
Single Family Residence
SqFt Total 
1454
Zoning 
Residential
Interior Features
Appliances 
DishwasherRefrigerator
Basement 
Crawl Space
Cooling 
Heat Pump
Heating 
Active SolarHeat PumpSolar
Bedroom 
Dimensions – 12 x 10Level – Main
Dining Room 
Dimensions – 12 x 11Level – Main
Family Room 
Dimensions – 14 x 14Level – Main
Kitchen 
Dimensions – 12 x 9Level – Main
Laundry 
Dimensions – 12 x 9Level – Main
Living Room 
Dimensions – 20 x 20Level – Main
Save
Ask
Tour
Hide
Share
Exterior Features
Construction Details 
Brick
Community Features
School District 
Tecumseh
Financing Terms Available 
ConventionalFHAUSDA LoanVA Loan
Schools
School District
Tecumseh
Elementary School
Unknown
Middle School
Unknown
High School
Unknown
Listing courtesy of Juanita M Griffin of Red 1 Realty


Listing information is provided by Participants of the Dayton REALTORS MLS. IDX information is provided exclusively for personal, non-commercial use, and may not be used for any purpose other than to identify prospective properties consumers may be interested in purchasing. Information is deemed reliable but not guaranteed. Copyright 2026, Dayton REALTORS MLS.
Data last updated at: 2026-09-10 02:48 PM UTC

Neighborhood & Commute
Source: Walkscore
Disclosure: Community information and market data powered by Constellation Data Labs. Information is deemed reliable but not guaranteed.
Save
Ask
Tour
Hide
Share