Save
Ask
Tour
Hide
$188,969
1 Day On Site
205 Cherry Blossom PlaceWest Carrollton, OH 45449
For Sale|Single Family Residence|Active
3
Beds
2
Total Baths
2
Full Baths
1,172
SqFt
$161
/SqFt
1960
Built
Subdivision:
Orchard Hill
County:
Montgomery
Listing courtesy of Lisa A Goris-May of Glasshouse Realty Group
Save
Ask
Tour
Hide
Mortgage Calculator
Monthly Payment (Est.)
$862Calculator powered by Showcase IDX, a Constellation1 Company. Copyright ©2026 Information is deemed reliable but not guaranteed.
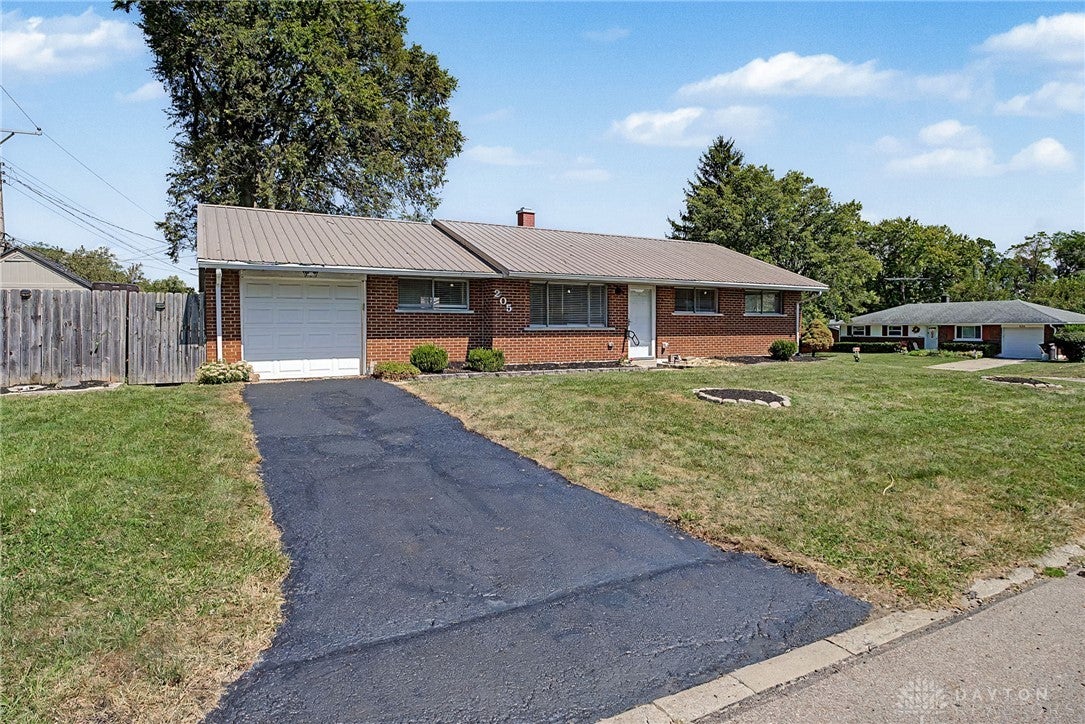
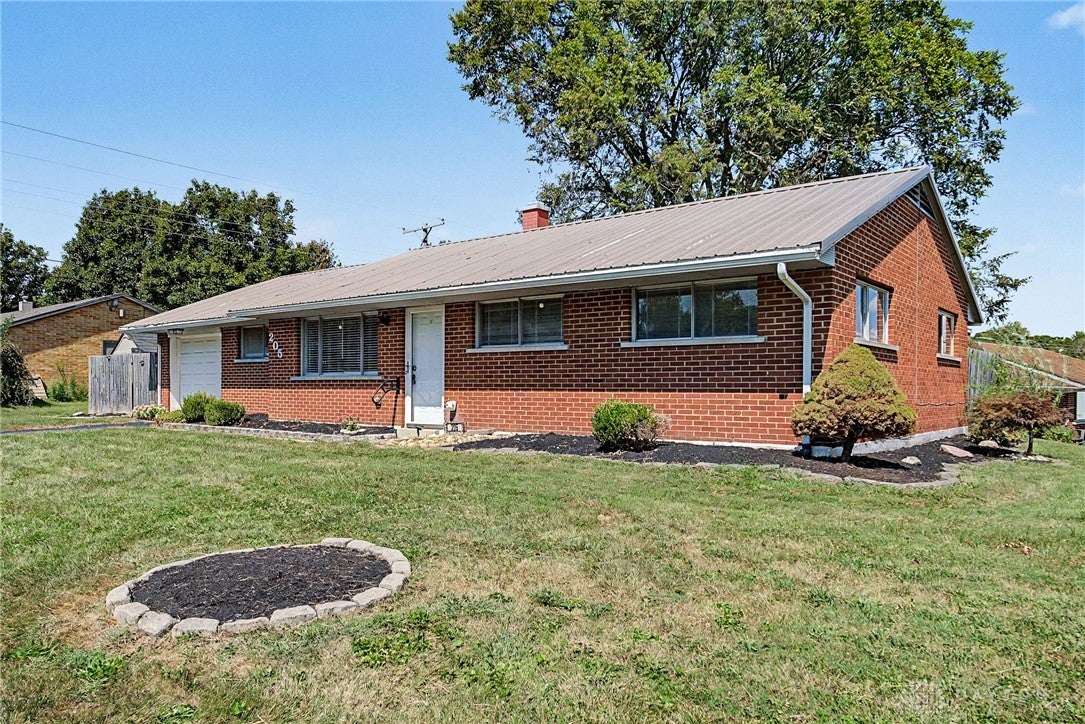
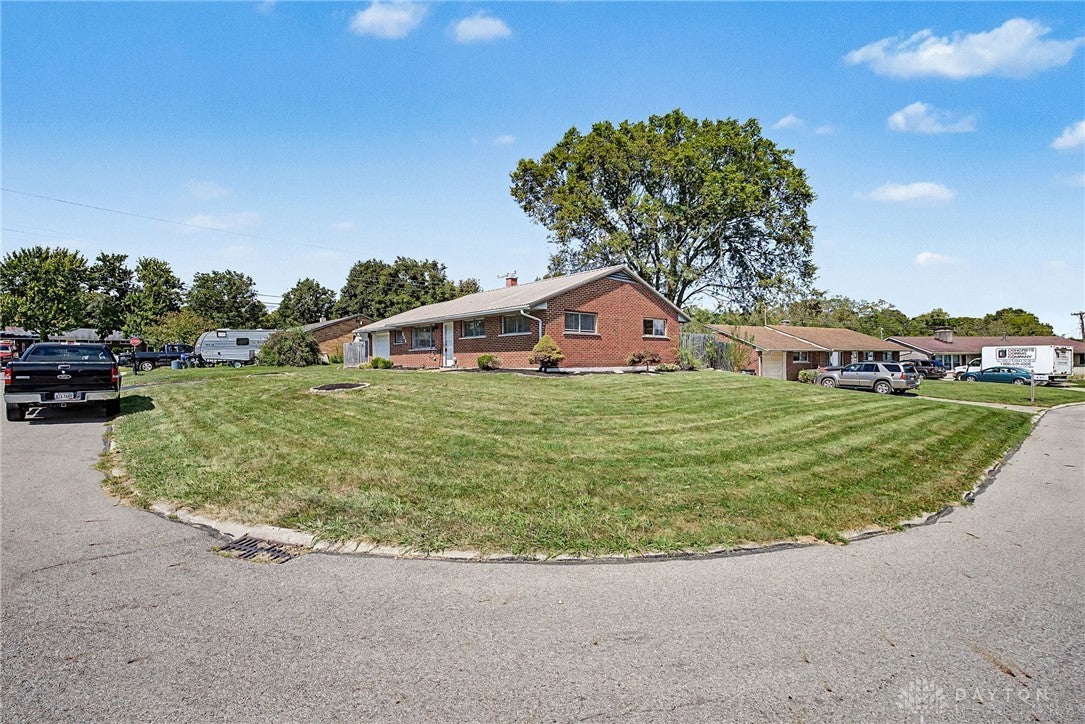
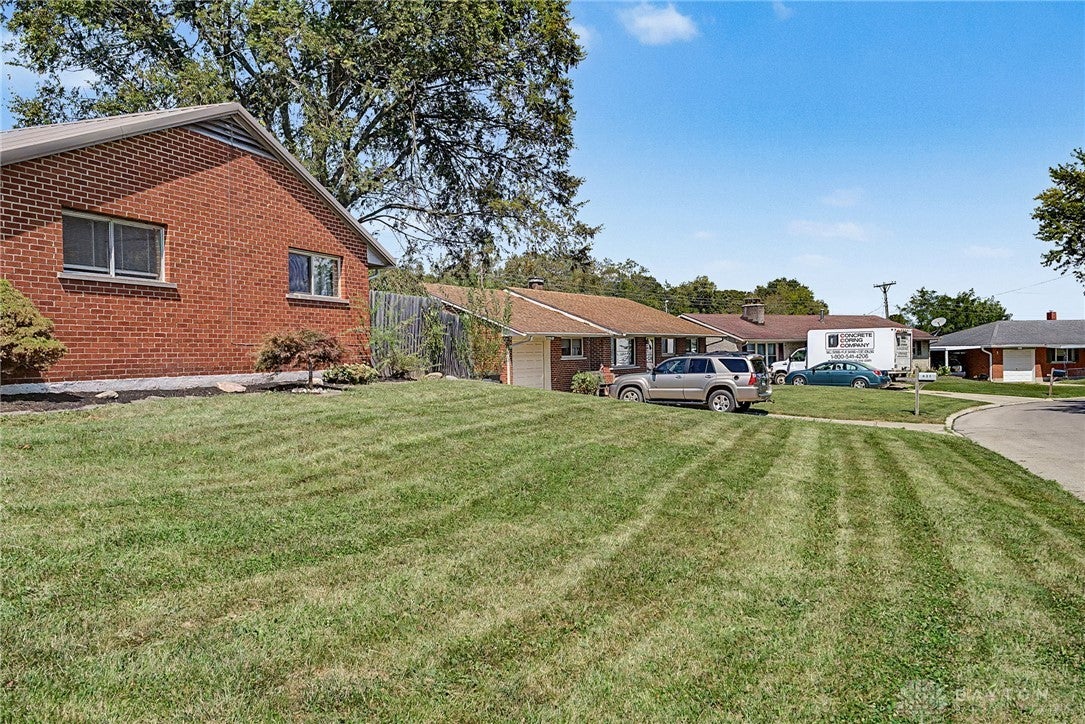
Enjoy easy, one-level living in this charming brick ranch in Carrollton Manor. Set on a generous corner lot with a privacy-fenced yard, this cozy brick home features an updated kitchen, refreshed bathrooms, and an attached one-car garage. Walk to Wilson Park and the West Carrollton Pool, or take a quick drive to Kroger Marketplace, historic Downtown Miamisburg, and West Carrollton's city center. A solid, conveniently located home that's ready for its next chapter! What a great place to start! Call for a personal tour!
Save
Ask
Tour
Hide
Listing Snapshot
Price
$188,969
Days On Site
1 Day
Bedrooms
3
Inside Area (SqFt)
1,172 sqft
Total Baths
2
Full Baths
2
Partial Baths
N/A
Lot Size
0.2 Acres
Year Built
1960
MLS® Number
968354
Status
Active
Property Tax
N/A
HOA/Condo/Coop Fees
N/A
Sq Ft Source
Assessor
Friends & Family
Recent Activity
| yesterday | Listing first seen on site | |
| yesterday | Listing updated with changes from the MLS® |
General Features
Acres
0.2
Attached Garage
Yes
Cross Street
Cherry Blossom
Foundation
Slab
Garage
Yes
Garage Spaces
1
Levels
One
Parking
AttachedGarage
Property Sub Type
Single Family Residence
Security
Smoke Detector(s)
SqFt Total
1172
Style
Ranch
Zoning
Residential
Interior Features
Appliances
DishwasherMicrowaveRangeRefrigeratorGas Water Heater
Cooling
Ceiling Fan(s)Central Air
Heating
Forced AirNatural Gas
Interior
Ceiling Fan(s)Kitchen IslandLaminate Counters
Window Features
Aluminum Frames
Bedroom
Dimensions – 11 x 10Level – Main
Dining Room
Dimensions – 11 x 11Level – Main
Kitchen
Dimensions – 14 x 11Level – Main
Living Room
Dimensions – 25 x 15Level – Main
Master Bedroom
Dimensions – 11 x 11Level – Main
Save
Ask
Tour
Hide
Exterior Features
Construction Details
Brick
Fencing
Fenced
Patio And Porch
Patio
Windows/Doors
Aluminum Frames
Community Features
School District
West Carrollton
Financing Terms Available
ConventionalFHAVA Loan
Schools
School District
West Carrollton
Elementary School
Unknown
Middle School
Unknown
High School
Unknown
Listing courtesy of Lisa A Goris-May of Glasshouse Realty Group

Listing information is provided by Participants of the Dayton REALTORS MLS. IDX information is provided exclusively for personal, non-commercial use, and may not be used for any purpose other than to identify prospective properties consumers may be interested in purchasing. Information is deemed reliable but not guaranteed. Copyright 2026, Dayton REALTORS MLS.
Data last updated at: 2026-09-10 01:56 PM UTC
Listing information is provided by Participants of the Dayton REALTORS MLS. IDX information is provided exclusively for personal, non-commercial use, and may not be used for any purpose other than to identify prospective properties consumers may be interested in purchasing. Information is deemed reliable but not guaranteed. Copyright 2026, Dayton REALTORS MLS.
Data last updated at: 2026-09-10 01:56 PM UTC
Neighborhood & Commute
Source: Walkscore
Disclosure: Community information and market data powered by Constellation Data Labs. Information is deemed reliable but not guaranteed.
Save
Ask
Tour
Hide
Did you know? You can invite friends and family to your search. They can join your search, rate and discuss listings with you.