2260 Coach Drive D, Kettering, OH, 45440

Save
Ask
Tour
Hide
Share
$84,900
1 Day On Site

2260 Coach Drive D
Kettering, OH 45440

For Sale|Condominium|Active
3
Beds
2
Total Baths
2
Full Baths
1,150
SqFt
$74
/SqFt
1969
Built
Subdivision:
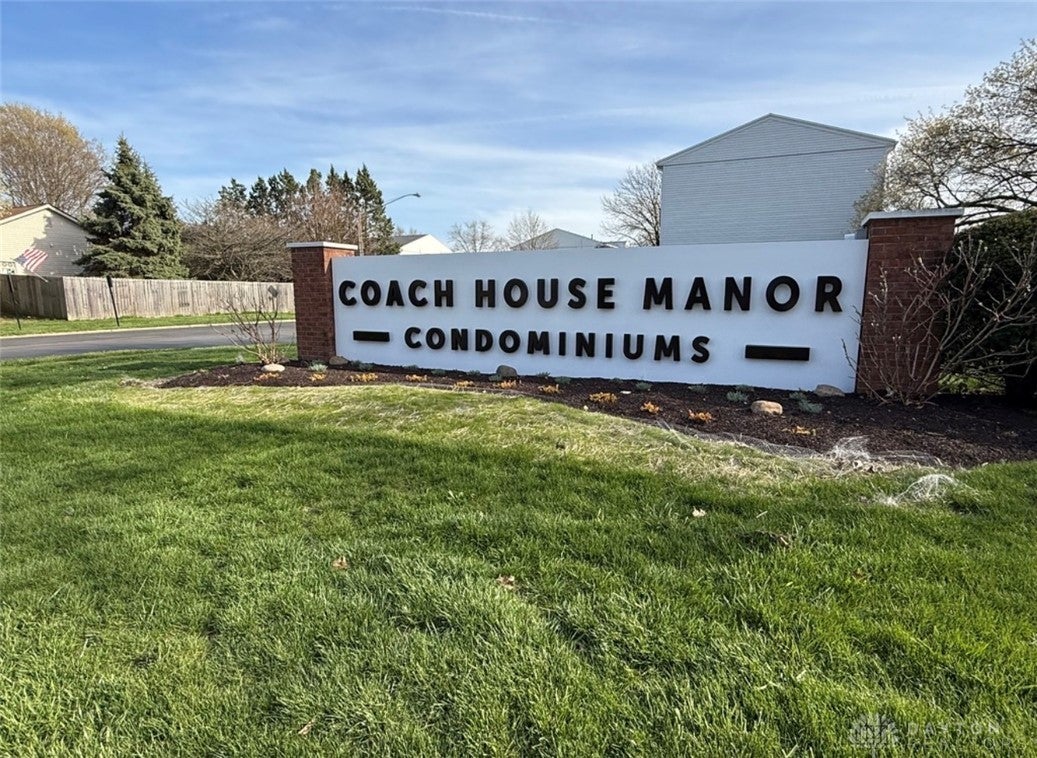
Coach House Manor Condo
County:
Montgomery
Listing courtesy of Sherri L Hobstetter of Sibcy Cline Inc.
2260 Coach Drive D2260 Coach Drive D
Save
Ask
Tour
Hide
Share

Mortgage Calculator

Monthly Payment (Est.)

$387
Calculator powered by Showcase IDX, a Constellation1 Company. Copyright ©2026 Information is deemed reliable but not guaranteed.

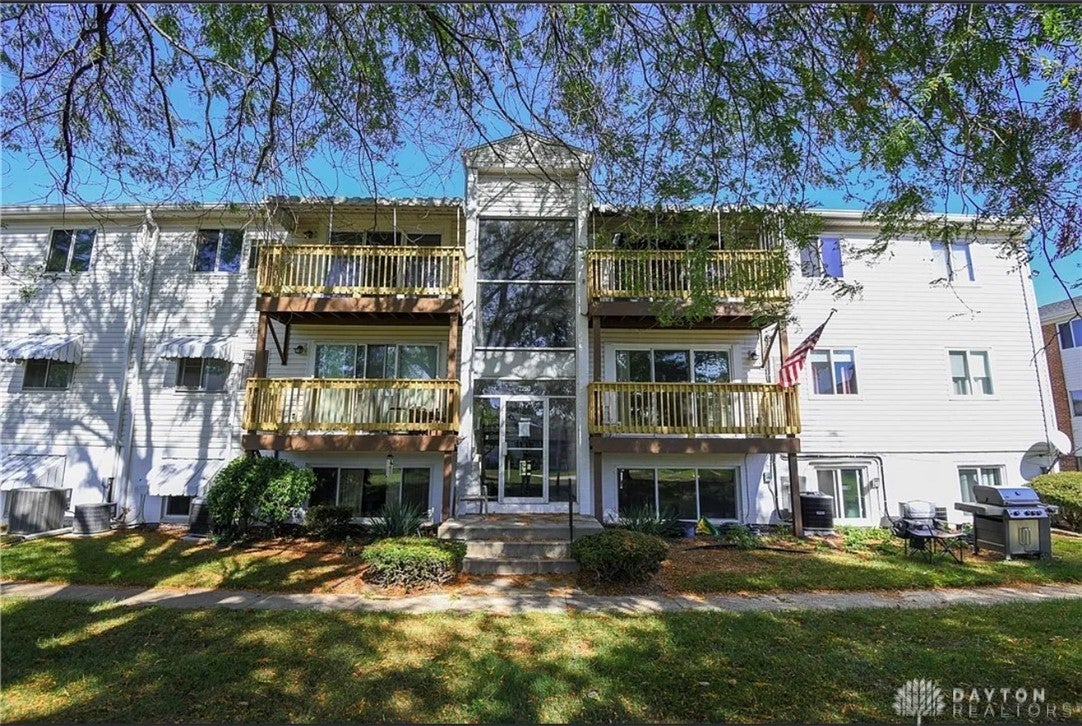
This 1150 SF single-level floor plans in the heart of Kettering is convenient to it all! Shopping, restaurants, groceries, & high way access close by! Priced right for you, giving you the opportunity to come in & make it your own paint colors, flooring & update choices. Featuring a large open living room with lots of light & an updated, private balcony. The “eat in” kitchen is fully equipped, but ready for cabinet paint or updates. A walk-in pantry is just off the kitchen’s dining area. There are 3 unusually spacious bedrooms w ample closet spaces. The primary bedroom leads to a remodeled full bath. A 2nd partially remodeled full bath is in the hall, convenient to the other bedrooms & guests usage. This complex offers it all & at affordable living. HOA fees include gas, water, snow removal, trash collection & landscape maintenance. The well maintained community offers an indoor pool, tennis court, basketball court, playground & clubhouse. Come view it today & start dreaming! Parking is right outside the back door & handicap spaces are available. This unit offers a nearby carport. The HVAC system is believed to be approximately 2 years old & the electrical system was update in 2025.

Save
Ask
Tour
Hide
Share
Listing Snapshot
Price 
$84,900
Days On Site 
1 Day
Bedrooms 
3
Inside Area (SqFt) 
1,150 sqft
Total Baths 
2
Full Baths 
2
Partial Baths 
N/A
Lot Size 
0.0336 Acres
Year Built 
1969
MLS® Number 
968358
Status 
Active
Property Tax 
N/A
HOA/Condo/Coop Fees 
$457.67 monthly
Sq Ft Source 
Assessor
Friends & Family
Recent Activity
yesterdayListing first seen on site
2 days agoListing updated with changes from the MLS®
General Features
Acres 
0.0336
Levels 
One
Parking 
No Garage
Property Sub Type 
Condominium
SqFt Total 
1150
Utilities 
Sewer AvailableCable Available
Zoning 
Residential
Interior Features
Appliances 
DishwasherDisposalMicrowaveRangeRefrigerator
Basement 
Other
Cooling 
Ceiling Fan(s)Central Air
Heating 
ElectricForced Air
Interior 
Ceiling Fan(s)Laminate CountersPantry
Window Features 
Insulated Windows
Bedroom 
Dimensions – 13 x 11Level – Main
Kitchen 
Dimensions – 17 x 10Level – MainFeatures – Eat-in Kitchen
Living Room 
Dimensions – 21 x 13Level – Main
Master Bedroom 
Dimensions – 14 x 11Level – Main
Save
Ask
Tour
Hide
Share
Exterior Features
Construction Details 
Brick
Exterior 
Tennis Court(s)
Patio And Porch 
Deck
Pool Features 
Outdoor PoolIn Ground
Windows/Doors 
Insulated Windows
Community Features
Association Fee 
$1373.0
Association Fee Frequency 
Quarterly
School District 
Kettering
Schools
School District
Kettering
Elementary School
Unknown
Middle School
Unknown
High School
Unknown
Listing courtesy of Sherri L Hobstetter of Sibcy Cline Inc.


Listing information is provided by Participants of the Dayton REALTORS MLS. IDX information is provided exclusively for personal, non-commercial use, and may not be used for any purpose other than to identify prospective properties consumers may be interested in purchasing. Information is deemed reliable but not guaranteed. Copyright 2026, Dayton REALTORS MLS.
Data last updated at: 2026-09-10 11:41 AM UTC

Neighborhood & Commute
Source: Walkscore
Disclosure: Community information and market data powered by Constellation Data Labs. Information is deemed reliable but not guaranteed.
Save
Ask
Tour
Hide
Share