2984 E US Route 35, West Alexandria, OH, 45381

Save
Ask
Tour
Hide
Share
$180,000
1 Day On Site

2984 E US Route 35
West Alexandria, OH 45381

For Sale|Single Family Residence|Active
2
Beds
1
Total Bath
1
Full Bath
1,008
SqFt
$179
/SqFt
1952
Built
County:
Preble
Listing courtesy of James D May Jr of Coldwell Banker College Real E
2984 E US Route 352984 E US Route 352984 E US Route 352984 E US Route 35
Save
Ask
Tour
Hide
Share

Mortgage Calculator

Monthly Payment (Est.)

$821
Calculator powered by Showcase IDX, a Constellation1 Company. Copyright ©2026 Information is deemed reliable but not guaranteed.

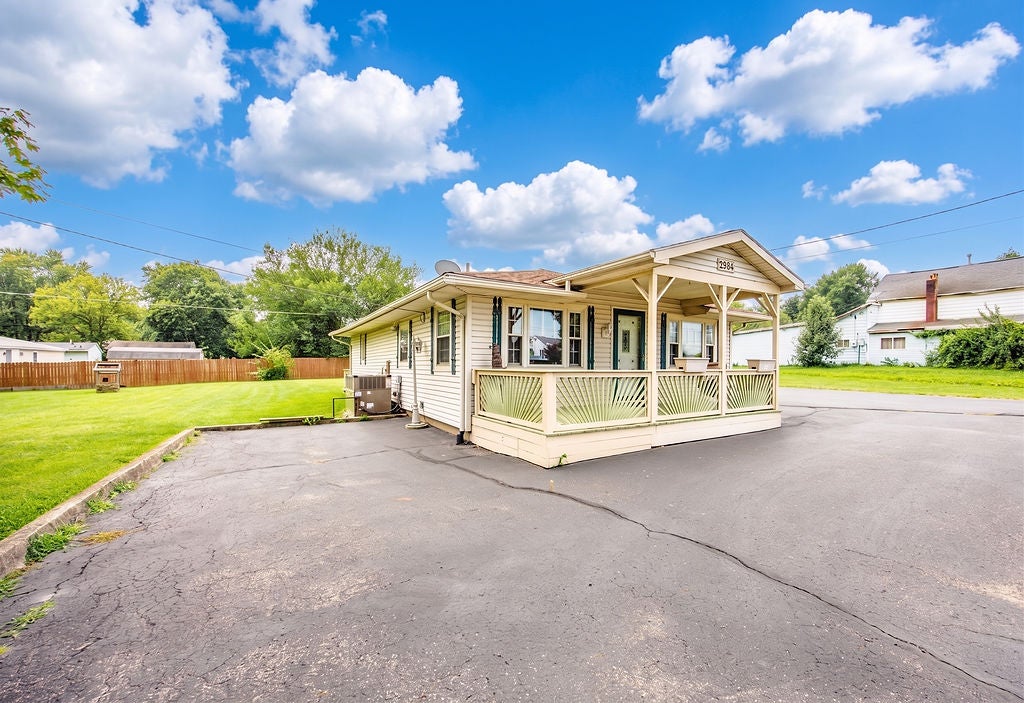
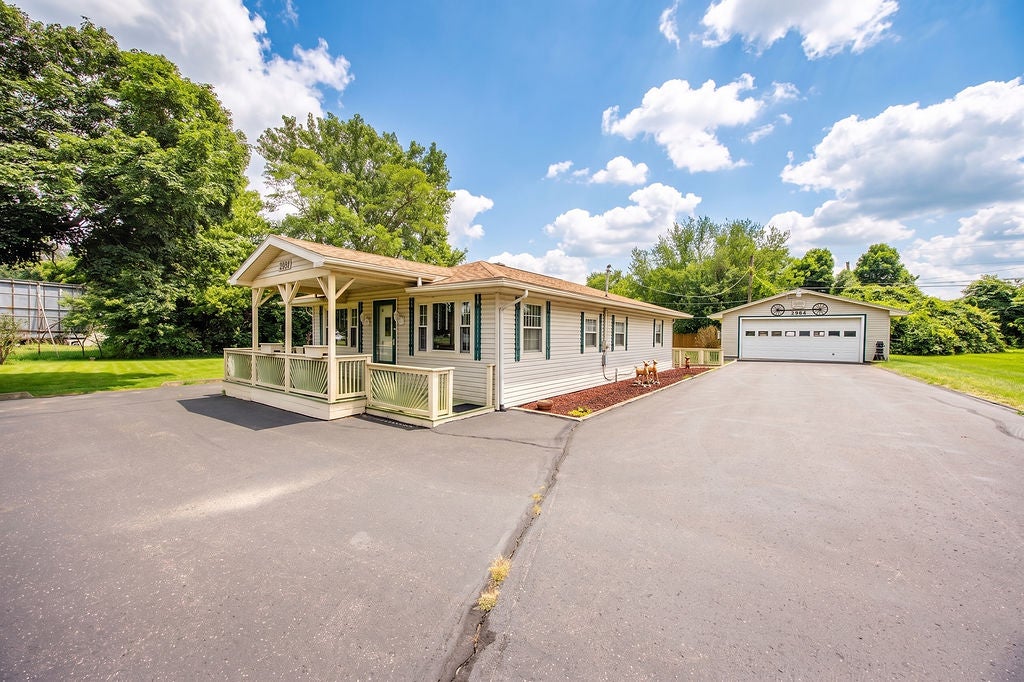
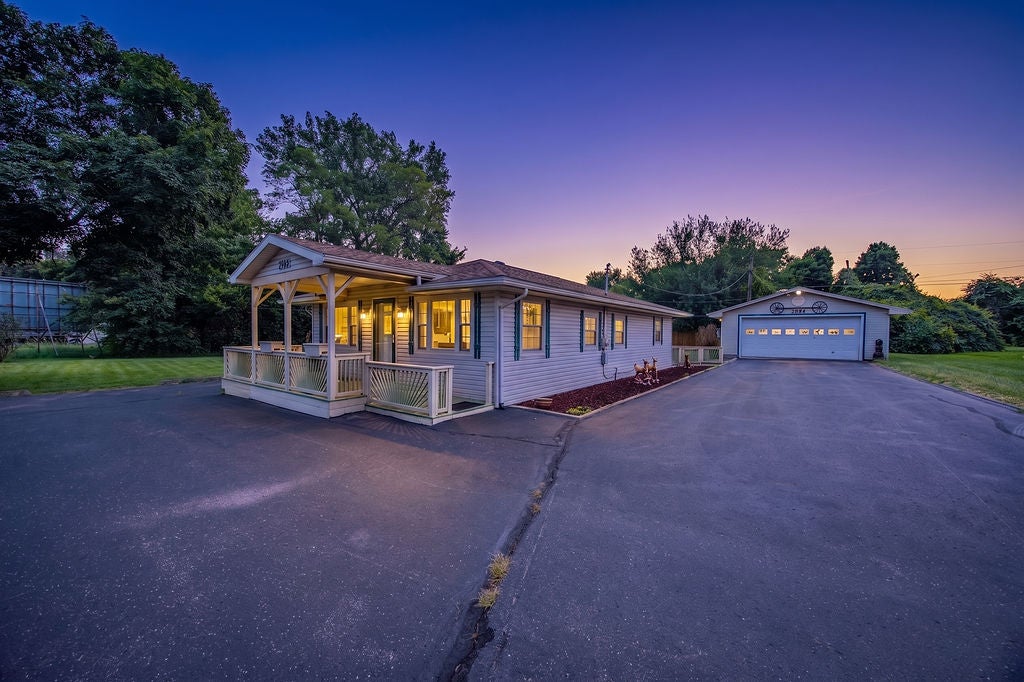
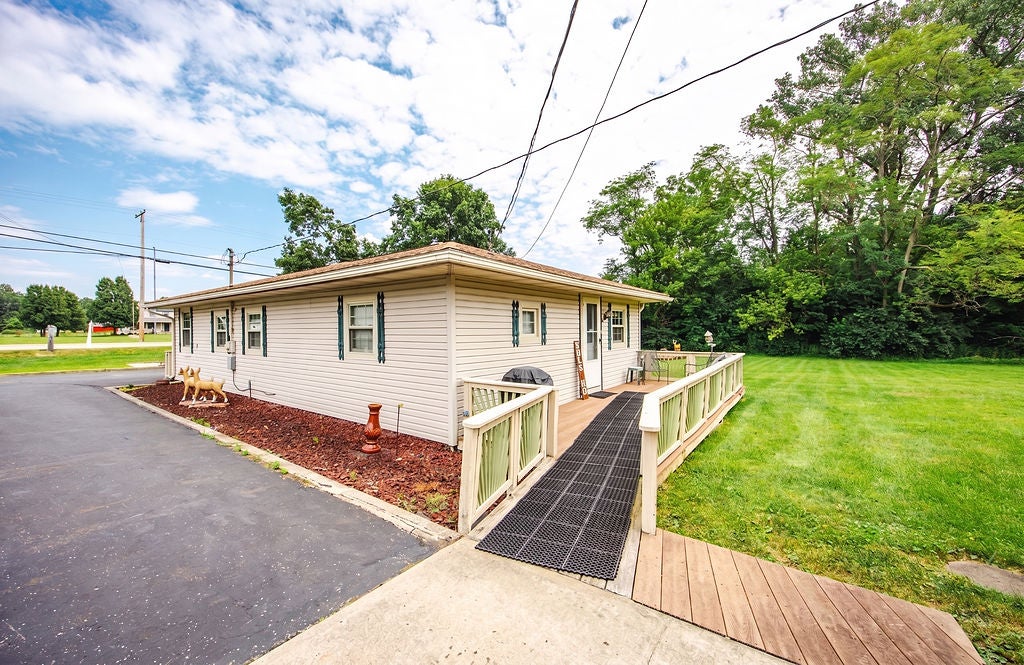
Discover the charm of country living at 2984 E US Route 35, West Alexandria, OH, where comfort meets convenience on a generous lot. This delightful 1,008 sq ft ranch-style home features 2 bedrooms, a versatile office or sitting room, and 1 full bath, offering a serene escape with modern amenities. A welcoming front porch with custom railings leads into an airy interior highlighted by rich wood flooring, bright natural light, and ceiling fans. The kitchen boasts durable laminate flooring, an eat-in island, ample cabinetry, and full appliances including a microwave, range, and refrigerator. A stackable washer and dryer stay with the home. Bedrooms feature soft carpeting and built-in storage. Step outside to a spacious yard with a charming wooden fence, a detached 2-car garage with extra rooms plus 2 storage outbuildings, a wide paved driveway, a wheelchair ramp, and a 2-year-old gas furnace and central AC unit.

Save
Ask
Tour
Hide
Share
Listing Snapshot
Price 
$180,000
Days On Site 
1 Day
Bedrooms 
2
Inside Area (SqFt) 
1,008 sqft
Total Baths 
1
Full Baths 
1
Partial Baths 
N/A
Lot Size 
0.554 Acres
Year Built 
1952
MLS® Number 
968367
Status 
Active
Property Tax 
N/A
HOA/Condo/Coop Fees 
N/A
Sq Ft Source 
Assessor
Friends & Family
Recent Activity
yesterdayListing first seen on site
2 days agoListing updated with changes from the MLS®
General Features
Acres 
0.554
Garage 
Yes
Garage Spaces 
2
Levels 
One
Parking 
DetachedGarage
Property Sub Type 
Single Family Residence
SqFt Total 
1008
Zoning 
Residential
Interior Features
Appliances 
DryerMicrowaveRangeRefrigeratorWasher
Basement 
Crawl Space
Cooling 
Ceiling Fan(s)Central Air
Heating 
Forced Air
Interior 
Ceiling Fan(s)Kitchen Island
Window Features 
Insulated Windows
Bedroom 
Dimensions – 12 x 10Level – Main
Bonus Room 
Dimensions – 7 x 9Level – Main
Kitchen 
Dimensions – 12 x 14Level – Main
Living Room 
Dimensions – 25 x 19Level – Main
Master Bedroom 
Dimensions – 12 x 13Level – Main
Save
Ask
Tour
Hide
Share
Exterior Features
Construction Details 
Vinyl SidingWood Siding
Patio And Porch 
DeckPatio
Windows/Doors 
Insulated Windows
Community Features
School District 
Twin Valley
Schools
School District
Twin Valley
Elementary School
Unknown
Middle School
Unknown
High School
Unknown
Listing courtesy of James D May Jr of Coldwell Banker College Real E


Listing information is provided by Participants of the Dayton REALTORS MLS. IDX information is provided exclusively for personal, non-commercial use, and may not be used for any purpose other than to identify prospective properties consumers may be interested in purchasing. Information is deemed reliable but not guaranteed. Copyright 2026, Dayton REALTORS MLS.
Data last updated at: 2026-09-10 01:56 PM UTC

Neighborhood & Commute
Source: Walkscore
Disclosure: Community information and market data powered by Constellation Data Labs. Information is deemed reliable but not guaranteed.
Save
Ask
Tour
Hide
Share