Save
Ask
Tour
Hide
$159,900
3 Days On Site
1112 Walker StreetPiqua, OH 45356
For Sale|Single Family Residence|Active Under Contract
3
Beds
1
Total Bath
1
Full Bath
780
SqFt
$205
/SqFt
1920
Built
Subdivision:
Scott-Slauson
County:
Miami
Listing courtesy of Sue Wray of Coldwell Banker Heritage


Save
Ask
Tour
Hide
Mortgage Calculator
Monthly Payment (Est.)
$730Calculator powered by Showcase IDX, a Constellation1 Company. Copyright ©2026 Information is deemed reliable but not guaranteed.
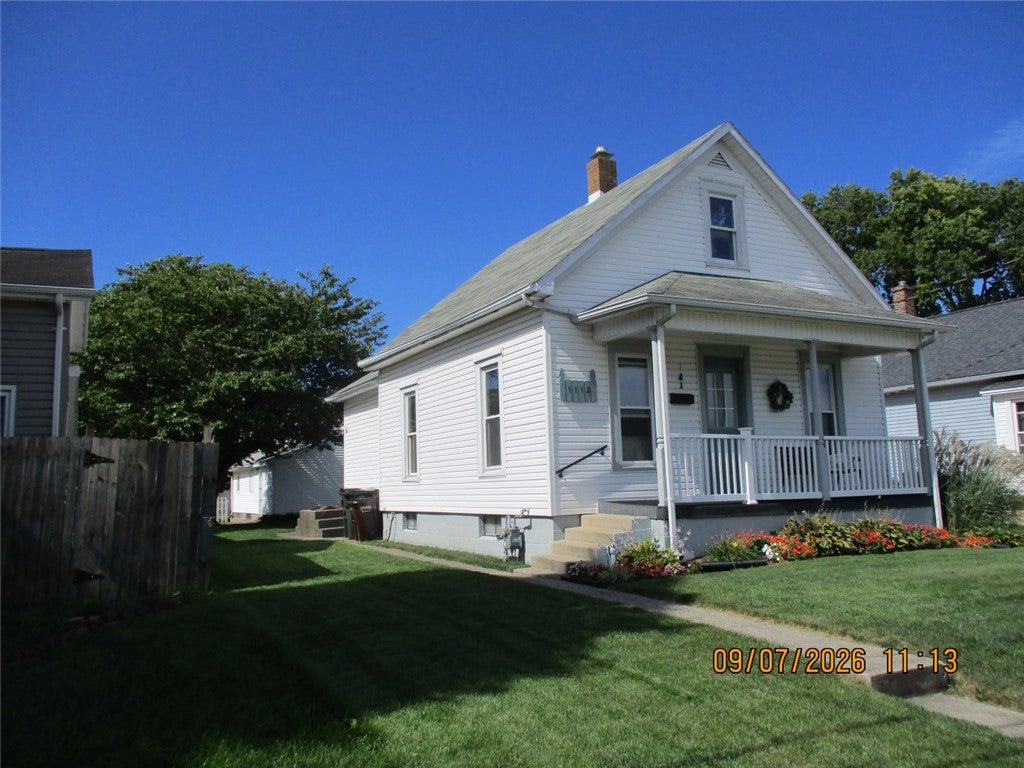
This home radiates love throughout! Open floor plan with updated flooring, neutral colors, 2 bedrooms down plus finished attic creating 3rd bedroom with 300 square feet. Home has been totally insulated top to bottom, furnace and air and water heater all 6 years old. Bath and upstairs completed 3 years ago. Deck in back plus huge oversized 2 car garage with private off street parking. Enjoy evenings on your excellent front porch. Full basement! A true must see! Subject to seller securing home currently under contract.
Save
Ask
Tour
Hide
Listing Snapshot
Price
$159,900
Days On Site
3 Days
Bedrooms
3
Inside Area (SqFt)
780 sqft
Total Baths
1
Full Baths
1
Partial Baths
N/A
Lot Size
0.15 Acres
Year Built
1920
MLS® Number
968368
Status
Active Under Contract
Property Tax
N/A
HOA/Condo/Coop Fees
N/A
Sq Ft Source
Assessor
Friends & Family
Recent Activity
| 22 hours ago | Status changed to Active Under Contract | |
| 22 hours ago | Listing updated with changes from the MLS® | |
| 4 days ago | Listing first seen on site |
General Features
Acres
0.15
Garage
Yes
Garage Spaces
2
Levels
One and One Half
Parking
DetachedGarageGarage Door Opener
Property Sub Type
Single Family Residence
SqFt Total
780
Utilities
Sewer Available
Zoning
Residential
Interior Features
Appliances
Gas Water Heater
Basement
FullUnfinished
Cooling
Central Air
Heating
Forced AirNatural Gas
Interior
Laminate Counters
Bedroom
Dimensions – 9 x 9Level – Main
Dining Room
Dimensions – 12 x 12Level – Main
Kitchen
Dimensions – 11 x 11Level – Main
Living Room
Dimensions – 12 x 12Level – Main
Save
Ask
Tour
Hide
Exterior Features
Construction Details
Vinyl Siding
Patio And Porch
DeckPorch
Community Features
School District
Piqua
Financing Terms Available
ConventionalFHAVA Loan
Schools
School District
Piqua
Elementary School
Unknown
Middle School
Unknown
High School
Unknown
Listing courtesy of Sue Wray of Coldwell Banker Heritage

Listing information is provided by Participants of the Dayton REALTORS MLS. IDX information is provided exclusively for personal, non-commercial use, and may not be used for any purpose other than to identify prospective properties consumers may be interested in purchasing. Information is deemed reliable but not guaranteed. Copyright 2026, Dayton REALTORS MLS.
Data last updated at: 2026-09-10 03:31 PM UTC
Listing information is provided by Participants of the Dayton REALTORS MLS. IDX information is provided exclusively for personal, non-commercial use, and may not be used for any purpose other than to identify prospective properties consumers may be interested in purchasing. Information is deemed reliable but not guaranteed. Copyright 2026, Dayton REALTORS MLS.
Data last updated at: 2026-09-10 03:31 PM UTC
Neighborhood & Commute
Source: Walkscore
Disclosure: Community information and market data powered by Constellation Data Labs. Information is deemed reliable but not guaranteed.
Save
Ask
Tour
Hide
Did you know? You can invite friends and family to your search. They can join your search, rate and discuss listings with you.