5148 Dayflower Drive, Tipp City, OH, 45371

Save
Ask
Tour
Hide
Share
$344,900
1 Day On Site

5148 Dayflower Drive
Tipp City, OH 45371

For Sale|Single Family Residence|Active
3
Beds
4
Total Baths
2
Full Baths
2
Partial Baths
1,786
SqFt
$193
/SqFt
2013
Built
Subdivision:
Carriage Trls Sec 10 Ph I
County:
Miami
Listing courtesy of Nicholas Huscroft of Chosen Real Estate Group
5148 Dayflower Drive5148 Dayflower Drive5148 Dayflower Drive5148 Dayflower Drive
Save
Ask
Tour
Hide
Share

Mortgage Calculator

Monthly Payment (Est.)

$1,574
Calculator powered by Showcase IDX, a Constellation1 Company. Copyright ©2026 Information is deemed reliable but not guaranteed.

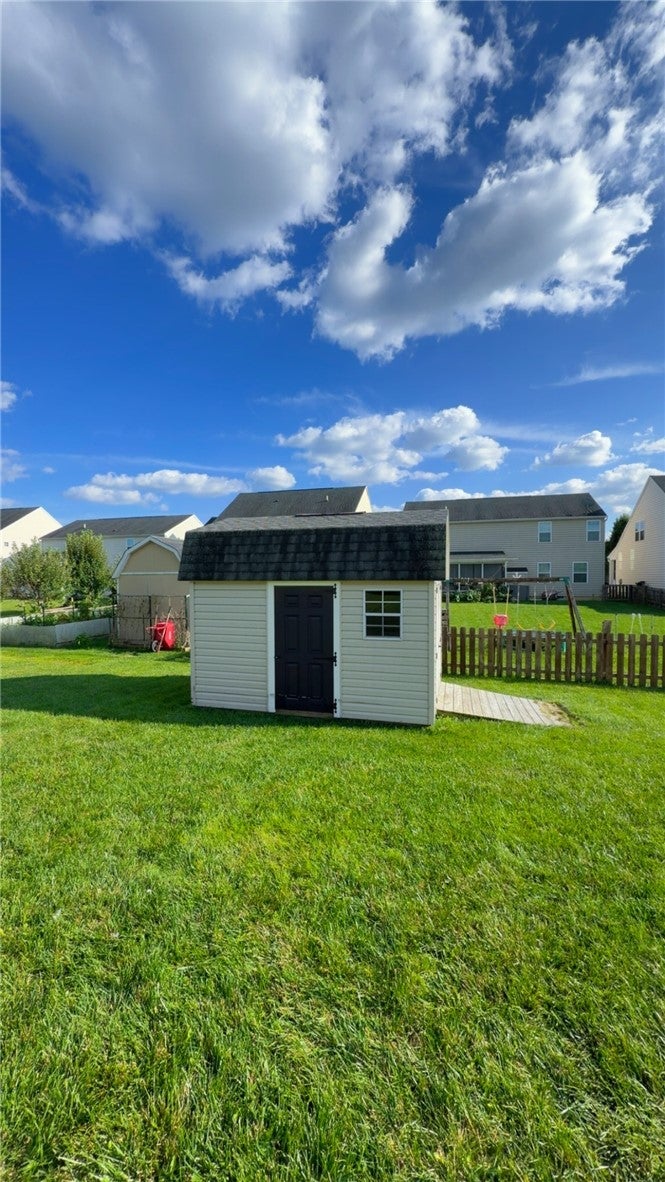
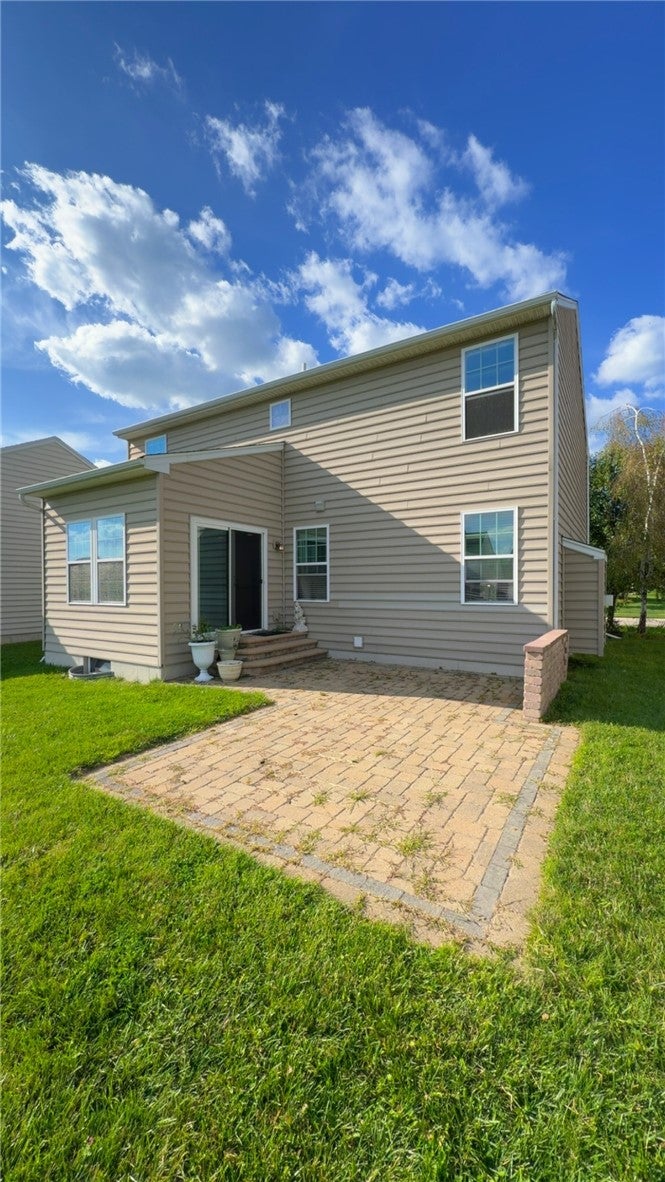
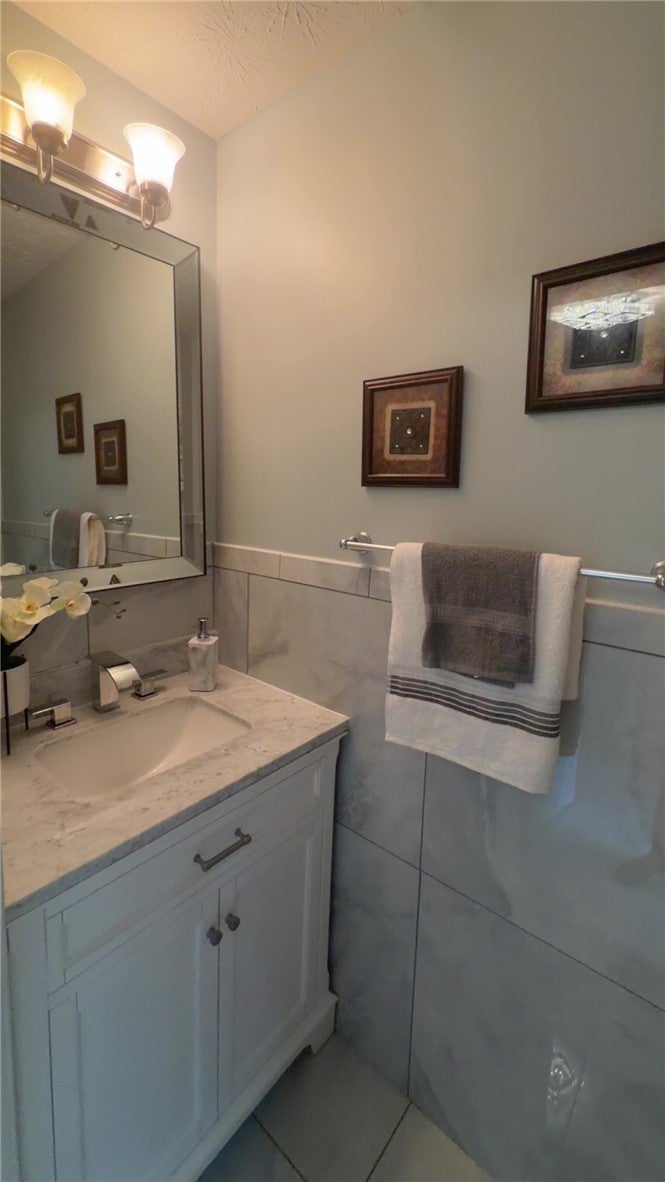
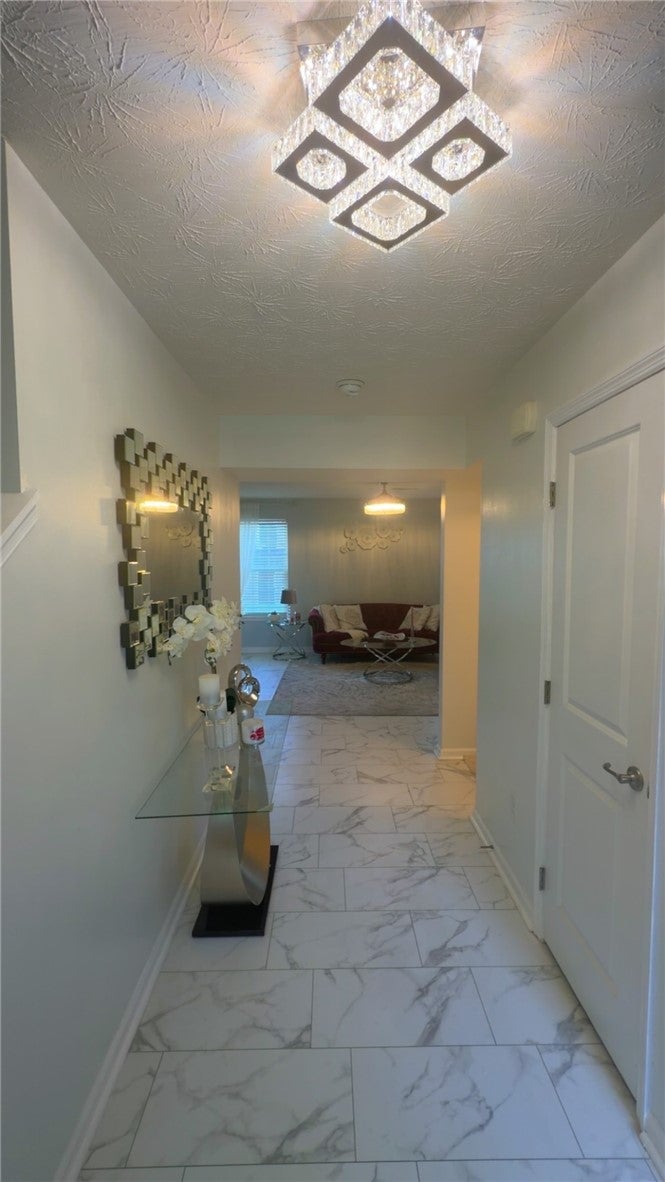
Offering over 2,100 sq ft of beautifully maintained, move-in ready living space in the sought-after Carriage Trails community. This home offers scenic neighborhood walking paths and an approximately 15-minute commute to Wright-Patterson AFB, with convenient access to I-75, Tipp City, Troy, and Dayton. The open-concept main level features a spacious great room with a granite gas fireplace and recessed speakers, flowing into a kitchen with granite countertops, abundant cabinetry, and a generous breakfast area. The morning room opens to a stone patio, perfect for outdoor entertaining. The spacious primary suite includes a private ensuite bath with garden tub and oversized walk-in closet. The finished lower level provides an impressive theater room with recessed lighting, surround sound, projector/screen setup, a half bath, and additional storage. Recent updates include new entry and storm doors, remodeled half bath, new main-level flooring, whole house water filtration and water softener, and central vacuum. Refrigerator, range, microwave, dishwasher, washer, and dryer convey. A wonderful combination of comfort, upgrades, and location!

Save
Ask
Tour
Hide
Share
Listing Snapshot
Price 
$344,900
Days On Site 
1 Day
Bedrooms 
3
Inside Area (SqFt) 
1,786 sqft
Total Baths 
4
Full Baths 
2
Partial Baths 
2
Lot Size 
0.2 Acres
Year Built 
2013
MLS® Number 
968373
Status 
Active
Property Tax 
N/A
HOA/Condo/Coop Fees 
$25 monthly
Sq Ft Source 
Assessor
Friends & Family
Recent Activity
yesterdayListing first seen on site
yesterdayListing updated with changes from the MLS®
General Features
Acres 
0.2
Attached Garage 
Yes
Garage 
Yes
Garage Spaces 
2
Levels 
Two
Parking 
AttachedGarage
Property Sub Type 
Single Family Residence
SqFt Total 
1786
Style 
Traditional
Zoning 
Residential
Interior Features
Basement 
Partial
Cooling 
Central Air
Heating 
Natural Gas
Bedroom 
Dimensions – 11 x 10Level – Second
Dining Room 
Dimensions – 9 x 12Level – Main
Kitchen 
Dimensions – 7 x 12Level – Main
Laundry 
Dimensions – 7 x 7Level – Second
Living Room 
Dimensions – 16 x 12Level – Main
Master Bedroom 
Dimensions – 11 x 19Level – Second
Save
Ask
Tour
Hide
Share
Exterior Features
Construction Details 
StoneVinyl Siding
Community Features
Association Fee 
$300.0
Association Fee Frequency 
Annually
School District 
Bethel
Schools
School District
Bethel
Elementary School
Unknown
Middle School
Unknown
High School
Unknown
Listing courtesy of Nicholas Huscroft of Chosen Real Estate Group


Listing information is provided by Participants of the Dayton REALTORS MLS. IDX information is provided exclusively for personal, non-commercial use, and may not be used for any purpose other than to identify prospective properties consumers may be interested in purchasing. Information is deemed reliable but not guaranteed. Copyright 2026, Dayton REALTORS MLS.
Data last updated at: 2026-09-10 01:56 PM UTC

Neighborhood & Commute
Source: Walkscore
Disclosure: Community information and market data powered by Constellation Data Labs. Information is deemed reliable but not guaranteed.
Save
Ask
Tour
Hide
Share