67 Amokee PlaceTipp City, OH 45371
Mortgage Calculator
Monthly Payment (Est.)
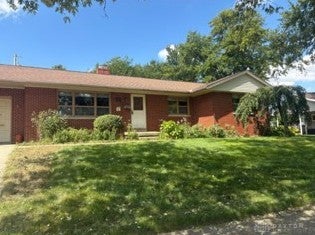
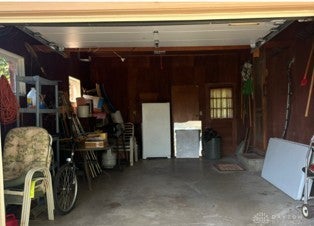
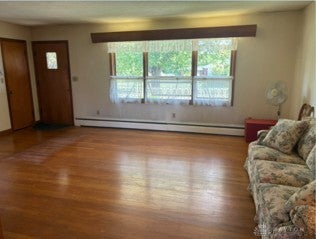
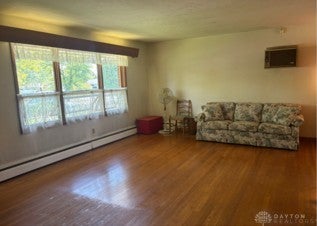
$912An affordable, one-story home with endless possibilities, is available in lovely Tipp City!!! Conveniently located, with easy access to downtown, shopping, schools, and interstate 75! Situated on .28 lot, brick patio and a partial fenced yard. Big updates are complete in this home, so bring your ideas and make it your own! This home features a spacious living room, with beautiful wooden floors, and an eat in dining area. Kitchen comes equipped with appliances that will remain, refrigerator, cooktop stove, and oven, with plenty of storage. 2 full baths, 3 bedrooms, (possibly 4) or an office in the basement. Spacious semi-finished basement with possibilities of a workshop, and extra living space, that includes a wood burning fireplace! With this home is an extra refrigerator available in the basement, washer and dryer, and abundant space for storage. Attached one car garage with garage opener, comes with a freezer that will also remain! Updates for this home, include newer roof, and hot water heater, and 1 year old furnace. Property will be sold "as is" Chimmney and fireplace are not warranted, room measurements are estimates.
| yesterday | Listing first seen on site | |
| 2 days ago | Listing updated with changes from the MLS® |

Listing information is provided by Participants of the Dayton REALTORS MLS. IDX information is provided exclusively for personal, non-commercial use, and may not be used for any purpose other than to identify prospective properties consumers may be interested in purchasing. Information is deemed reliable but not guaranteed. Copyright 2026, Dayton REALTORS MLS.
Data last updated at: 2026-09-10 01:56 PM UTC
Did you know? You can invite friends and family to your search. They can join your search, rate and discuss listings with you.