7425 Heatherwood Ct, Washington Twp, OH, 45459

Save
Ask
Tour
Hide
Share
$390,000
1 Day On Site

7425 Heatherwood Ct
Washington Twp, OH 45459

For Sale|Single Family Residence|Active
4
Beds
3
Total Baths
2
Full Baths
1
Partial Bath
2,067
SqFt
$189
/SqFt
1963
Built
County:
Montgomery
Listing courtesy of Jan N Leverett of Irongate Inc.
7425 Heatherwood Ct7425 Heatherwood Ct7425 Heatherwood Ct7425 Heatherwood Ct
Save
Ask
Tour
Hide
Share

Mortgage Calculator

Monthly Payment (Est.)

$1,779
Calculator powered by Showcase IDX, a Constellation1 Company. Copyright ©2026 Information is deemed reliable but not guaranteed.

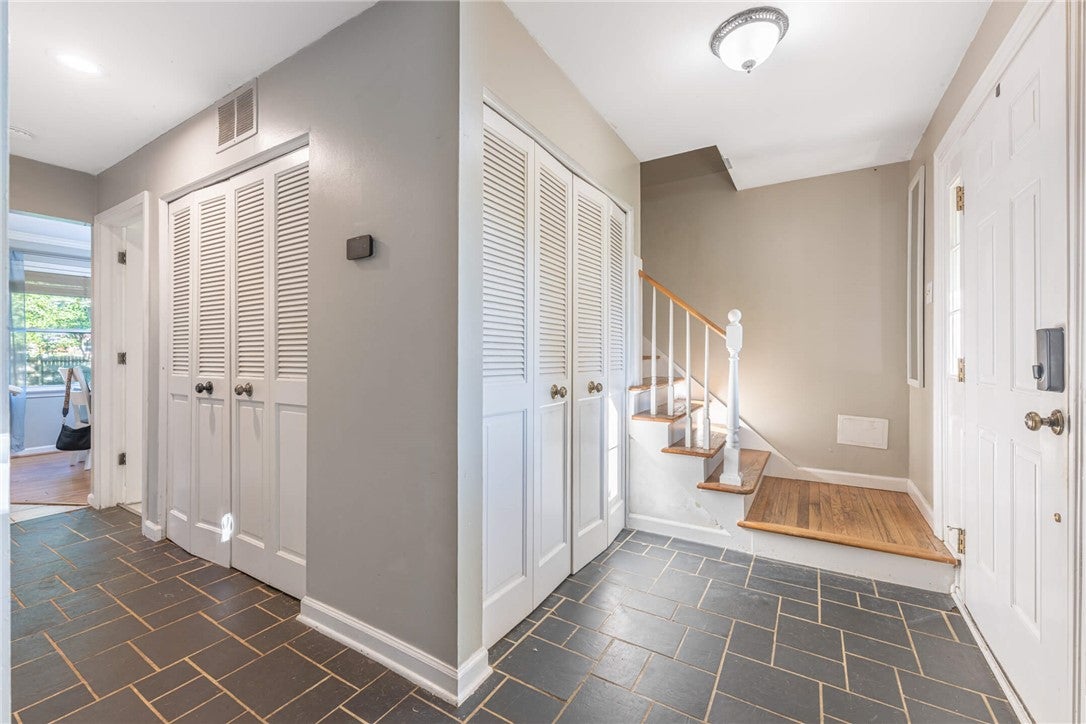
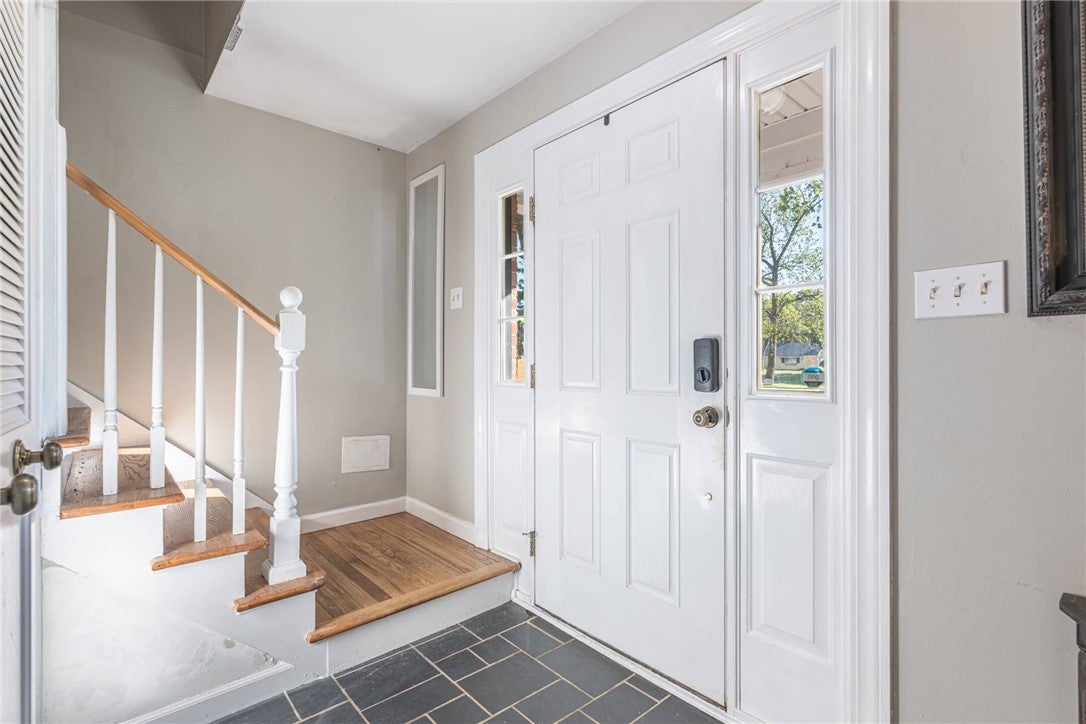
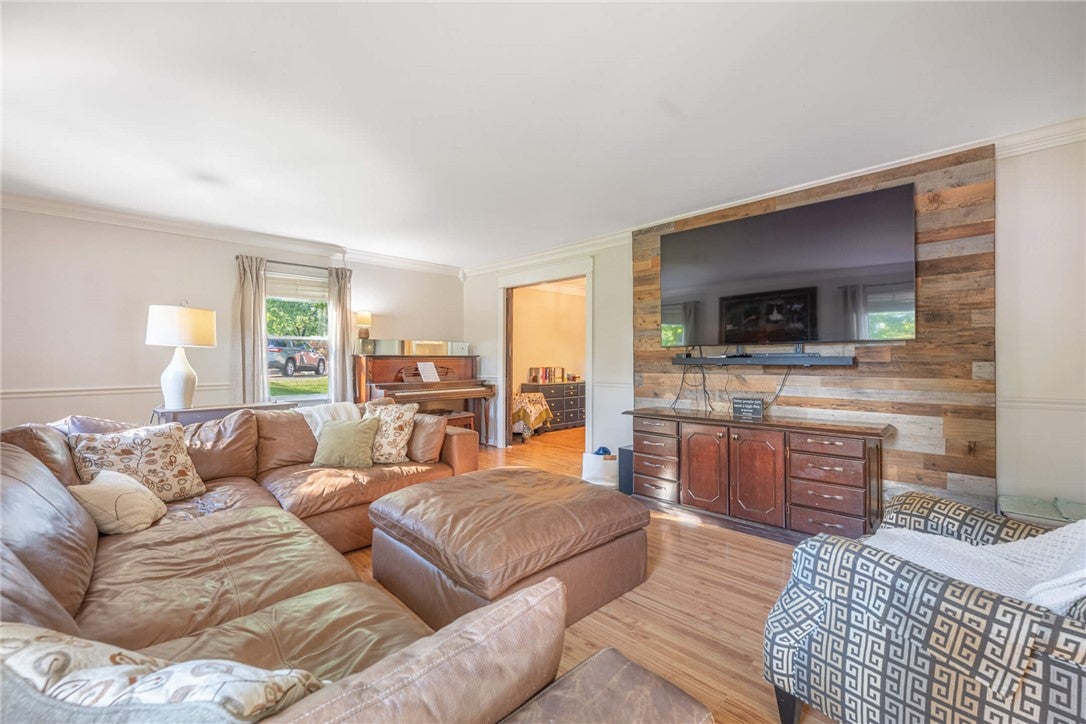
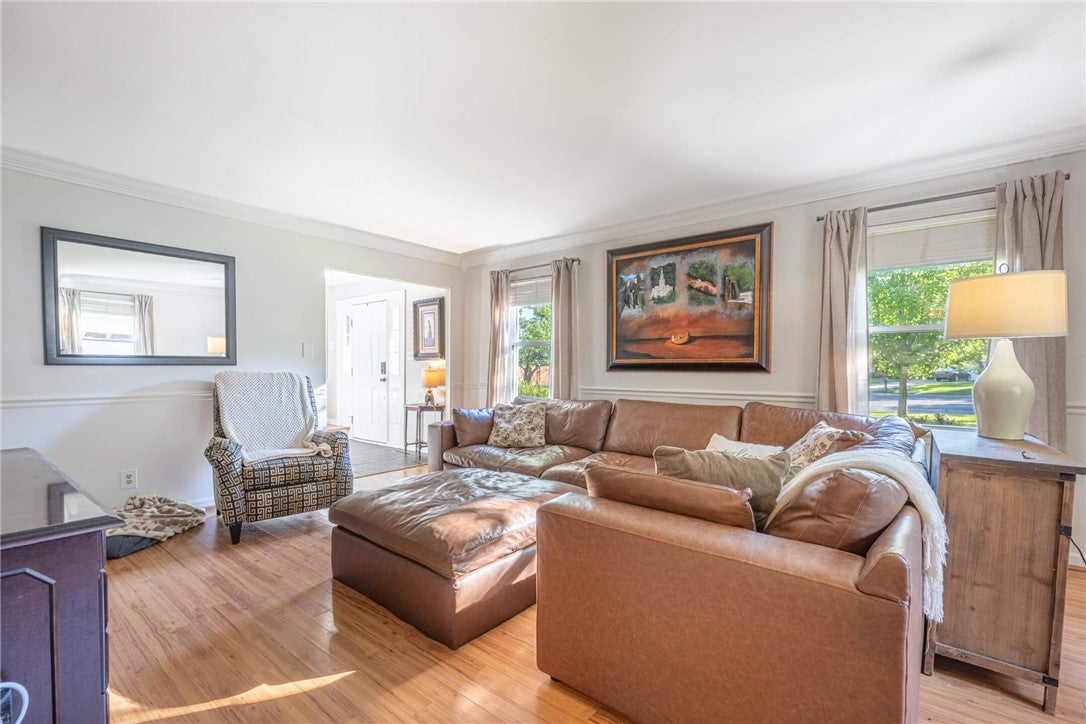
Just what You have been waiting for! .81 Acre ,4 Bedroom,2.5 Bath Brick Two Story on a Quiet Wooded Cul de Sac in Washington Twp. Large Living areas and Large Bedrooms only further enhance the Offerings here on Heatherwood Court off Penbrooke Trail. You Couldn't ask for a more Convenient Location Close to Yankee Park, Dayton Mall, and all Major Interchanges & Shopping. New Roof Added in 2026, Owner Updated to a 3 Ton 2 Stage HVAC System running on a sensi Smart Thermostat for Highest Efficiency Available in 2025. Open Inviting Entry to Bright Living Room, freely leading through Home from Living to Dining through Kitchen to Family Room. Easy Access to Huge Rear Yard Fenced, Beautifully Landscaped and Heavily wooded for Privacy and a Plush Lawn to Play and Relax. Private Fenced Covered Area for Pets Behind the Garage for private containment if Desired. Interior Finishes throughout this Home are Beautiful from Wood Flooring/Hard Surfaces, Newly Added Crown Molding, Fresh Paint, New Countertops, Appliances, and Kitchen Remodel '26, Updated Bathrooms Upstairs ('26). Nothing left but make it your own! Upstairs Offers Large Bedrooms and Nice Closet Space, Plus Additional Closets and Storage Throughout Home as well. Well Maintained, Loved Home ready for Owners to Move on and You to Take Over. Priced Competitively for Quick Sale. Hurry Set Your Appointment Today You will not Be Disappointed.

Save
Ask
Tour
Hide
Share
Listing Snapshot
Price 
$390,000
Days On Site 
1 Day
Bedrooms 
4
Inside Area (SqFt) 
2,067 sqft
Total Baths 
3
Full Baths 
2
Partial Baths 
1
Lot Size 
0.81 Acres
Year Built 
1963
MLS® Number 
968390
Status 
Active
Property Tax 
N/A
HOA/Condo/Coop Fees 
N/A
Sq Ft Source 
Assessor
Friends & Family
Recent Activity
5 hours agoStatus changed to Active
5 hours agoListing updated with changes from the MLS®
yesterdayListing first seen on site
General Features
Acres 
0.81
Attached Garage 
Yes
Cross Street 
Penbrooke Trail
Foundation 
Slab
Garage 
Yes
Garage Spaces 
2
Levels 
Two
Parking 
AttachedGarageGarage Door Opener
Property Sub Type 
Single Family Residence
Security 
Smoke Detector(s)
SqFt Total 
2067
Style 
Traditional
Zoning 
Residential
Interior Features
Appliances 
CooktopDishwasherMicrowaveGas Water Heater
Cooling 
Central Air
Fireplace 
Yes
Fireplace Features 
InsertGas
Heating 
Fireplace InsertForced Air
Interior 
Granite CountersHigh Speed InternetWalk-In Closet(s)
Window Features 
Double Pane Windows
Bedroom 
Dimensions – 14 x 10Level – Second
Dining Room 
Dimensions – 10 x 12Level – Main
Family Room 
Dimensions – 20 x 11Level – Main
Kitchen 
Dimensions – 12 x 9Level – Main
Laundry 
Dimensions – 9 x 8Level – Main
Living Room 
Dimensions – 20 x 15Level – Main
Master Bedroom 
Dimensions – 13 x 13Level – Second
Save
Ask
Tour
Hide
Share
Exterior Features
Construction Details 
Brick
Exterior 
Storage
Other Structures 
Shed(s)
Patio And Porch 
Patio
Windows/Doors 
Double Pane Windows
Community Features
School District 
Centerville
Schools
School District
Centerville
Elementary School
Unknown
Middle School
Unknown
High School
Unknown
Listing courtesy of Jan N Leverett of Irongate Inc.


Listing information is provided by Participants of the Dayton REALTORS MLS. IDX information is provided exclusively for personal, non-commercial use, and may not be used for any purpose other than to identify prospective properties consumers may be interested in purchasing. Information is deemed reliable but not guaranteed. Copyright 2026, Dayton REALTORS MLS.
Data last updated at: 2026-09-10 01:13 PM UTC

Neighborhood & Commute
Source: Walkscore
Disclosure: Community information and market data powered by Constellation Data Labs. Information is deemed reliable but not guaranteed.
Save
Ask
Tour
Hide
Share