311 Ludlow Avenue, Springfield, OH, 45505

Save
Ask
Tour
Hide
Share
$179,900
1 Day On Site

311 Ludlow Avenue
Springfield, OH 45505

For Sale|Single Family Residence|Active
4
Beds
2
Total Baths
1
Full Bath
1
Partial Bath
2,477
SqFt
$73
/SqFt
1905
Built
Subdivision:
Ludlow
County:
Clark
Listing courtesy of Nathan Evans of Coldwell Banker Heritage
311 Ludlow Avenue311 Ludlow Avenue311 Ludlow Avenue311 Ludlow Avenue
Save
Ask
Tour
Hide
Share

Mortgage Calculator

Monthly Payment (Est.)

$821
Calculator powered by Showcase IDX, a Constellation1 Company. Copyright ©2026 Information is deemed reliable but not guaranteed.

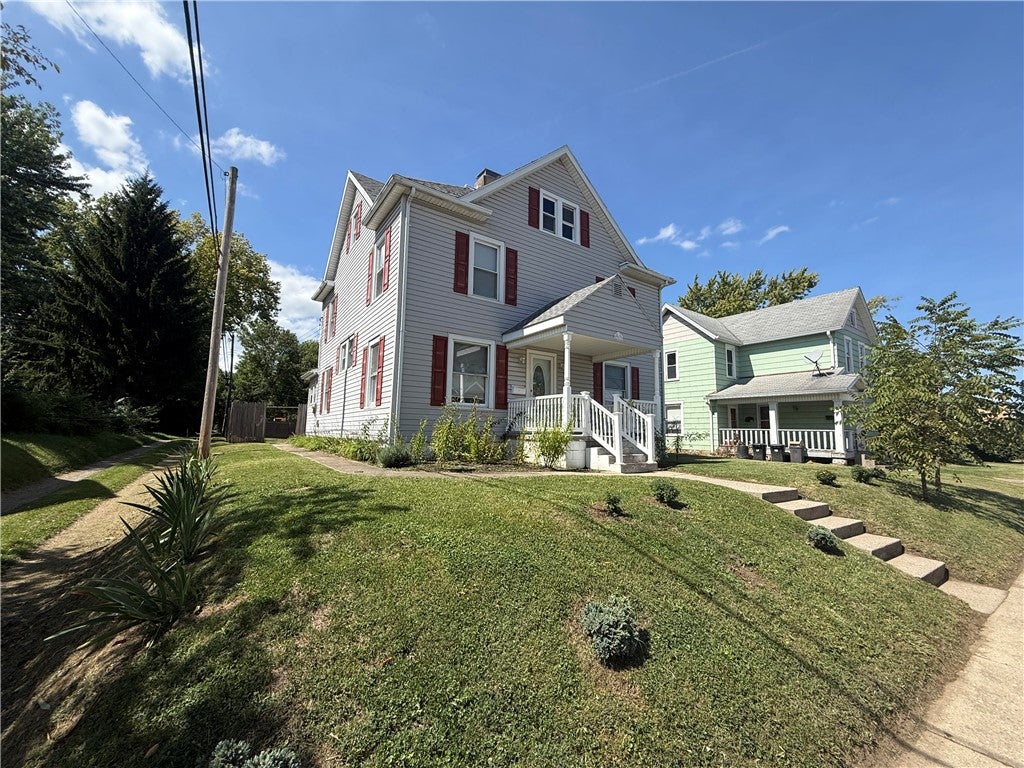
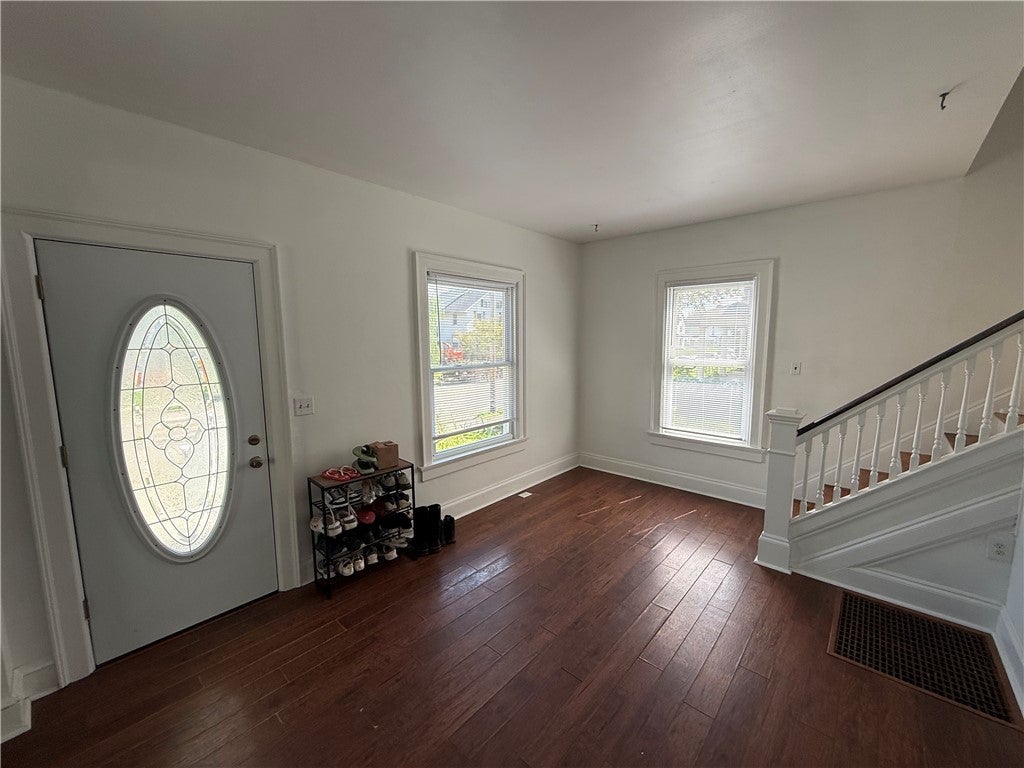
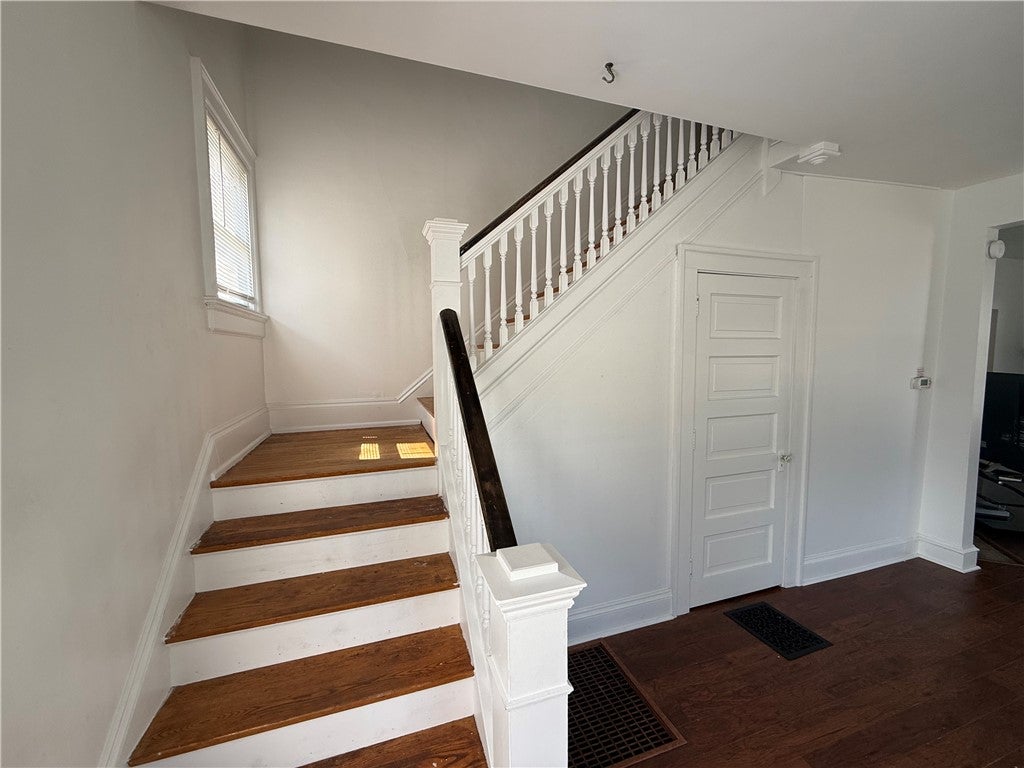
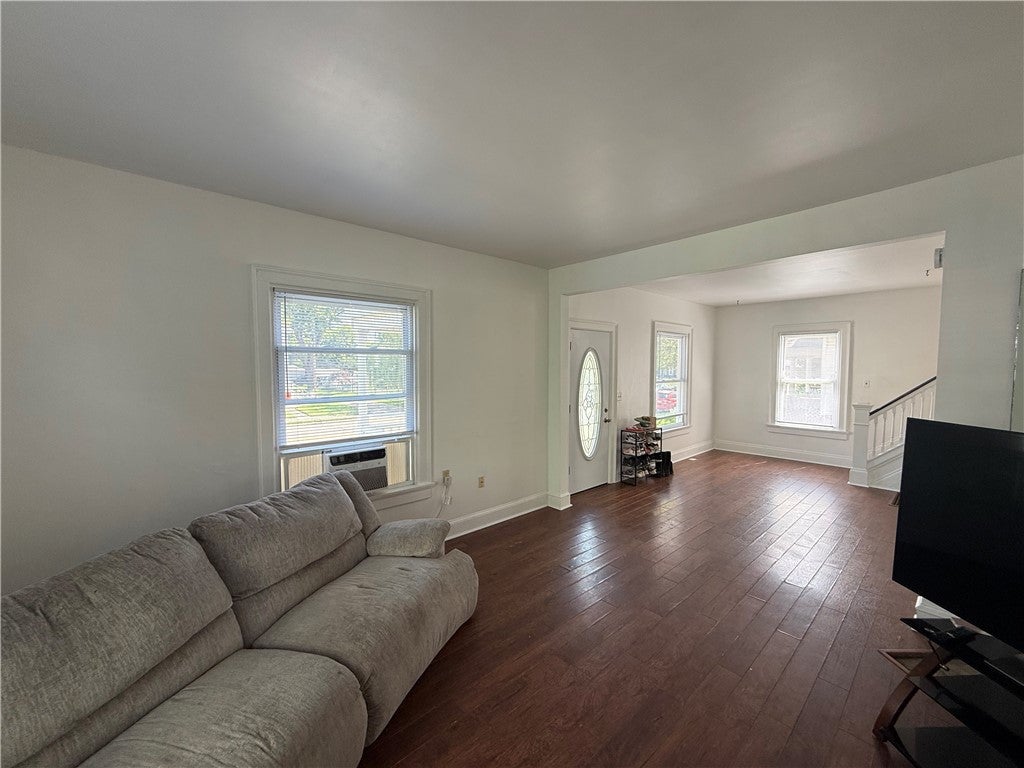
Welcome home to this spacious 4-bedroom home offering plenty of room inside and out. The main level features updated flooring throughout, a bright and open layout, and a large kitchen with ample cabinet space and a large built-in pantry. A convenient first-floor laundry/utility room and half bath add to the functionality of the home. Upstairs you’ll find four generously sized bedrooms with new carpet and a remodeled full bathroom. Recent updates include fresh paint throughout, updated windows, new French doors leading to the backyard, updated sinks and fixtures in both bathrooms, and a high-efficiency gas furnace installed in 2015. Outside, enjoy a covered front porch and a large, fully fenced backyard with plenty of space for entertaining, pets, gardening, or simply relaxing. With its spacious floor plan and numerous updates, this home is ready for its next owner!

Save
Ask
Tour
Hide
Share
Listing Snapshot
Price 
$179,900
Days On Site 
1 Day
Bedrooms 
4
Inside Area (SqFt) 
2,477 sqft
Total Baths 
2
Full Baths 
1
Partial Baths 
1
Lot Size 
0.1722 Acres
Year Built 
1905
MLS® Number 
968394
Status 
Active
Property Tax 
N/A
HOA/Condo/Coop Fees 
N/A
Sq Ft Source 
Assessor
Friends & Family
Recent Activity
yesterdayListing first seen on site
2 days agoListing updated with changes from the MLS®
General Features
Acres 
0.1722
Levels 
Two
Parking 
No Garage
Property Sub Type 
Single Family Residence
SqFt Total 
2477
Zoning 
Residential
Interior Features
Basement 
Unfinished
Cooling 
Window Unit(s)
Heating 
Forced AirNatural Gas
Bedroom 
Dimensions – 12 x 10Level – Second
Dining Room 
Dimensions – 14 x 14Level – Main
EntryFoyer 
Dimensions – 12 x 10Level – Main
Kitchen 
Dimensions – 14 x 10Level – MainFeatures – Eat-in Kitchen
Living Room 
Dimensions – 16 x 14Level – Main
Master Bedroom 
Dimensions – 14 x 12
Save
Ask
Tour
Hide
Share
Exterior Features
Construction Details 
Vinyl Siding
Community Features
School District 
Springfield
Financing Terms Available 
ConventionalFHAVA Loan
Schools
School District
Springfield
Elementary School
Unknown
Middle School
Unknown
High School
Unknown
Listing courtesy of Nathan Evans of Coldwell Banker Heritage


Listing information is provided by Participants of the Dayton REALTORS MLS. IDX information is provided exclusively for personal, non-commercial use, and may not be used for any purpose other than to identify prospective properties consumers may be interested in purchasing. Information is deemed reliable but not guaranteed. Copyright 2026, Dayton REALTORS MLS.
Data last updated at: 2026-09-10 01:56 PM UTC

Neighborhood & Commute
Source: Walkscore
Disclosure: Community information and market data powered by Constellation Data Labs. Information is deemed reliable but not guaranteed.
Save
Ask
Tour
Hide
Share