Save
Ask
Tour
Hide
$229,900
2 Days On Site
744 Central AvenueGreenville, OH 45331
For Sale|Single Family Residence|Active
3
Beds
2
Total Baths
2
Full Baths
1,328
SqFt
$173
/SqFt
1905
Built
Subdivision:
Sater Sub
County:
Darke
Listing courtesy of Chayse Eby of Glasshouse Realty Group
Save
Ask
Tour
Hide
Mortgage Calculator
Monthly Payment (Est.)
$1,049Calculator powered by Showcase IDX, a Constellation1 Company. Copyright ©2026 Information is deemed reliable but not guaranteed.
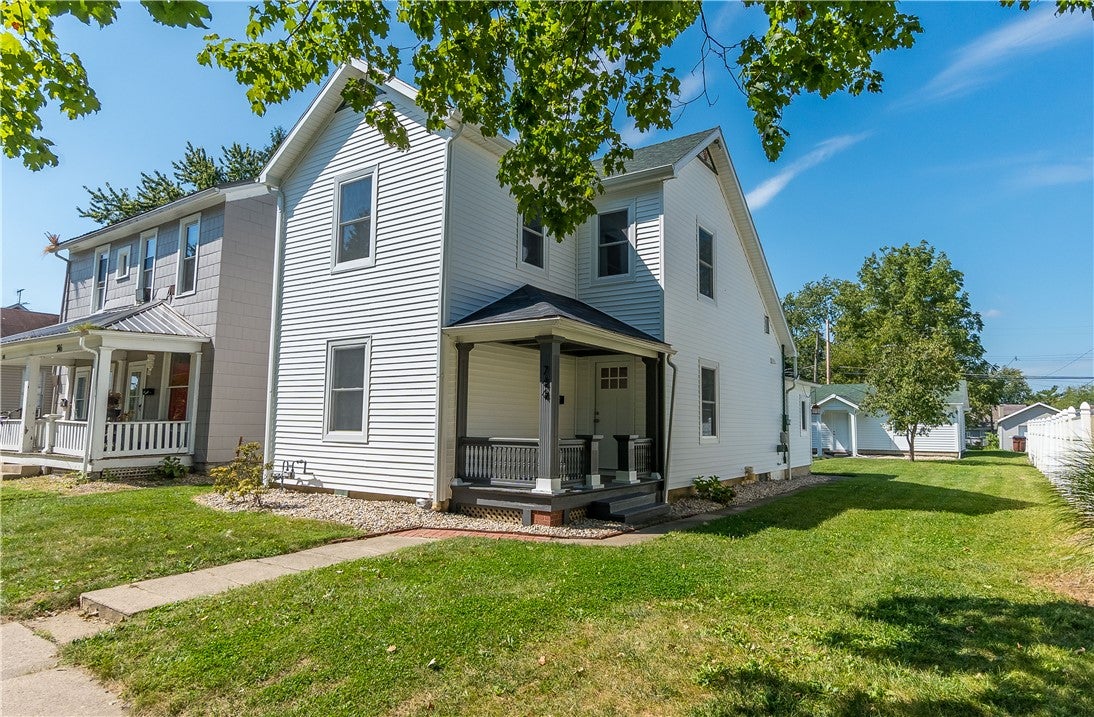
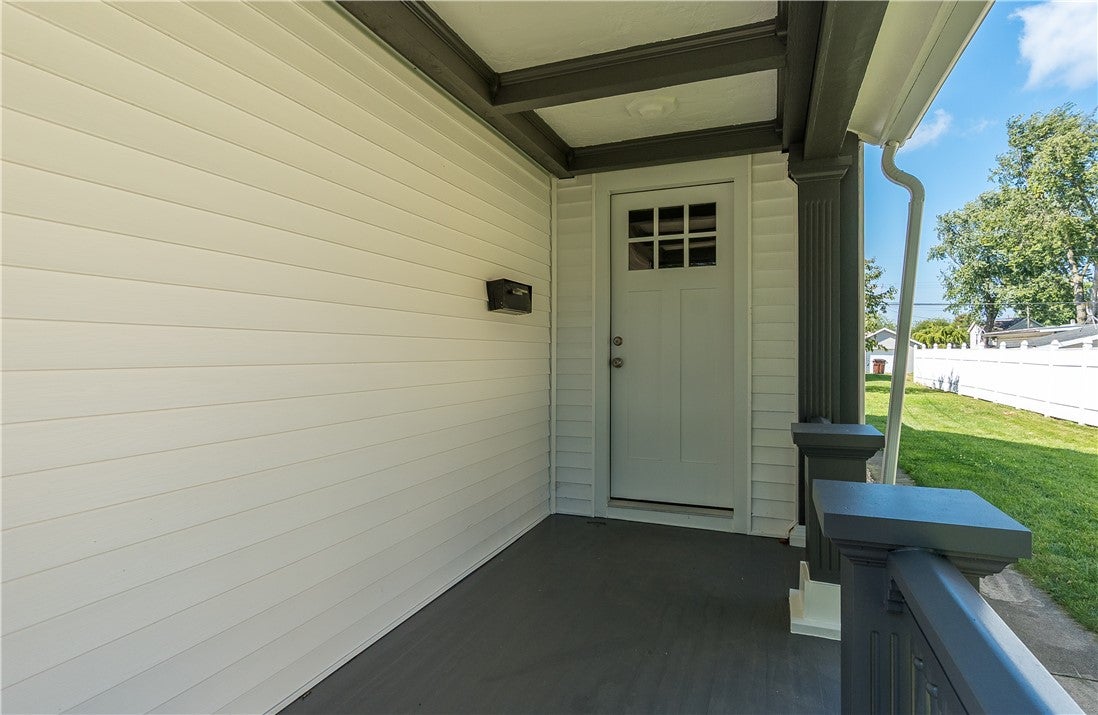
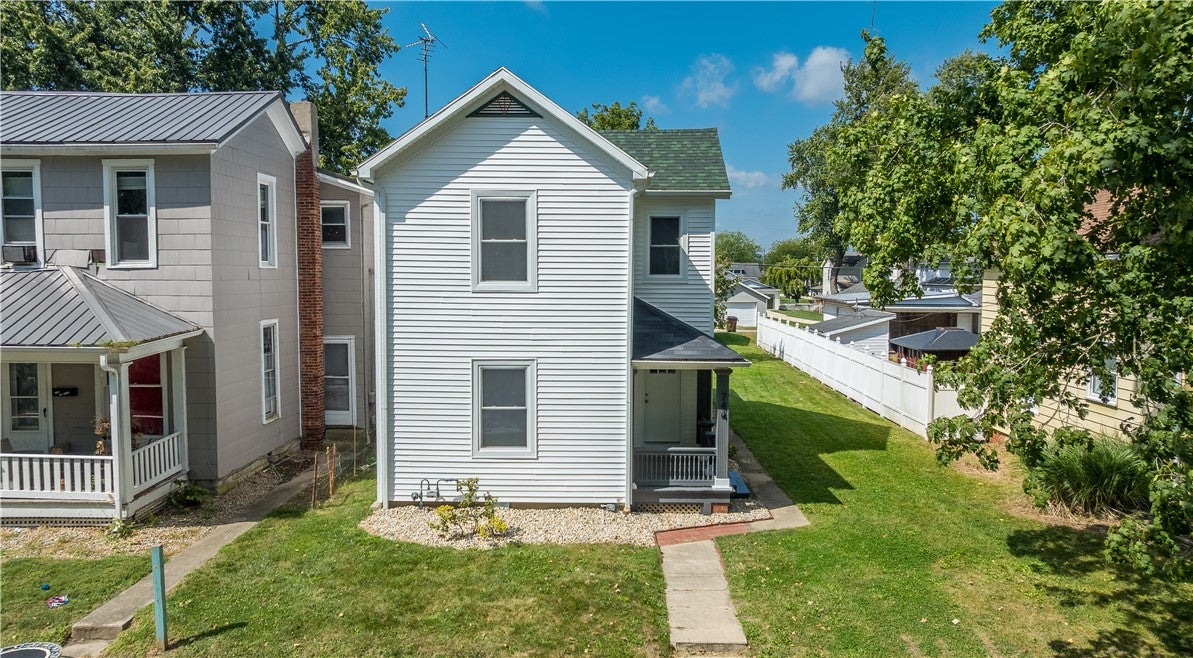
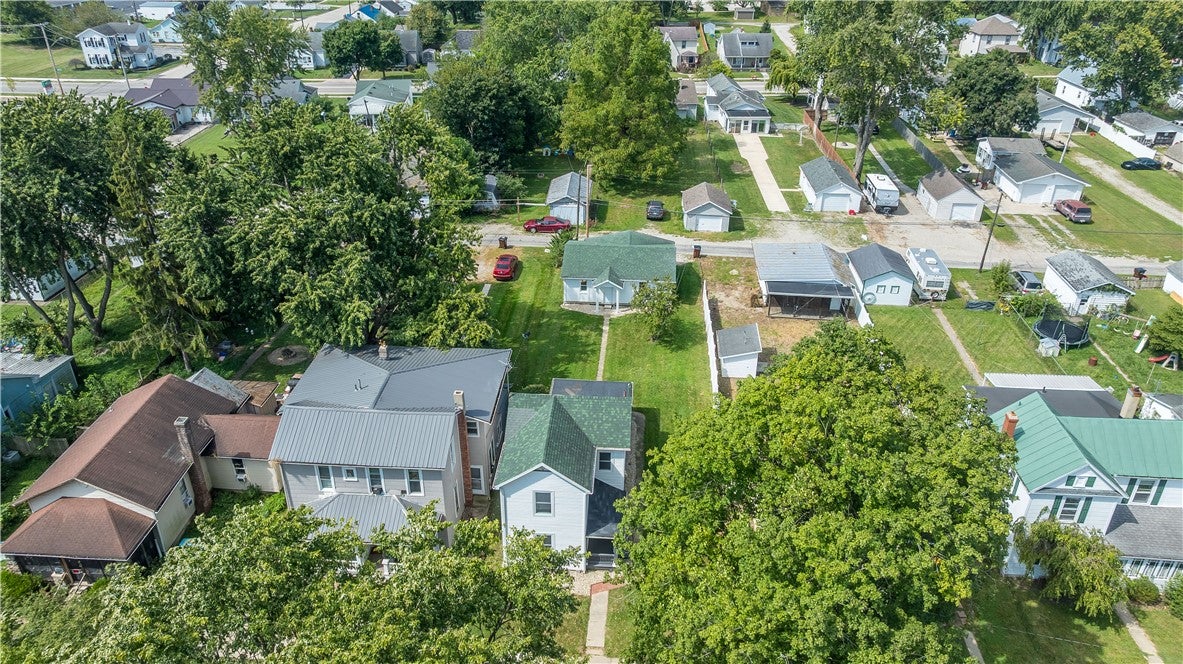
Completely remodeled from top to bottom, this stunning 3-bedroom, 2-bathroom home is truly move-in ready! Nearly every aspect of the home has been updated, both inside and out, offering modern finishes while maintaining a welcoming feel. Updates include new windows, siding, and extensive interior renovations throughout. The spacious layout provides plenty of room for comfortable living, with three bedrooms and two full bathrooms. Outside, you’ll find a detached 2-car garage offering excellent parking and storage space. With the major work already completed, this is a fantastic opportunity to own a beautifully renovated home with nothing left to do but move in and enjoy!
Save
Ask
Tour
Hide
Listing Snapshot
Price
$229,900
Days On Site
2 Days
Bedrooms
3
Inside Area (SqFt)
1,328 sqft
Total Baths
2
Full Baths
2
Partial Baths
N/A
Lot Size
0.1616 Acres
Year Built
1905
MLS® Number
968399
Status
Active
Property Tax
N/A
HOA/Condo/Coop Fees
N/A
Sq Ft Source
Assessor
Friends & Family
Recent Activity
| yesterday | Status changed to Active | |
| yesterday | Listing updated with changes from the MLS® | |
| 3 days ago | Listing first seen on site |
General Features
Acres
0.1616
Available on
2026-09-09
Garage
Yes
Garage Spaces
2
Levels
Two
Parking
DetachedGarageHeated Garage
Property Sub Type
Single Family Residence
SqFt Total
1328
Zoning
Residential
Interior Features
Appliances
DishwasherRange
Basement
Crawl SpaceUnfinished
Cooling
Central AirOther
Heating
Natural Gas
Bedroom
Dimensions – 12 x 13Level – Main
Kitchen
Dimensions – 14 x 12Level – Main
Laundry
Dimensions – 11 x 10Level – Main
Living Room
Dimensions – 16 x 13Level – Main
Master Bedroom
Dimensions – 16 x 13Level – Second
Save
Ask
Tour
Hide
Exterior Features
Construction Details
Vinyl Siding
Community Features
School District
Greenville
Financing Terms Available
ConventionalFHAUSDA LoanVA Loan
Schools
School District
Greenville
Elementary School
Unknown
Middle School
Unknown
High School
Unknown
Listing courtesy of Chayse Eby of Glasshouse Realty Group

Listing information is provided by Participants of the Dayton REALTORS MLS. IDX information is provided exclusively for personal, non-commercial use, and may not be used for any purpose other than to identify prospective properties consumers may be interested in purchasing. Information is deemed reliable but not guaranteed. Copyright 2026, Dayton REALTORS MLS.
Data last updated at: 2026-09-10 02:48 PM UTC
Listing information is provided by Participants of the Dayton REALTORS MLS. IDX information is provided exclusively for personal, non-commercial use, and may not be used for any purpose other than to identify prospective properties consumers may be interested in purchasing. Information is deemed reliable but not guaranteed. Copyright 2026, Dayton REALTORS MLS.
Data last updated at: 2026-09-10 02:48 PM UTC
Neighborhood & Commute
Source: Walkscore
Disclosure: Community information and market data powered by Constellation Data Labs. Information is deemed reliable but not guaranteed.
Save
Ask
Tour
Hide
Did you know? You can invite friends and family to your search. They can join your search, rate and discuss listings with you.