1108 E Main Street, Troy, OH, 45373

Save
Ask
Tour
Hide
Share
$274,000
1 Day On Site

1108 E Main Street
Troy, OH 45373

For Sale|Single Family Residence|Active
3
Beds
2
Total Baths
2
Full Baths
1,152
SqFt
$238
/SqFt
1930
Built
Subdivision:
Troy
County:
Miami
Listing courtesy of Matthew Donahey of Galbreath REALTORS
1108 E Main Street1108 E Main Street1108 E Main Street1108 E Main Street
Save
Ask
Tour
Hide
Share

Mortgage Calculator

Monthly Payment (Est.)

$1,250
Calculator powered by Showcase IDX, a Constellation1 Company. Copyright ©2026 Information is deemed reliable but not guaranteed.

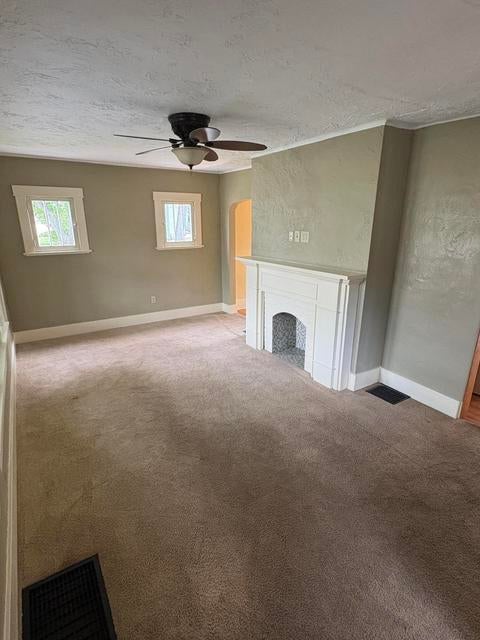
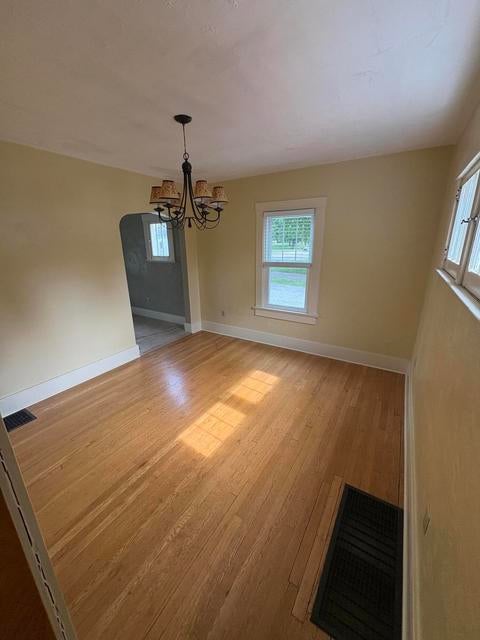
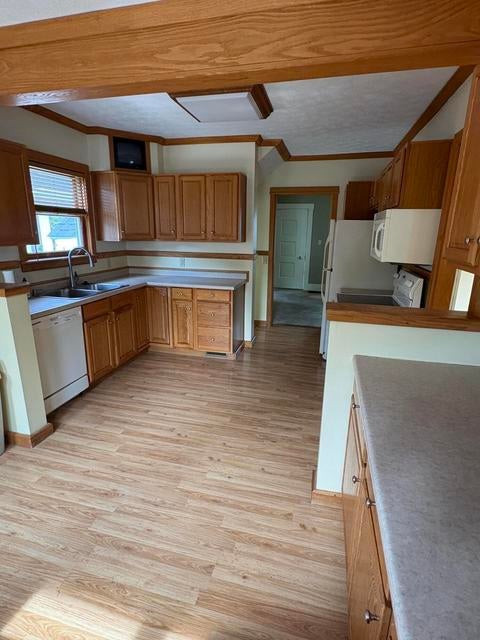
THIS DUTCH COLONIAL IS CLOSE TO DOWNTOWN, RIVER ACCESS AND THE BIKE TRAIL.THE HOME OFFERS A FORMAL DINING ROOM, EAT- IN KITCHEN WITH ABUNDANT CABINET SPACE & BREAKFAST BAR, 2 FULL BATHS, FULL FINISHED BASEMENT WITH FAMILY ROOM, A UTILITY ROOM WITH  FOLDING COUNTER & LAUNDRY TUB. THE YARD IS PERFECT FOR ENTERTAINING WITH THE 27X15 SCREENED PARTY ROOM (NEEDS NEW SCREENING) 32X20 PATIO & BACKYARD FIREPIT ALL ENCLOSED IN A PRIVACY FENCED BACKYARD. THE GARAGE WAS AN OVERSIZED 2 CAR, RECONFIGURED FOR A WORKBENCH & STORAGE. IT CAN EASILY BE MODIFIED BACK FOR ORIGINAL PURPOSE. A HUGE UTILITY SHED IS ALSO IN BACK. THE COVERED FRONT PORCH IS IDEAL FOR SEASONAL DECORATING, RELAXING, OR JUST WATCHING THE WORLD GO BY. THERE'S PLENTY OF VERSATILITY AND CHARM HERE IN THE HEART OF TROY.

Save
Ask
Tour
Hide
Share
Listing Snapshot
Price 
$274,000
Days On Site 
1 Day
Bedrooms 
3
Inside Area (SqFt) 
1,152 sqft
Total Baths 
2
Full Baths 
2
Partial Baths 
N/A
Lot Size 
0.23 Acres
Year Built 
1930
MLS® Number 
968400
Status 
Active
Property Tax 
N/A
HOA/Condo/Coop Fees 
N/A
Sq Ft Source 
Assessor
Friends & Family
Recent Activity
yesterdayListing first seen on site
2 days agoListing updated with changes from the MLS®
General Features
Acres 
0.23
Garage 
Yes
Garage Spaces 
2
Levels 
Two
Parking 
DetachedGarageGarage Door Opener
Property Sub Type 
Single Family Residence
SqFt Total 
1152
Utilities 
Natural Gas AvailableSewer Available
Zoning 
Residential
Interior Features
Appliances 
DishwasherDisposalRangeRefrigeratorGas Water Heater
Basement 
Finished
Cooling 
Central Air
Heating 
Forced AirNatural Gas
Bedroom 
Dimensions – 12 x 12Level – Second
Dining Room 
Dimensions – 12 x 12Level – Main
Family Room 
Dimensions – 18 x 12Level – Basement
Kitchen 
Dimensions – 17 x 10Level – Main
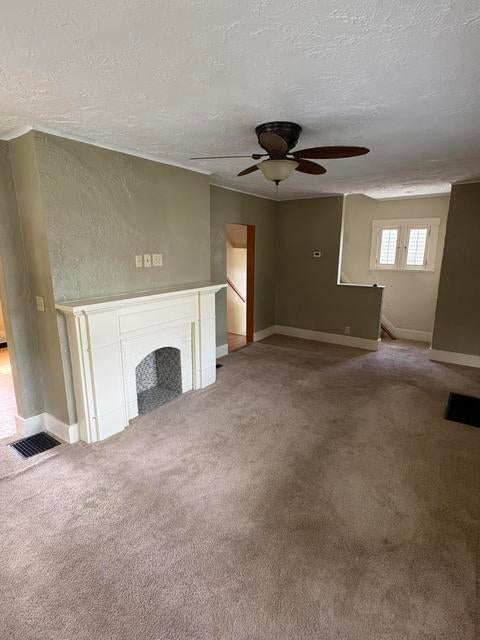
Living Room 
Dimensions – 18 x 12Level – Main
Other 
Dimensions – 27 x 15Level – Main
Utility Room 
Dimensions – 10 x 10Level – Basement
Save
Ask
Tour
Hide
Share
Exterior Features
Construction Details 
Aluminum Siding
Exterior 
Storage
Fencing 
Fenced
Other Structures 
Shed(s)
Patio And Porch 
DeckPatioPorch
Community Features
School District 
Troy
Schools
School District
Troy
Elementary School
Unknown
Middle School
Unknown
High School
Unknown
Listing courtesy of Matthew Donahey of Galbreath REALTORS


Listing information is provided by Participants of the Dayton REALTORS MLS. IDX information is provided exclusively for personal, non-commercial use, and may not be used for any purpose other than to identify prospective properties consumers may be interested in purchasing. Information is deemed reliable but not guaranteed. Copyright 2026, Dayton REALTORS MLS.
Data last updated at: 2026-09-10 01:56 PM UTC

Neighborhood & Commute
Source: Walkscore
Disclosure: Community information and market data powered by Constellation Data Labs. Information is deemed reliable but not guaranteed.
Save
Ask
Tour
Hide
Share