3555 Knollwood Drive, Beavercreek, OH, 45432

Save
Ask
Tour
Hide
Share
$280,000
3 Days On Site

3555 Knollwood Drive
Beavercreek, OH 45432

For Sale|Single Family Residence|Active
3
Beds
2
Total Baths
2
Full Baths
1,596
SqFt
$175
/SqFt
1959
Built
Subdivision:
Knollview Acres
County:
Greene
Listing courtesy of Heidi Menke of BHHS Professional Realty
3555 Knollwood Drive3555 Knollwood Drive3555 Knollwood Drive3555 Knollwood Drive
Save
Ask
Tour
Hide
Share

Mortgage Calculator

Monthly Payment (Est.)

$1,277
Calculator powered by Showcase IDX, a Constellation1 Company. Copyright ©2026 Information is deemed reliable but not guaranteed.

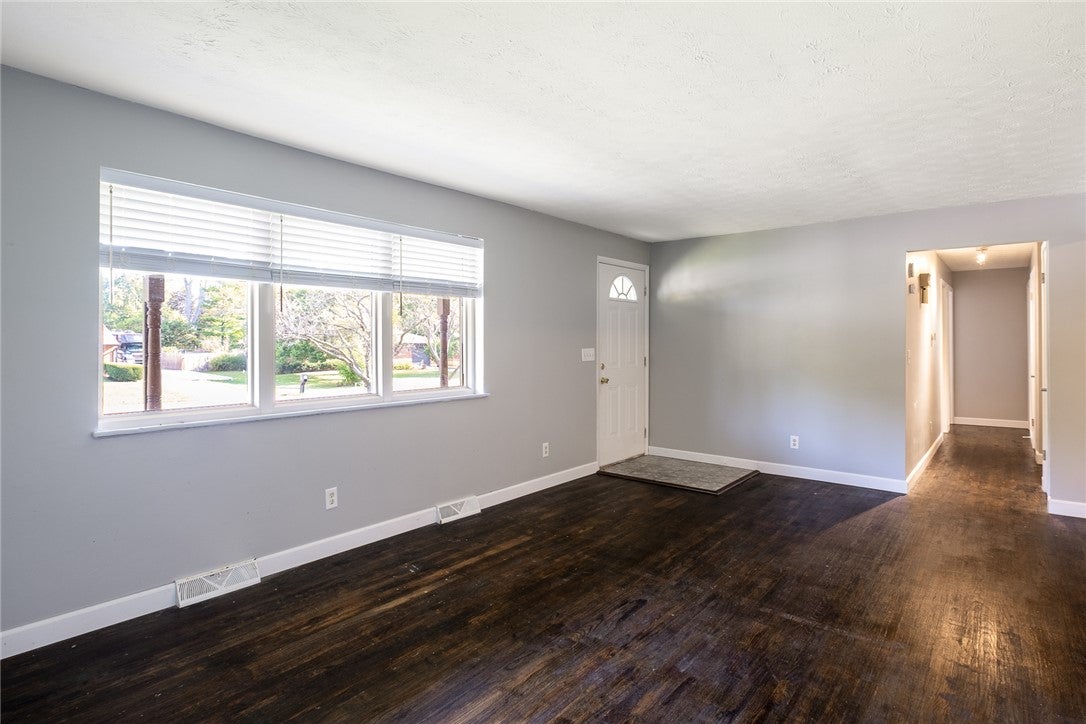
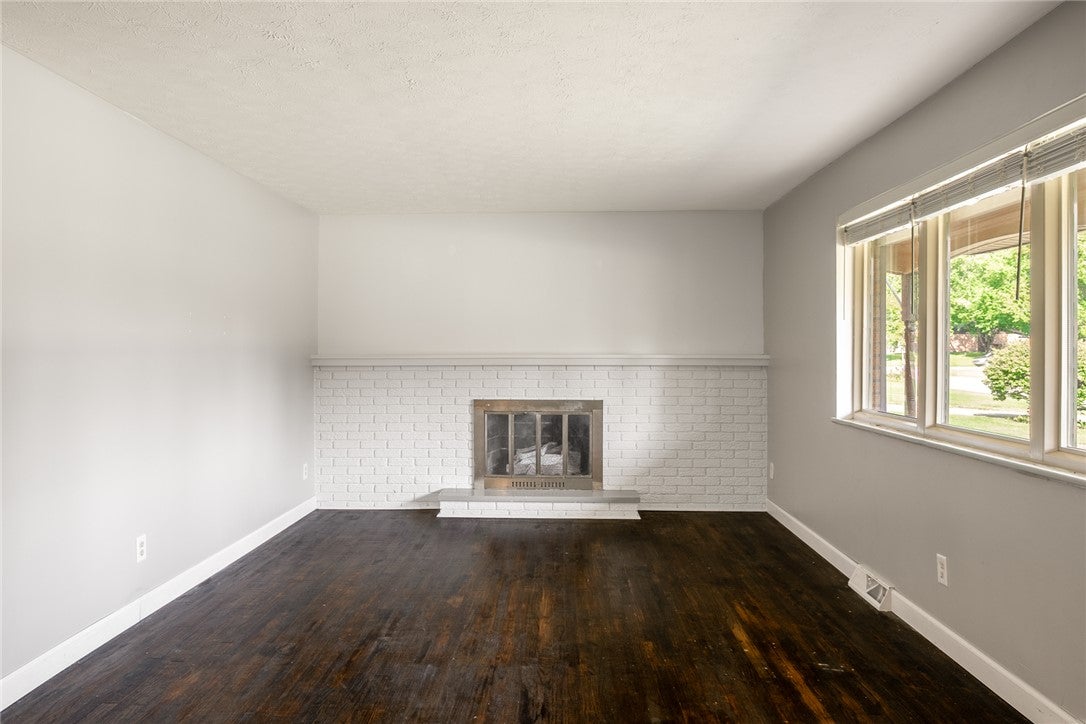
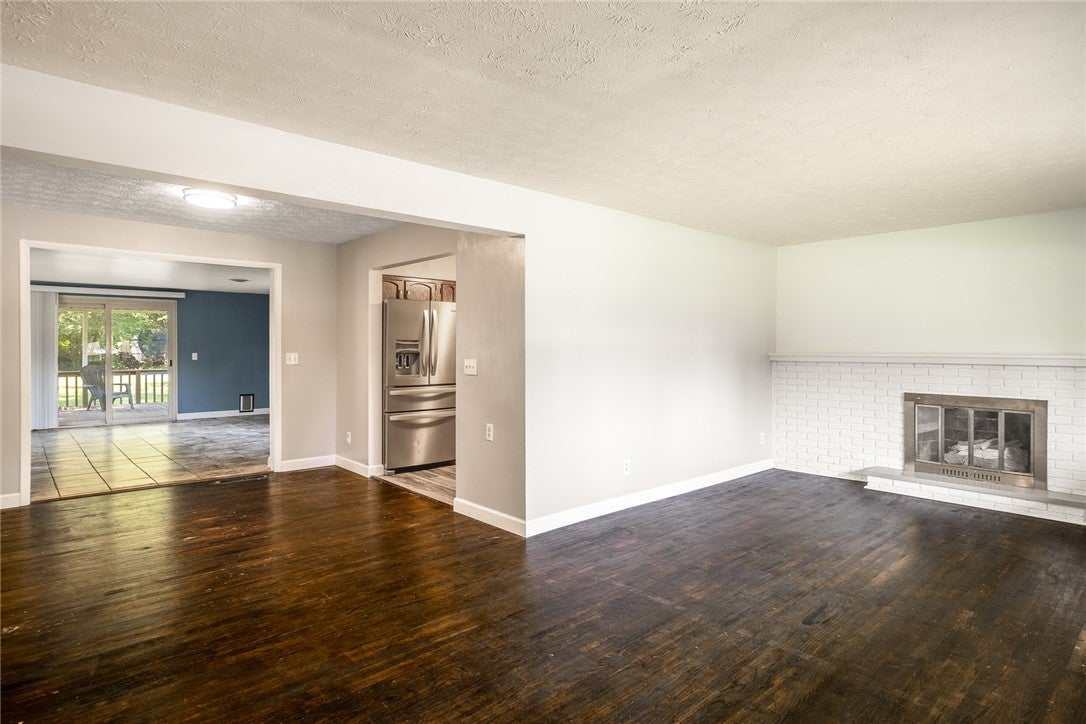
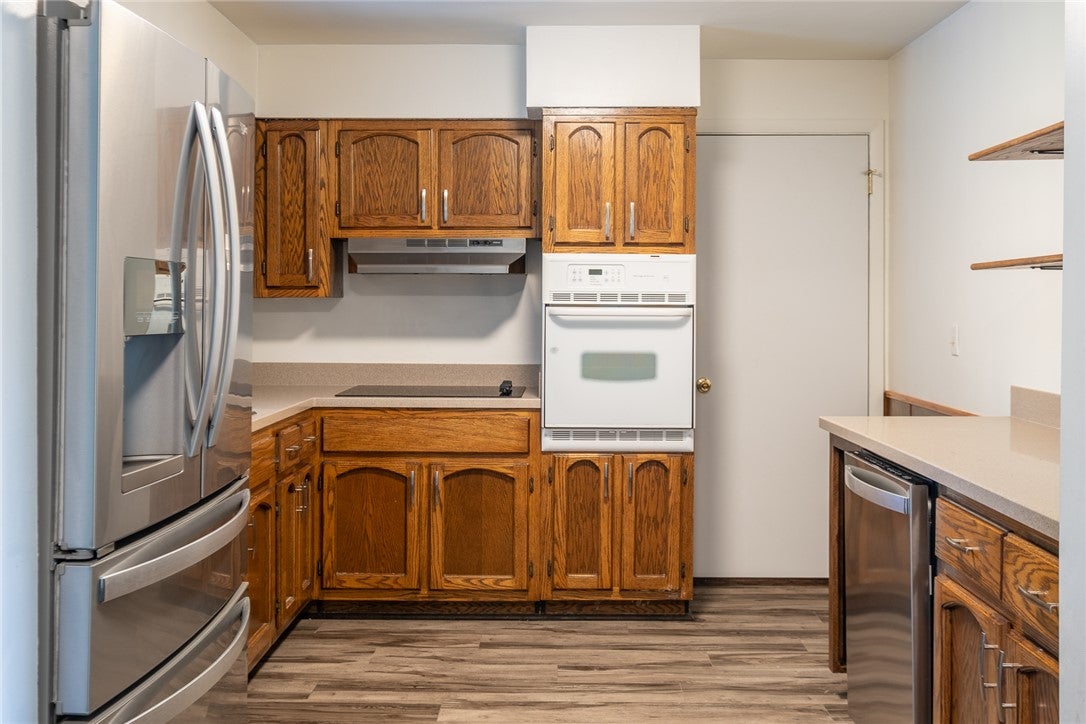
Hello Dayton! Come take a look at this affordable new listing in Beavercreek! Many not-so-obvious but important updates have been DONE! New ROOF 2018, new HVAC 2022, COMPLETE re-plumbing with PEX tubing 2026, new water softener in 2020; kitchen, primary & guest bath updated with LPV flooring, light fixtures and GFI outlets. Primary bath updated with new toilet, pedestal vanity & shower. Guest bath & kitchen updated with Corian counters. New dishwasher installed in 2018 and will convey with newer SS refrigerator (2016). Multiple gathering/family spaces including a cozy living room with a WBFP, a large family room that walks out to a generous, covered deck! Wait there is more; family & pets can play within a fully fenced, mature, shy of ½ acre rear yard! New shed in 2019! You can move in after closing & focus on decorating & updating in your style!

Save
Ask
Tour
Hide
Share
Listing Snapshot
Price 
$280,000
Days On Site 
3 Days
Bedrooms 
3
Inside Area (SqFt) 
1,596 sqft
Total Baths 
2
Full Baths 
2
Partial Baths 
N/A
Lot Size 
0.4601 Acres
Year Built 
1959
MLS® Number 
968407
Status 
Active
Property Tax 
N/A
HOA/Condo/Coop Fees 
N/A
Sq Ft Source 
Assessor
Friends & Family
Recent Activity
17 hours agoStatus changed to Active
17 hours agoListing updated with changes from the MLS®
4 days agoListing first seen on site
General Features
Acres 
0.4601
Attached Garage 
Yes
Cross Street 
Turnbull
Garage 
Yes
Garage Spaces 
2
Levels 
One
Parking 
AttachedGarageGarage Door Opener
Property Sub Type 
Single Family Residence
SqFt Total 
1596
Utilities 
Natural Gas AvailableSewer AvailableWater Available
Water Source 
Public
Zoning 
Residential
Interior Features
Appliances 
OvenCooktopDryerDishwasherRefrigeratorWasherGas Water Heater
Basement 
Crawl Space
Cooling 
Central Air
Heating 
Forced AirNatural Gas
Window Features 
Double Pane WindowsInsulated Windows
Bedroom 
Dimensions – 11 x 11Level – Main
Dining Room 
Dimensions – 11 x 10Level – Main
Family Room 
Dimensions – 17 x 17Level – Main
Kitchen 
Dimensions – 11 x 10Level – Main
Living Room 
Dimensions – 21 x 11Level – Main
Master Bedroom 
Dimensions – 12 x 11Level – Main
Save
Ask
Tour
Hide
Share
Exterior Features
Construction Details 
Brick
Exterior 
Storage
Fencing 
Fenced
Other Structures 
Shed(s)
Patio And Porch 
DeckPorch
Windows/Doors 
Double Pane WindowsInsulated Windows
Community Features
School District 
Beavercreek
Financing Terms Available 
ConventionalFHAVA Loan
Schools
School District
Beavercreek
Elementary School
Unknown
Middle School
Unknown
High School
Unknown
Listing courtesy of Heidi Menke of BHHS Professional Realty


Listing information is provided by Participants of the Dayton REALTORS MLS. IDX information is provided exclusively for personal, non-commercial use, and may not be used for any purpose other than to identify prospective properties consumers may be interested in purchasing. Information is deemed reliable but not guaranteed. Copyright 2026, Dayton REALTORS MLS.
Data last updated at: 2026-09-10 03:31 PM UTC

Neighborhood & Commute
Source: Walkscore
Disclosure: Community information and market data powered by Constellation Data Labs. Information is deemed reliable but not guaranteed.
Save
Ask
Tour
Hide
Share