6489 Michele Lane, Liberty Twp, OH, 45044

Save
Ask
Tour
Hide
Share
$419,900
20 Days On Site

6489 Michele Lane
Liberty Twp, OH 45044

For Sale|Single Family Residence|Active Under Contract
4
Beds
3
Total Baths
2
Full Baths
1
Partial Bath
2,259
SqFt
$186
/SqFt
2002
Built
Subdivision:
Allen Estate
County:
Butler
Listing courtesy of Andrew Gaydosh of eXp Realty
6489 Michele Lane6489 Michele Lane6489 Michele Lane6489 Michele Lane
Save
Ask
Tour
Hide
Share

Mortgage Calculator

Monthly Payment (Est.)

Enter an interest rate to see your estimated monthly payment.
Calculator powered by Showcase IDX, a Constellation1 Company. Copyright ©2026 Information is deemed reliable but not guaranteed.

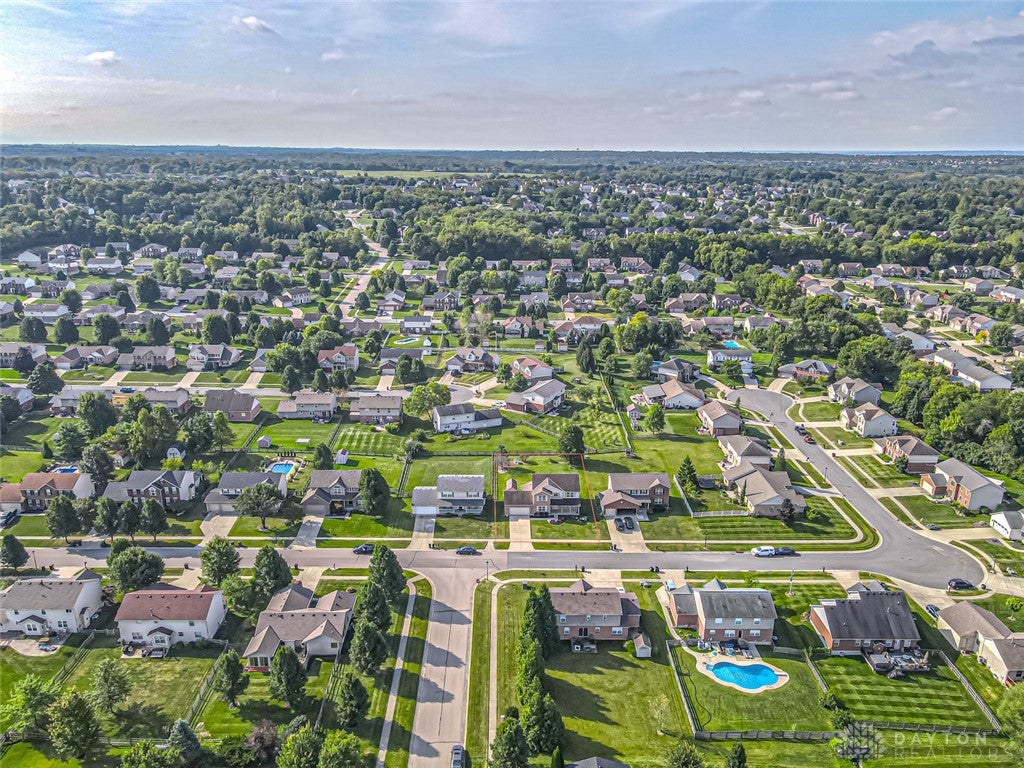
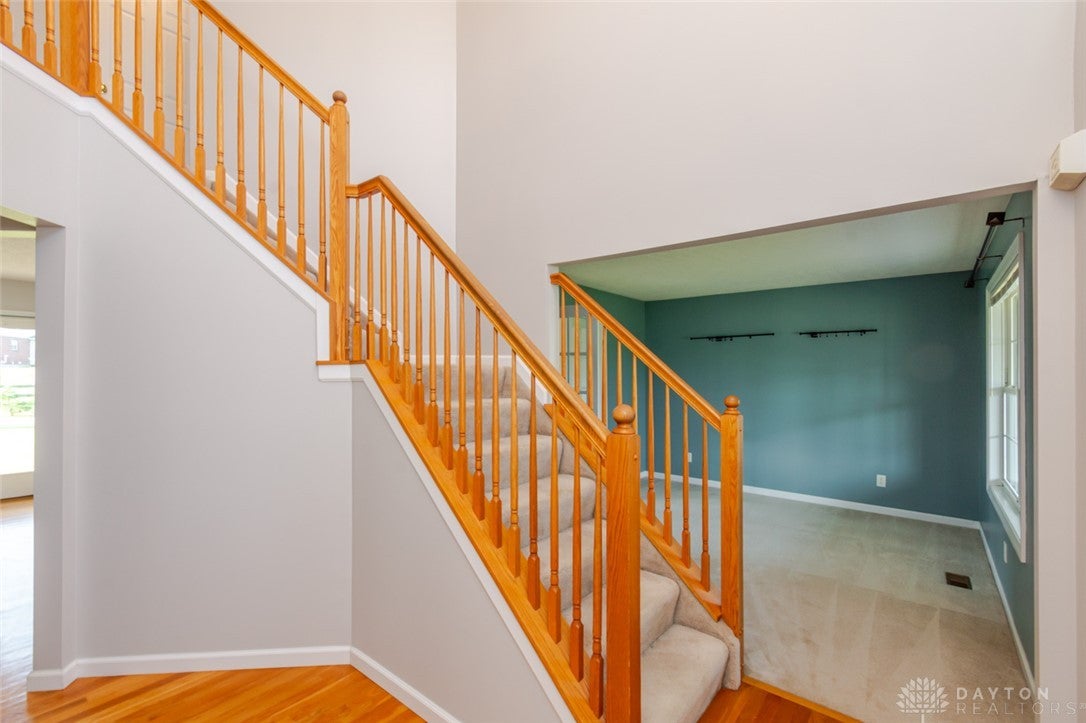
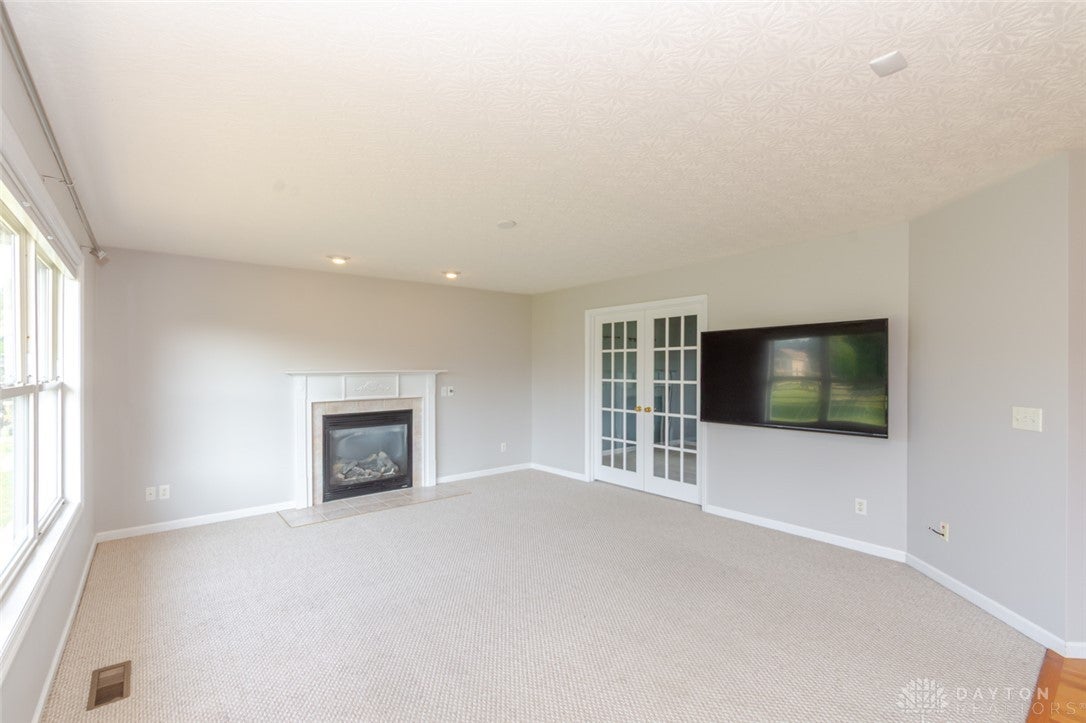
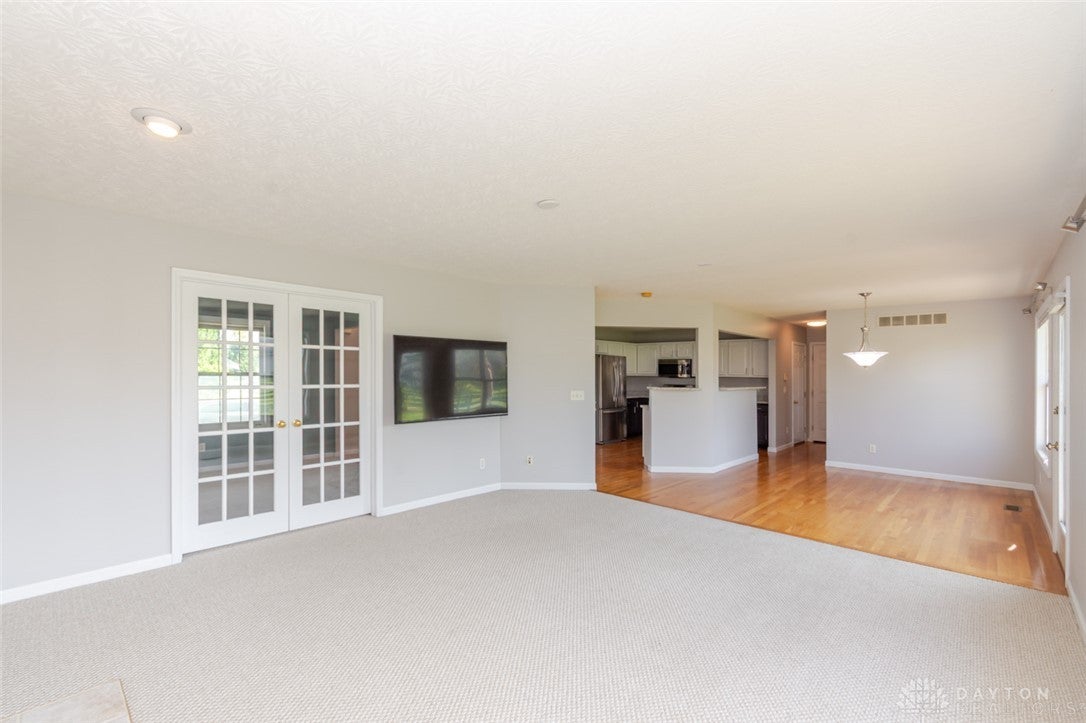
Welcome to this spacious 4-bedroom home in Liberty Township, offering a great combination of comfortable living space and room to grow. A welcoming front porch leads into the 2-story entry, where wood floors continue into the kitchen and breakfast room and an open staircase creates a great first impression. French doors open to the living room, while the dining room features a tray ceiling for a more formal touch. At the heart of the home, the kitchen features new granite countertops, a center island, pantry and counter seating, and opens directly to the family room with a gas fireplace. The breakfast room provides access to the patio and backyard, perfect for everyday living and entertaining. Upstairs, the home offers four bedrooms, including a spacious primary suite with a walk-in closet and private bath featuring a jetted tub and separate shower. The unfinished basement offers plenty of additional space and includes a bath rough-in for future finishing. Additional updates and features include HVAC replaced in 2022, a new shed and a 2-car garage. Located in Allen Estates within walking distance of Allen Park, with Lakota Schools and convenient access to Liberty Center, SR 129 and I-75.

Save
Ask
Tour
Hide
Share
Listing Snapshot
Price 
$419,900
Days On Site 
20 Days
Bedrooms 
4
Inside Area (SqFt) 
2,259 sqft
Total Baths 
3
Full Baths 
2
Partial Baths 
1
Lot Size 
0.28 Acres
Year Built 
2002
MLS® Number 
968410
Status 
Active Under Contract
Property Tax 
N/A
HOA/Condo/Coop Fees 
$83.42 monthly
Sq Ft Source 
Assessor
Friends & Family
Recent Activity
4 days agoStatus changed to Active Under Contract
4 days agoListing updated with changes from the MLS®
2 weeks agoPrice changed to $419,900
3 weeks agoListing first seen on site
General Features
Acres 
0.28
Attached Garage 
Yes
Cross Street 
Joanne
Garage 
Yes
Garage Spaces 
2
Levels 
Two
Parking 
AttachedGarageGarage Door OpenerStorage
Property Sub Type 
Single Family Residence
Security 
Smoke Detector(s)
SqFt Total 
2259
Style 
Colonial
Utilities 
Natural Gas AvailableSewer AvailableWater AvailableCable Available
Water Source 
Public
Zoning 
Residential
Interior Features
Appliances 
DishwasherMicrowaveRangeRefrigeratorGas Water Heater
Basement 
FullUnfinished
Cooling 
Ceiling Fan(s)Central Air
Fireplace 
Yes
Fireplace Features 
Gas
Heating 
Forced AirNatural Gas
Interior 
Ceiling Fan(s)Granite CountersKitchen IslandPantryWalk-In Closet(s)
Bedroom 
Dimensions – 11 x 10Level – Second
BreakfastRoomNook 
Dimensions – 11 x 11Level – Main
Dining Room 
Dimensions – 12 x 11Level – Main
EntryFoyer 
Dimensions – 10 x 4Level – Main
Family Room 
Dimensions – 16 x 15Level – Main
Kitchen 
Dimensions – 13 x 11Level – Main
Laundry 
Dimensions – 7 x 6Level – Main
Living Room 
Dimensions – 12 x 11Level – Main
Master Bedroom 
Dimensions – 15 x 13Level – Second
Save
Ask
Tour
Hide
Share
Exterior Features
Construction Details 
Brick
Exterior 
Storage
Other Structures 
Shed(s)
Patio And Porch 
PatioPorch
Community Features
Accessibility Features 
Therapeutic Whirlpool
Association Fee 
$1001.0
Association Fee Frequency 
Annually
School District 
Lakota
Financing Terms Available 
ConventionalFHAVA Loan
Schools
School District
Lakota
Elementary School
Unknown
Middle School
Unknown
High School
Unknown
Listing courtesy of Andrew Gaydosh of eXp Realty


Listing information is provided by Participants of the Dayton REALTORS MLS. IDX information is provided exclusively for personal, non-commercial use, and may not be used for any purpose other than to identify prospective properties consumers may be interested in purchasing. Information is deemed reliable but not guaranteed. Copyright 2026, Dayton REALTORS MLS.
Data last updated at: 2026-10-02 12:42 AM UTC

Neighborhood & Commute
Source: Walkscore
Disclosure: Community information and market data powered by Constellation Data Labs. Information is deemed reliable but not guaranteed.
Save
Ask
Tour
Hide
Share