1071 Brooke LnXenia, OH 45385
Mortgage Calculator
Monthly Payment (Est.)
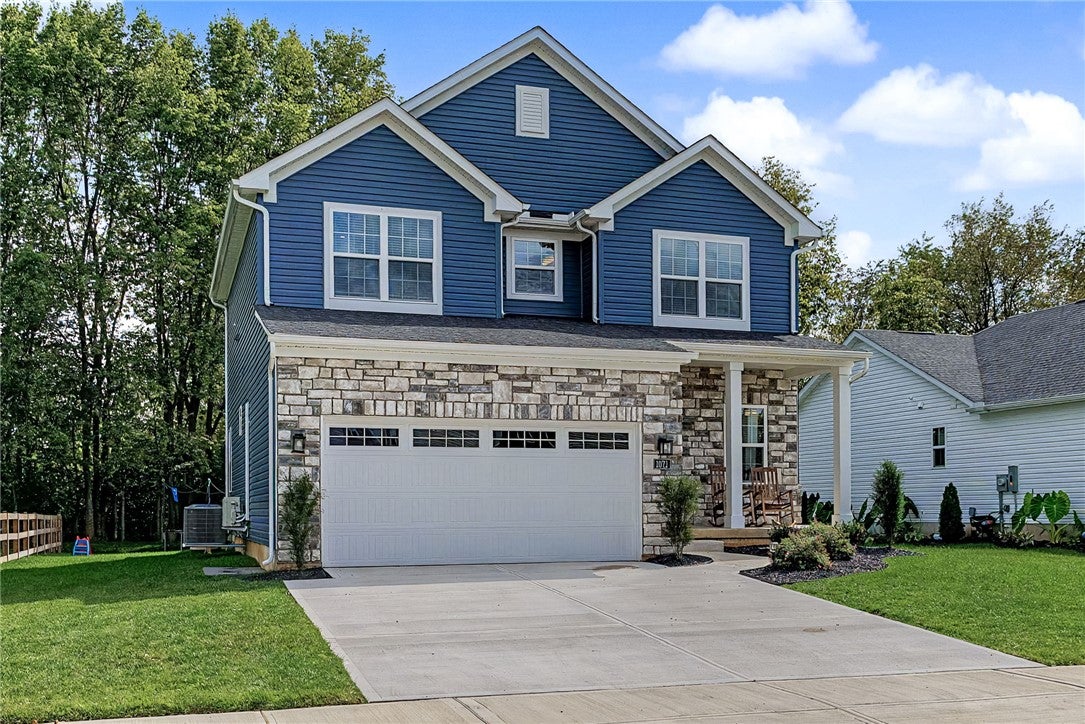
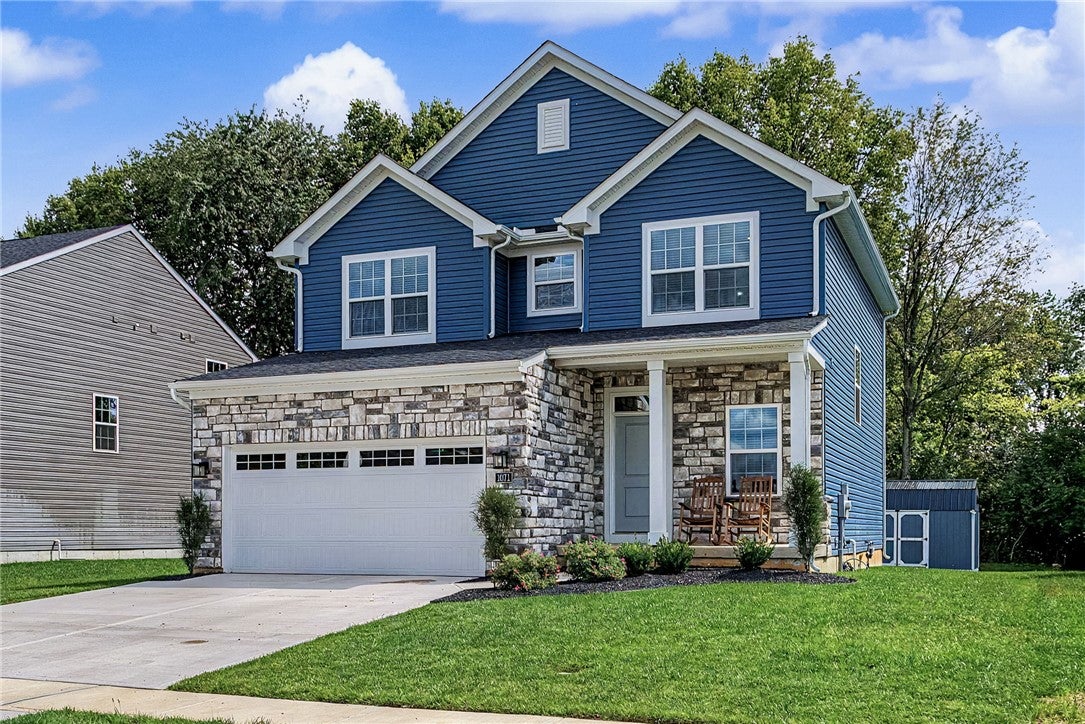
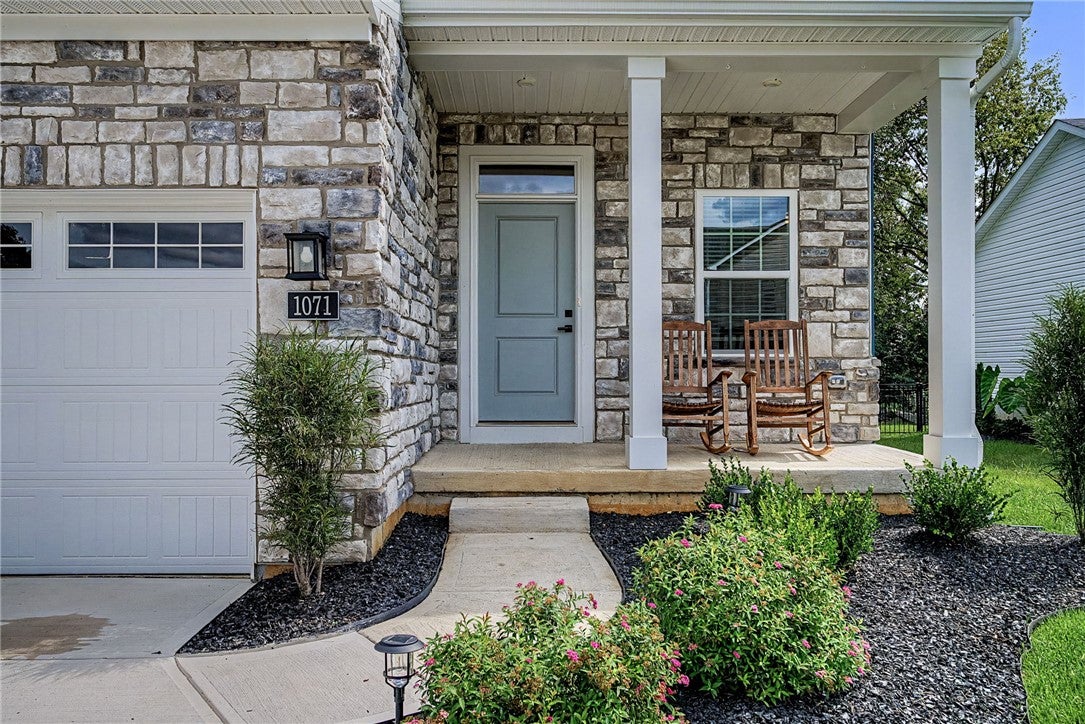
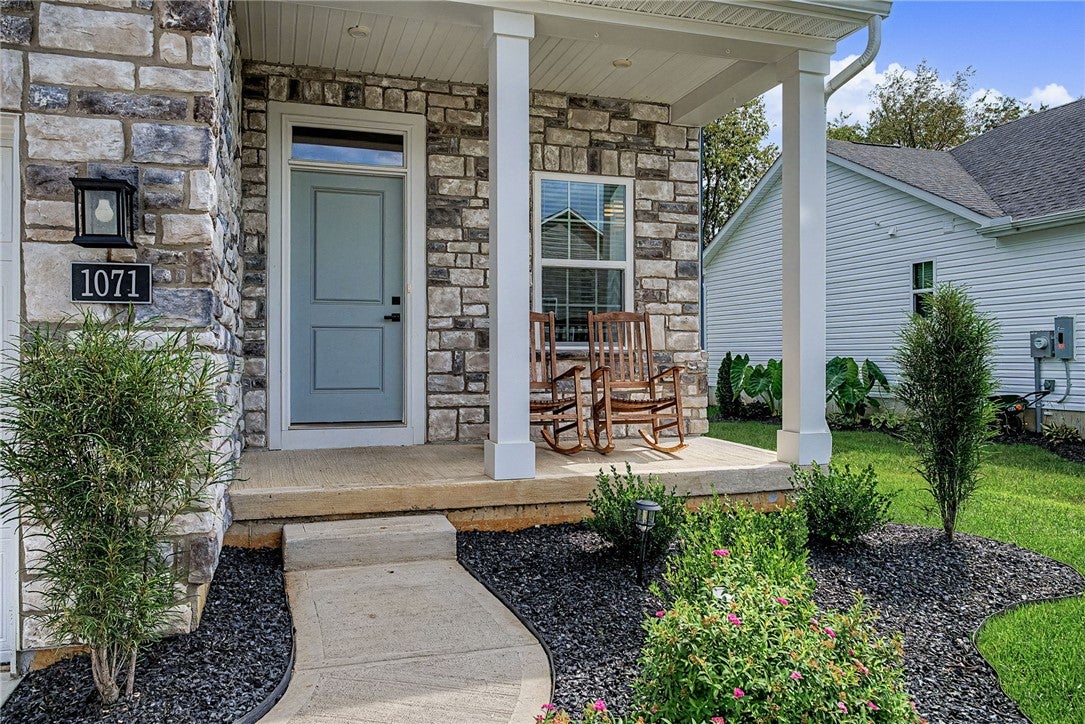
$1,893Welcome to 1071 Brooke Lane! Only one year young, this nearly 2,400-square-foot home offers the fresh feel of new construction with the added benefit of an established neighborhood. With 5 bedrooms, finished basement living space, an open floor plan, and thoughtful spaces throughout, there is room for everyone to spread out, gather, and feel at home. The heart of the home is its inviting open-concept living space, creating an easy flow for everyday life and entertaining. Downstairs, the finished basement adds valuable living space that can adapt to whatever you need — a recreation room, home office, media area, playroom, or additional gathering space. The garage has a mini split added for extra comfort/convenience for the hobbiest that enjoys tinkering after work without affects of weather. Step out back and you may find your favorite spot of all: the beautiful covered back porch overlooking the treeline. With a secluded-feeling yard, it offers a peaceful place to enjoy your morning coffee, unwind after a long day, or gather with friends while feeling tucked away from it all. The established neighborhood provides a welcoming setting while keeping you conveniently close to US-35, Wright-Patterson Air Force Base, and Xenia's local schools. You'll enjoy the feeling of a quiet residential community without giving up easy access to the places you need.
| 8 hours ago | Listing first seen on site | |
| 12 hours ago | Listing updated with changes from the MLS® |

Listing information is provided by Participants of the Dayton REALTORS MLS. IDX information is provided exclusively for personal, non-commercial use, and may not be used for any purpose other than to identify prospective properties consumers may be interested in purchasing. Information is deemed reliable but not guaranteed. Copyright 2026, Dayton REALTORS MLS.
Data last updated at: 2026-09-14 04:05 AM UTC
Did you know? You can invite friends and family to your search. They can join your search, rate and discuss listings with you.