6821 Ginger AvenueEnon Vlg, OH 45323
Mortgage Calculator
Monthly Payment (Est.)
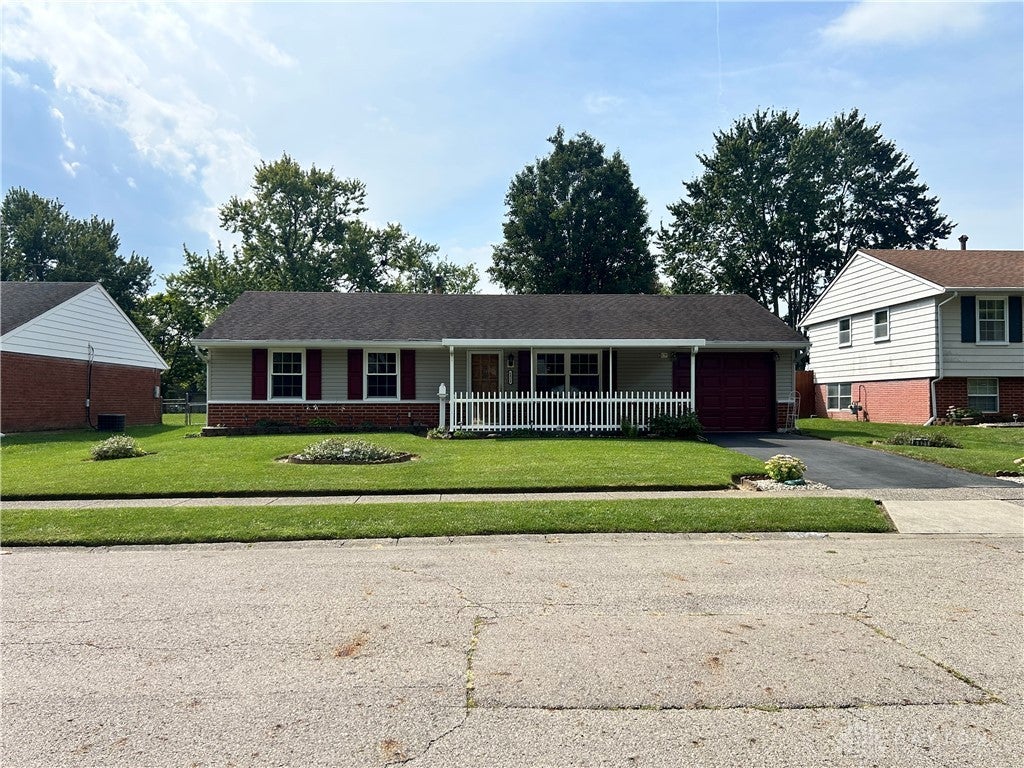
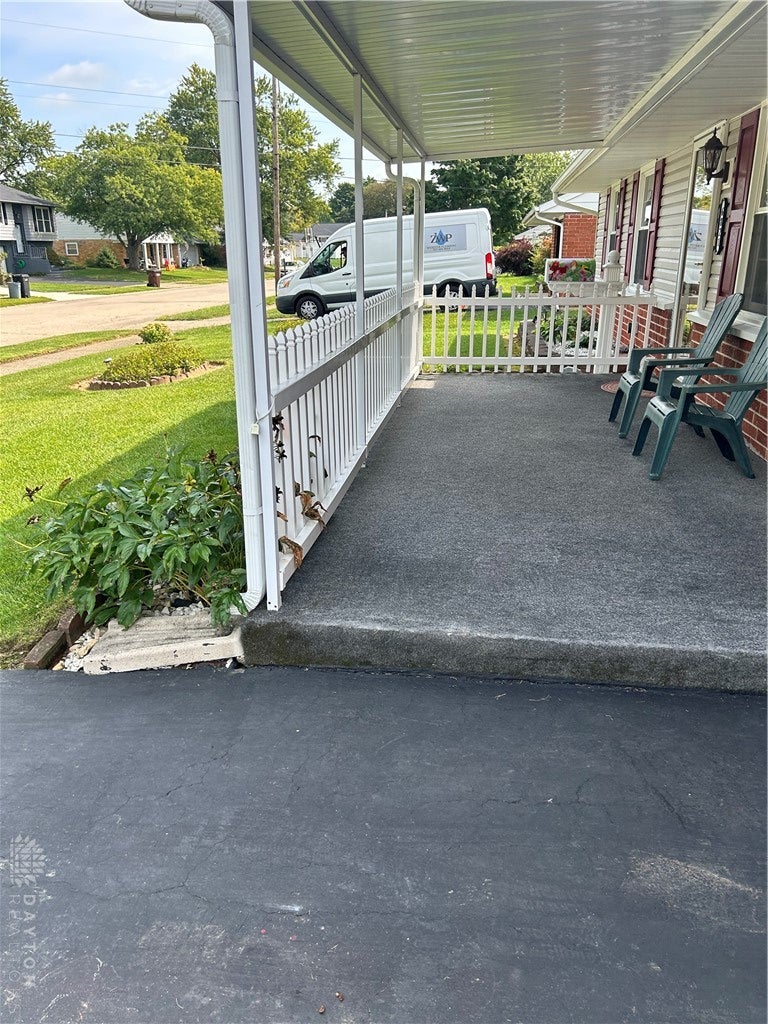
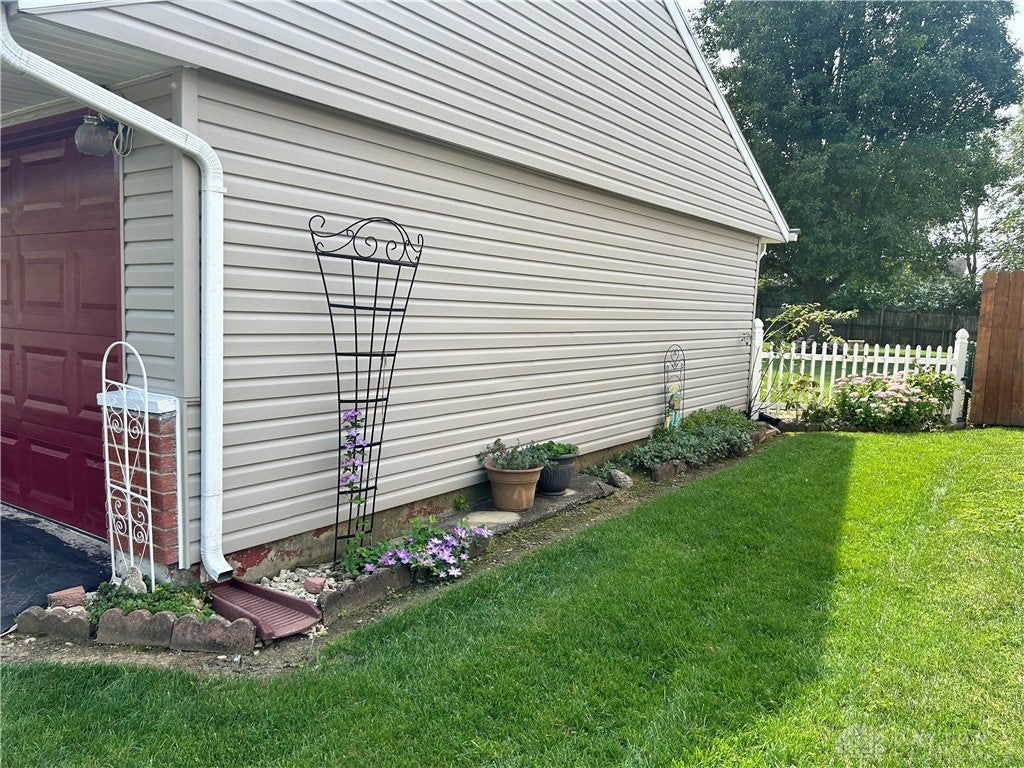
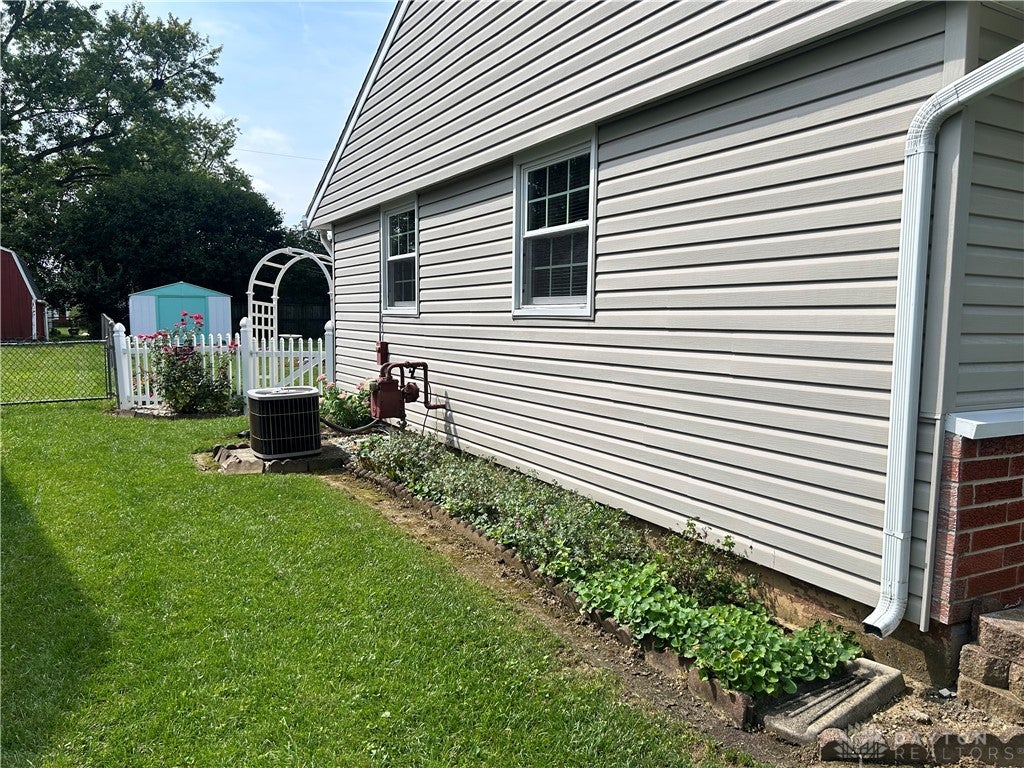
$1,095Welcome to a special piece of Enon history! This well-loved 3-bedroom, 1-bath home has been cherished by the same owner since it was built in 1966. The pride of ownership is evident throughout, and especially in the beautifully maintained yard and curb appeal. The previous owner spent countless hours caring for the property, creating a welcoming place to call home. Situated on a dead-end street, this home offers a quieter setting with less through traffic. The covered front porch provides a wonderful spot to relax and enjoy the neighborhood. Inside, you'll find an eat-in kitchen with appliances that convey, including the range, refrigerator, microwave, washer, and dryer. A standout feature is the heated Florida room which adds extra square footage, a space filled with memories where the family enjoyed many Christmas celebrations and special gatherings over the years. This versatile room offers additional space for entertaining, relaxing, or simply enjoying the seasons. The one-car garage provides convenient parking along with additional storage space, giving you room for tools, seasonal items, and more. Homes with this kind of history and genuine pride of ownership don't come along every day. If you're looking for a home with character, a peaceful location, and a story to tell, this lovingly maintained Enon property is ready for its next chapter.
| yesterday | Listing first seen on site | |
| yesterday | Listing updated with changes from the MLS® |

Listing information is provided by Participants of the Dayton REALTORS MLS. IDX information is provided exclusively for personal, non-commercial use, and may not be used for any purpose other than to identify prospective properties consumers may be interested in purchasing. Information is deemed reliable but not guaranteed. Copyright 2026, Dayton REALTORS MLS.
Data last updated at: 2026-09-10 01:56 PM UTC
Did you know? You can invite friends and family to your search. They can join your search, rate and discuss listings with you.