Save
Ask
Tour
Hide
$234,900
2 Days On Site
2214 Linden AvenueMiddletown, OH 45044
For Sale|Single Family Residence|Active
5
Beds
2
Total Baths
2
Full Baths
1,792
SqFt
$131
/SqFt
1919
Built
County:
Butler
Listing courtesy of Meghan Dwyer of Irongate Inc.
Save
Ask
Tour
Hide
Mortgage Calculator
Monthly Payment (Est.)
$1,072Calculator powered by Showcase IDX, a Constellation1 Company. Copyright ©2026 Information is deemed reliable but not guaranteed.
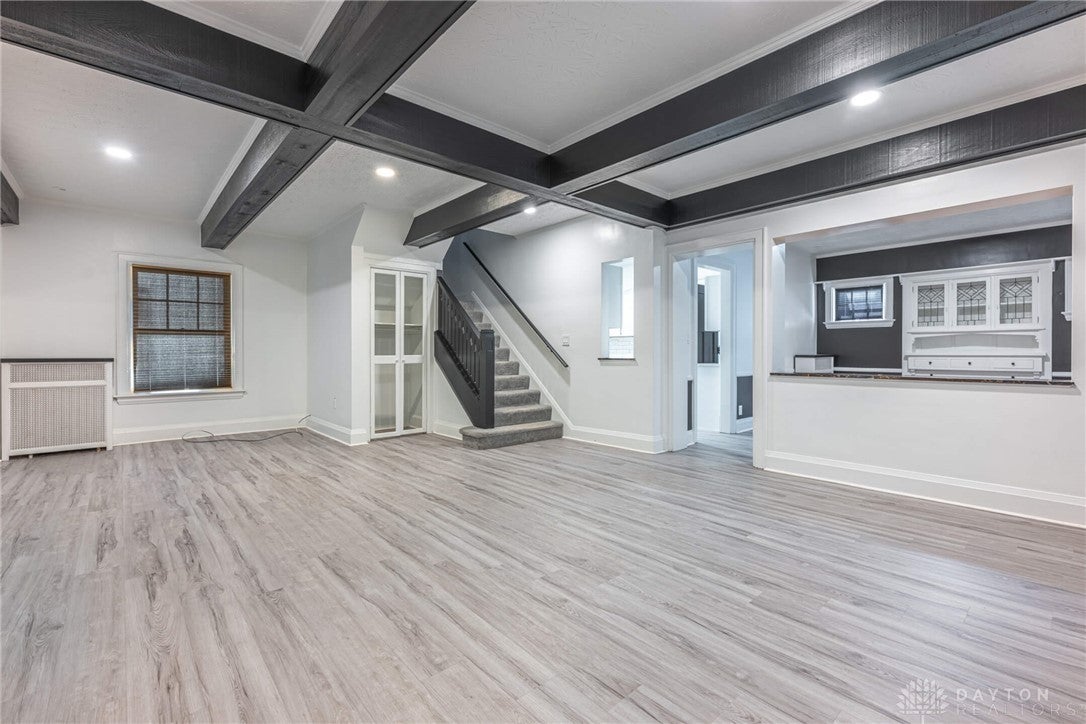
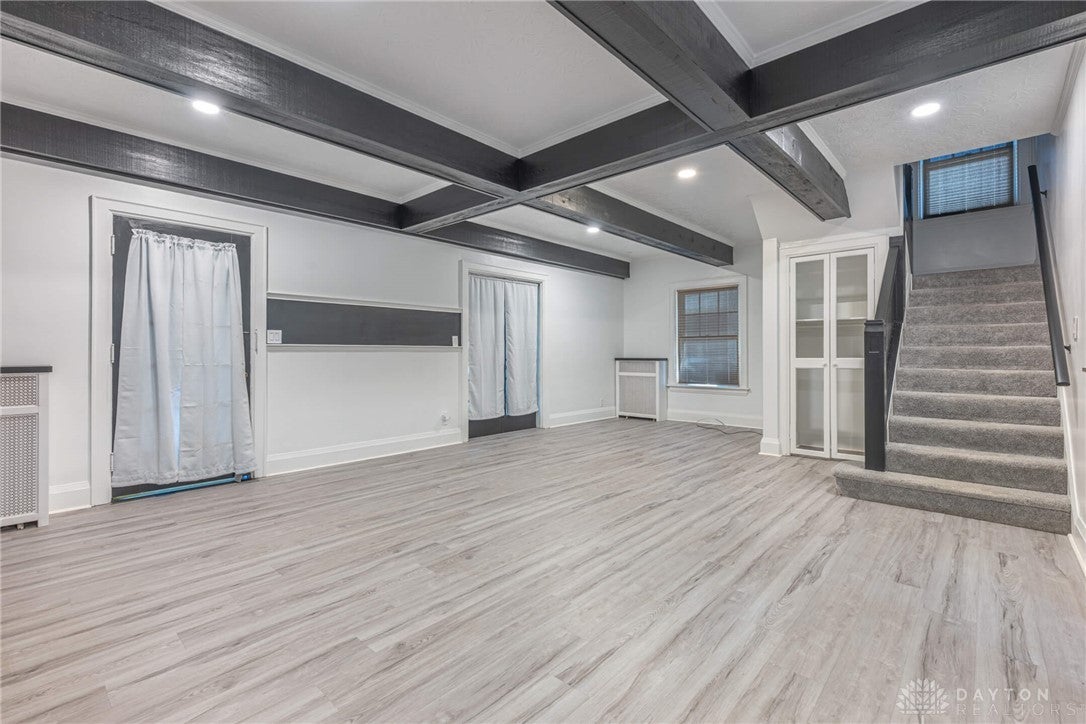
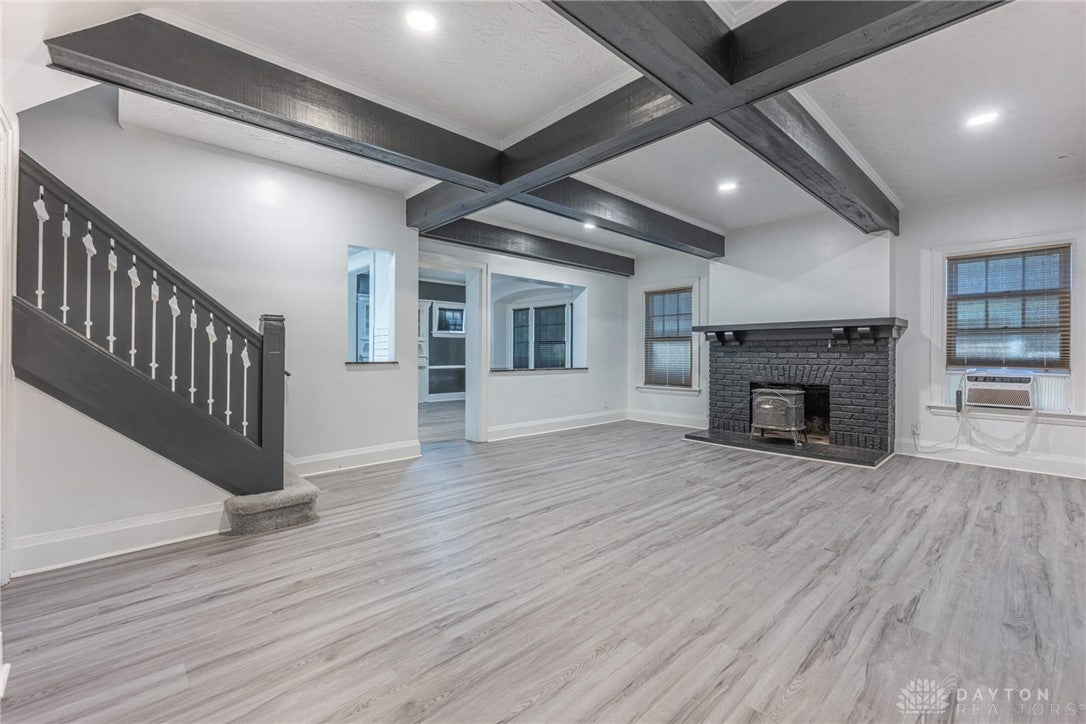
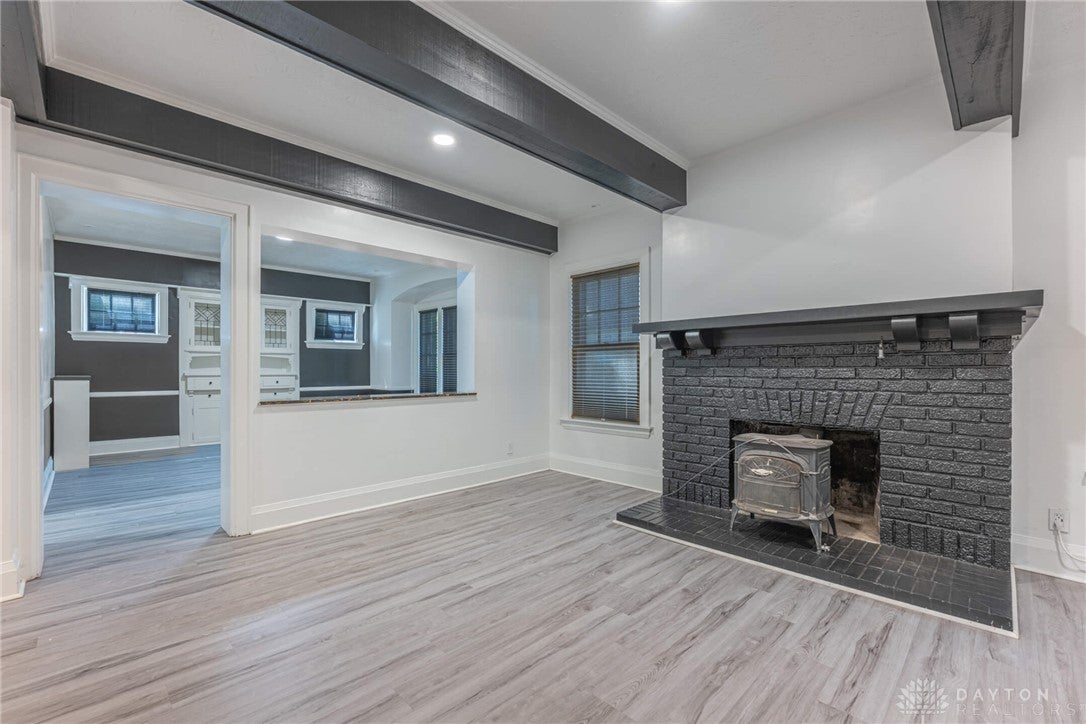
Welcome home to this spacious home filled with charm and modern updates! Featuring new flooring throughout and a beautifully updated kitchen with quartz countertops, this home blends classic character with modern finishes. The generous floor plan offers a large living room and spacious dining area, along with 4 bedrooms and the potential for a 5th bedroom in the finished attic space. A partially finished basement provides even more room for entertaining, a home office, recreation, or storage. Situated on a quiet street, this home offers plenty of space to spread out and make your own!
Save
Ask
Tour
Hide
Listing Snapshot
Price
$234,900
Days On Site
2 Days
Bedrooms
5
Inside Area (SqFt)
1,792 sqft
Total Baths
2
Full Baths
2
Partial Baths
N/A
Lot Size
0.13 Acres
Year Built
1919
MLS® Number
968431
Status
Active
Property Tax
N/A
HOA/Condo/Coop Fees
N/A
Sq Ft Source
Assessor
Friends & Family
Recent Activity
| yesterday | Status changed to Active | |
| yesterday | Listing updated with changes from the MLS® | |
| 3 days ago | Listing first seen on site |
General Features
Acres
0.13
Garage
Yes
Garage Spaces
1
Levels
Three Or More
Parking
Garage
Property Sub Type
Single Family Residence
SqFt Total
1792
Utilities
Sewer AvailableWater Available
Water Source
Public
Zoning
Residential
Interior Features
Basement
FullPartially Finished
Cooling
Central Air
Heating
Hot WaterSteam
Bedroom
Dimensions – 17 x 14Level – Third
Dining Room
Dimensions – 16 x 15Level – Main
Family Room
Dimensions – 13 x 14Level – Basement
Kitchen
Dimensions – 10 x 14Level – Main
Living Room
Dimensions – 17 x 28Level – Main
Master Bedroom
Dimensions – 15 x 11Level – Second
Recreation
Dimensions – 19 x 15Level – Basement
Save
Ask
Tour
Hide
Exterior Features
Construction Details
Vinyl SidingWood Siding
Community Features
School District
Middletown
Schools
School District
Middletown
Elementary School
Unknown
Middle School
Unknown
High School
Unknown
Listing courtesy of Meghan Dwyer of Irongate Inc.

Listing information is provided by Participants of the Dayton REALTORS MLS. IDX information is provided exclusively for personal, non-commercial use, and may not be used for any purpose other than to identify prospective properties consumers may be interested in purchasing. Information is deemed reliable but not guaranteed. Copyright 2026, Dayton REALTORS MLS.
Data last updated at: 2026-09-10 02:48 PM UTC
Listing information is provided by Participants of the Dayton REALTORS MLS. IDX information is provided exclusively for personal, non-commercial use, and may not be used for any purpose other than to identify prospective properties consumers may be interested in purchasing. Information is deemed reliable but not guaranteed. Copyright 2026, Dayton REALTORS MLS.
Data last updated at: 2026-09-10 02:48 PM UTC
Neighborhood & Commute
Source: Walkscore
Disclosure: Community information and market data powered by Constellation Data Labs. Information is deemed reliable but not guaranteed.
Save
Ask
Tour
Hide
Did you know? You can invite friends and family to your search. They can join your search, rate and discuss listings with you.