245 N King StreetXenia, OH 45385
Mortgage Calculator
Monthly Payment (Est.)
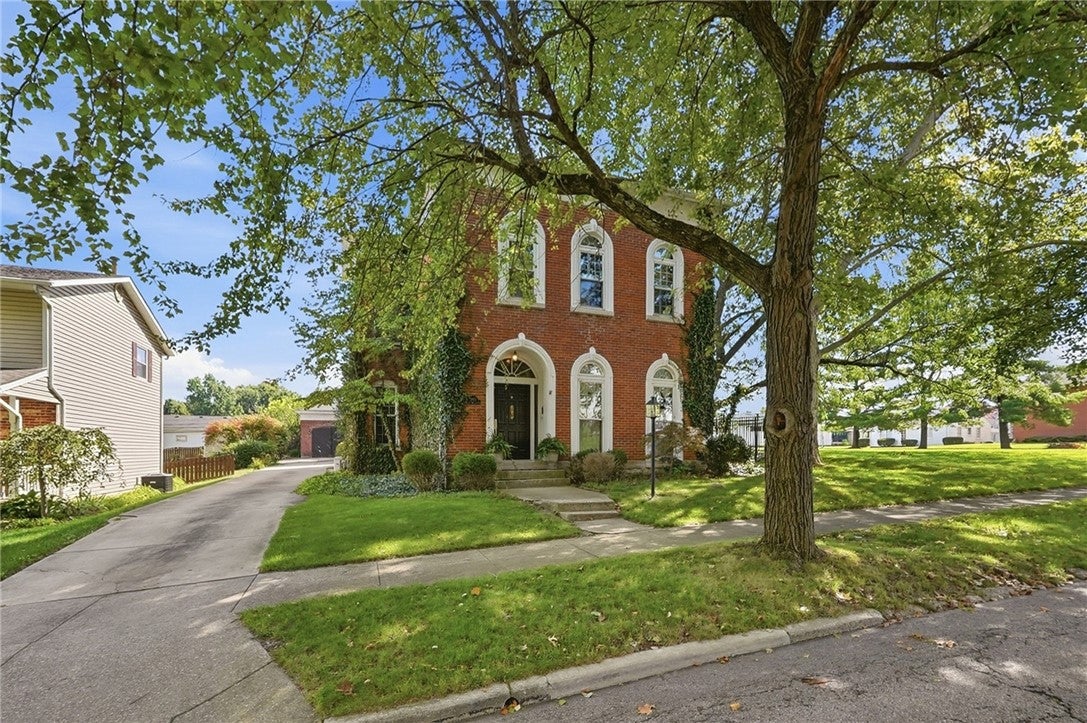
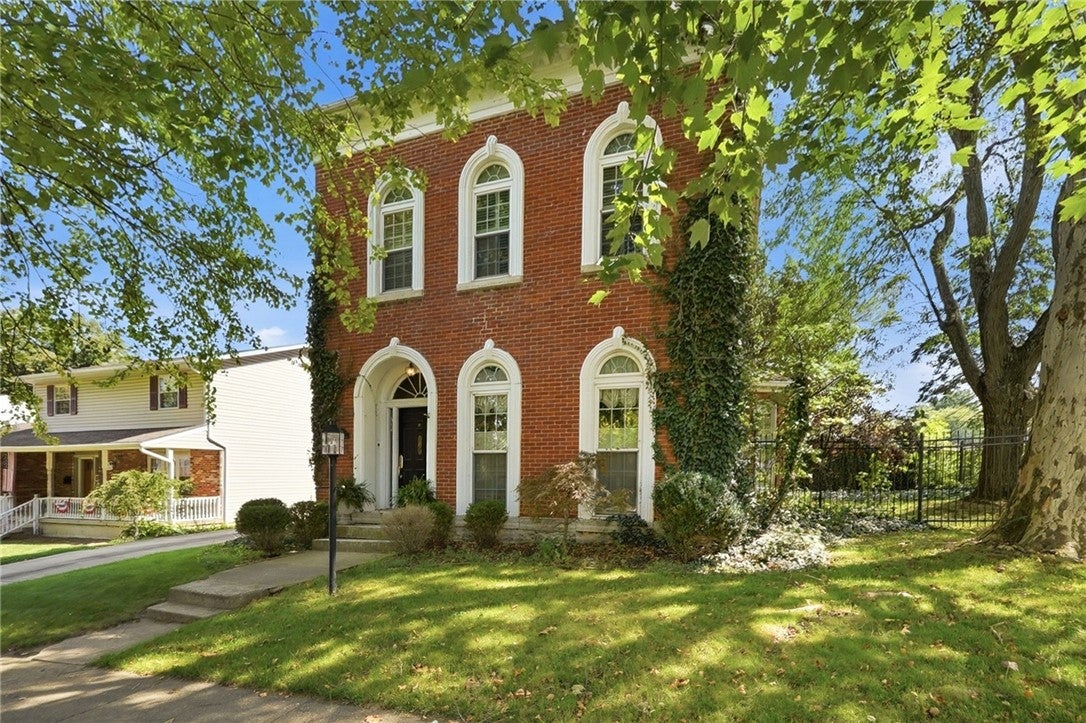
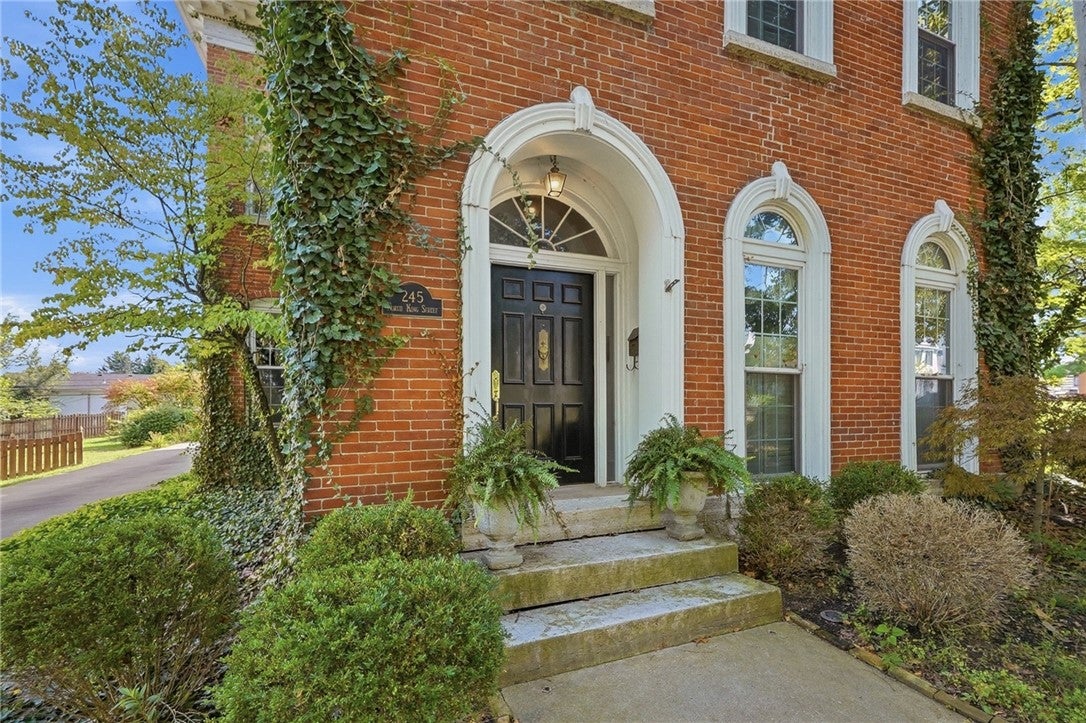
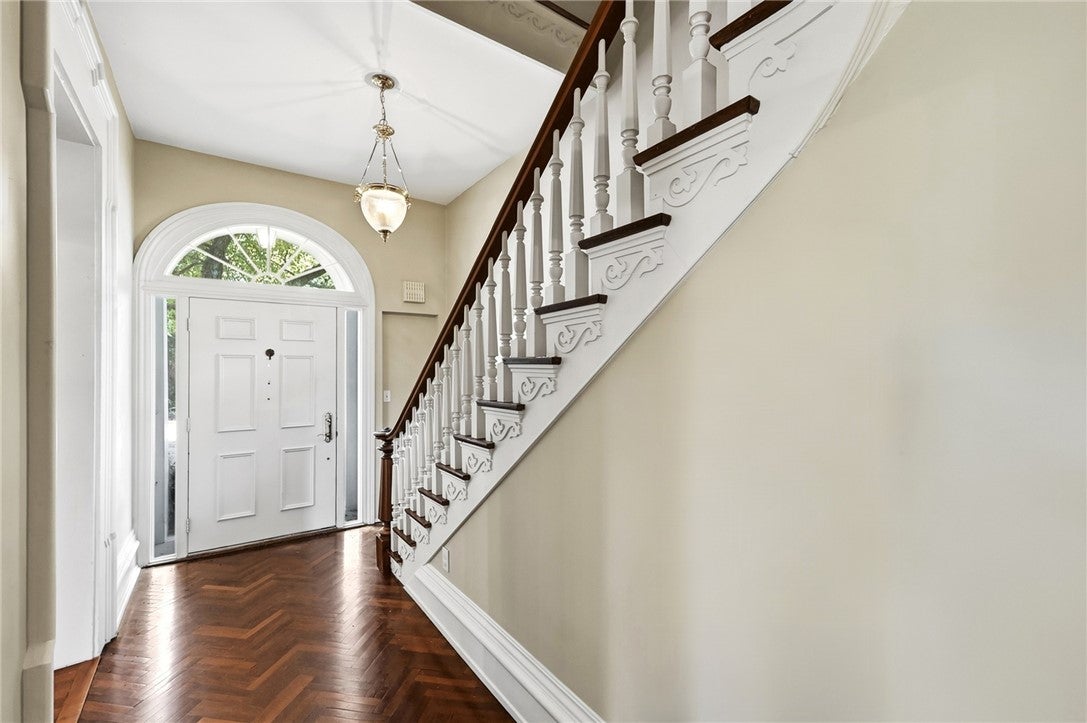
$1,961Welcome to 245 N King Street, A piece of timeless architecture in Xenia. The historic brick exterior of this single-family residence showcases classic arched windows and climbing ivy. Spanning 3,550 square feet of living space, this three-story brick home features a paved driveway leading to a detached brick garage and a private gated courtyard entry. Inside, an elegant staircase stands alongside herringbone patterned hardwood floors, rich wood trim, and a unique round window. The living spaces feature rich hardwood floors, classic crown molding, a classic fireplace, and classic bay windows. Elegant formal rooms, including a dining space with ornate built-in cabinetry and a decorative fireplace, showcase polished hardwood flooring, parquet flooring, and ornate millwork. This home includes four bedrooms and two and a half bathrooms. The bedroom suites feature warm hardwood floors, an ornate fireplace mantel, classic wood frames, and classic plantation shutters. The private bathrooms offer a custom wooden vanity, a double vanity, a deep soaking tub, and a separate walk-in shower. Outdoors, the property features a grassy lawn shaded by mature trees, enclosed by a fence and mature brick walls. Relaxing afternoons can be spent on the paved patio, the covered porch, or the elevated covered balcony. To experience the timeless character of this property, schedule your personal tour today.
| yesterday | Price changed to $429,900 | |
| yesterday | Listing updated with changes from the MLS® | |
| yesterday | Status changed to Active | |
| 3 days ago | Listing first seen on site |

Listing information is provided by Participants of the Dayton REALTORS MLS. IDX information is provided exclusively for personal, non-commercial use, and may not be used for any purpose other than to identify prospective properties consumers may be interested in purchasing. Information is deemed reliable but not guaranteed. Copyright 2026, Dayton REALTORS MLS.
Data last updated at: 2026-09-10 02:48 PM UTC
Did you know? You can invite friends and family to your search. They can join your search, rate and discuss listings with you.