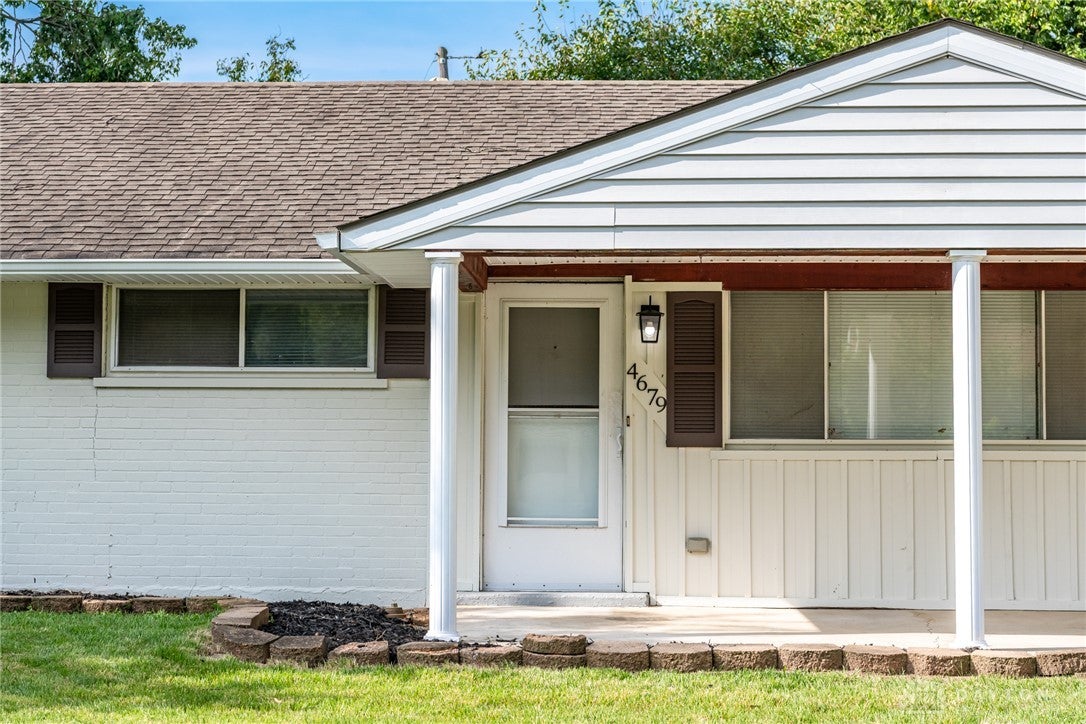
4679 Richwood Drive, West Carrollton, OH, 45439

Save
Ask
Tour
Hide
Share
$199,900
1 Day On Site

4679 Richwood Drive
West Carrollton, OH 45439

For Sale|Single Family Residence|Active
3
Beds
1
Total Bath
1
Full Bath
1,404
SqFt
$142
/SqFt
1956
Built
Subdivision:
Huber Homes
County:
Montgomery
Listing courtesy of Katie Slone of Howard Hanna Real Estate Serv
4679 Richwood Drive4679 Richwood Drive4679 Richwood Drive4679 Richwood Drive
Save
Ask
Tour
Hide
Share

Mortgage Calculator

Monthly Payment (Est.)

$912
Calculator powered by Showcase IDX, a Constellation1 Company. Copyright ©2026 Information is deemed reliable but not guaranteed.

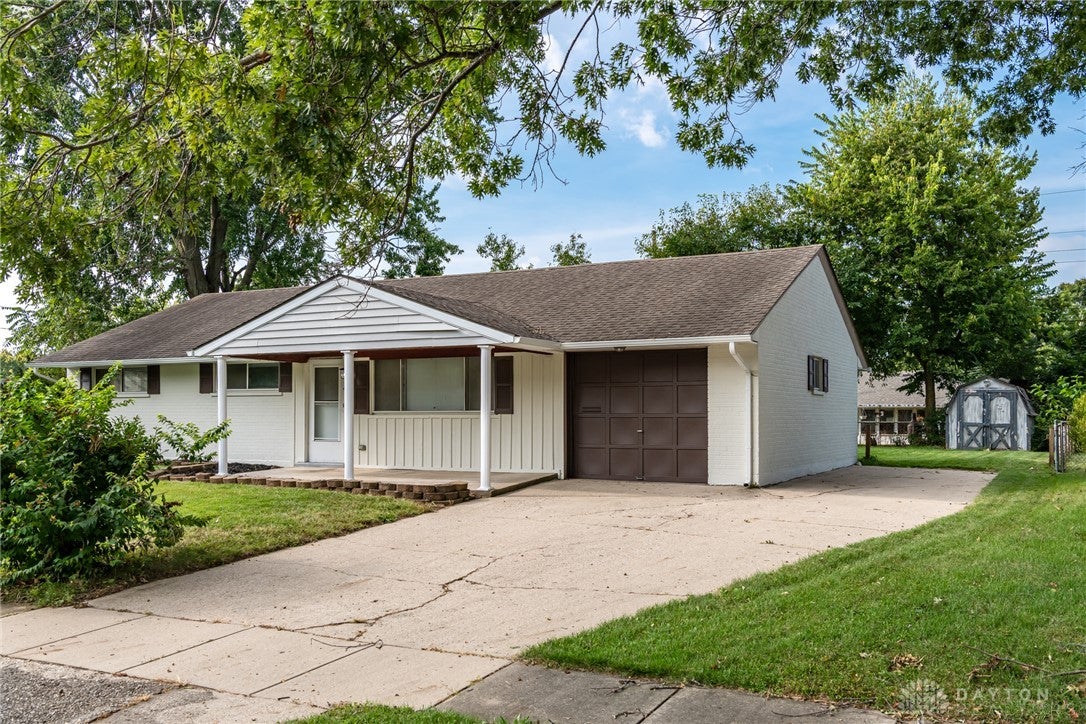
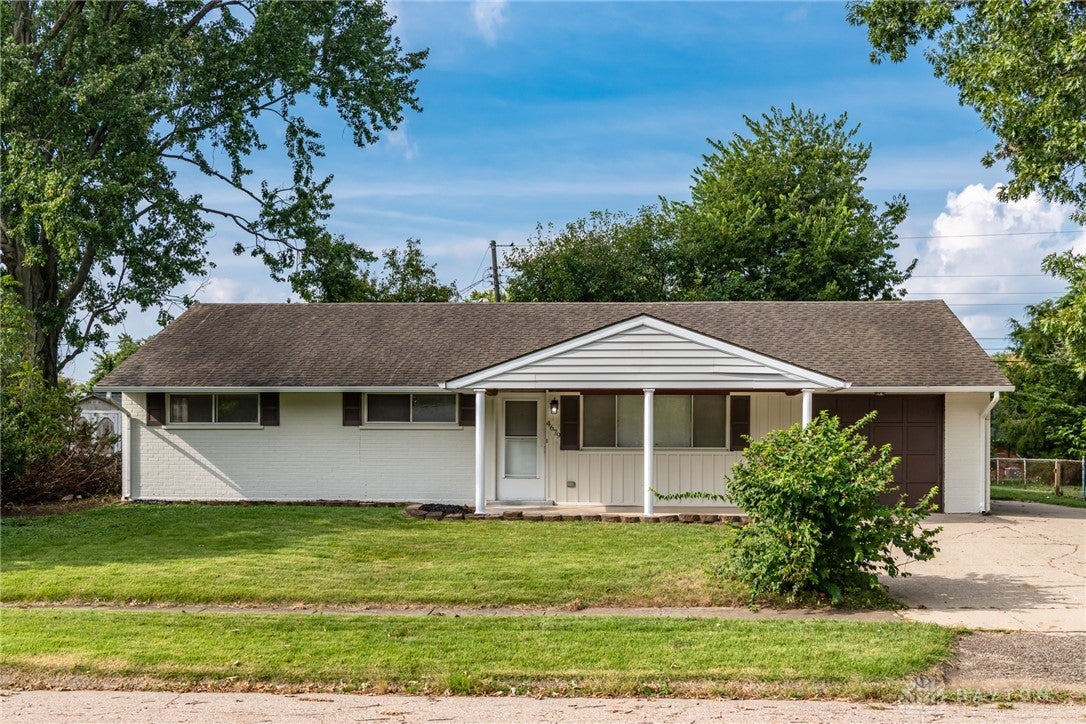
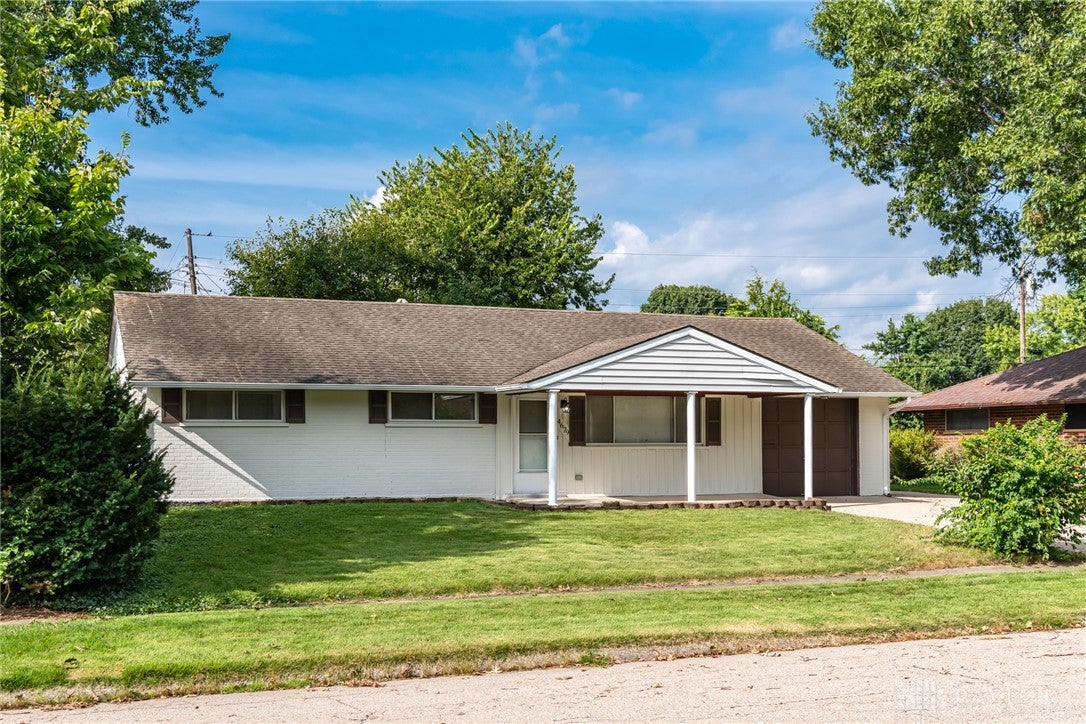
Welcome to this beautifully renovated home where the work has already been done for you! Thoughtfully updated from top to bottom, this home offers a fresh, modern feel with new laminate flooring throughout, fresh paint on the walls and trim, and new light fixtures throughout. The completely updated kitchen features new cabinetry, quartz countertops, a classic subway tile backsplash, and all-new stainless steel appliances. The improvements continue beyond the finishes with all-new plumbing, serviced electrical and HVAC systems, plus new gutters and soffit around the entire home. Outside, the double-wide concrete driveway provides plenty of parking, while the fenced backyard offers space to relax, play or entertain. Enjoy outdoor living in any season with covered patios on both the front and back of the home. With extensive renovations inside and out, this home combines modern updates, functionality, and low-maintenance living- all that's left to do is move in and make it yours.

Save
Ask
Tour
Hide
Share
Listing Snapshot
Price 
$199,900
Days On Site 
1 Day
Bedrooms 
3
Inside Area (SqFt) 
1,404 sqft
Total Baths 
1
Full Baths 
1
Partial Baths 
N/A
Lot Size 
0.19 Acres
Year Built 
1956
MLS® Number 
968436
Status 
Active
Property Tax 
N/A
HOA/Condo/Coop Fees 
N/A
Sq Ft Source 
Assessor
Friends & Family
Recent Activity
yesterdayListing first seen on site
yesterdayListing updated with changes from the MLS®
General Features
Acres 
0.19
Foundation 
Slab
Garage 
Yes
Garage Spaces 
1
Home Warranty 
Yes
Levels 
One
Parking 
GarageStorage
Property Sub Type 
Single Family Residence
SqFt Total 
1404
Style 
Ranch
Utilities 
Natural Gas AvailableSewer AvailableWater Available
Water Source 
Public
Zoning 
Residential
Interior Features
Appliances 
DishwasherMicrowaveRangeRefrigerator
Cooling 
Central Air
Heating 
Natural Gas
Interior 
Kitchen Island
Bedroom 
Dimensions – 10 x 10Level – Main
Kitchen 
Dimensions – 12 x 18Level – Main
Living Room 
Dimensions – 12 x 18Level – Main
Master Bedroom 
Dimensions – 12 x 12Level – Main
Save
Ask
Tour
Hide
Share
Exterior Features
Construction Details 
Brick
Exterior 
Storage
Fencing 
Fenced
Other Structures 
Shed(s)
Patio And Porch 
PatioPorch
Community Features
School District 
West Carrollton
Financing Terms Available 
ConventionalFHAVA Loan
Schools
School District
West Carrollton
Elementary School
Unknown
Middle School
Unknown
High School
Unknown
Listing courtesy of Katie Slone of Howard Hanna Real Estate Serv


Listing information is provided by Participants of the Dayton REALTORS MLS. IDX information is provided exclusively for personal, non-commercial use, and may not be used for any purpose other than to identify prospective properties consumers may be interested in purchasing. Information is deemed reliable but not guaranteed. Copyright 2026, Dayton REALTORS MLS.
Data last updated at: 2026-09-10 01:13 PM UTC

Neighborhood & Commute
Source: Walkscore
Disclosure: Community information and market data powered by Constellation Data Labs. Information is deemed reliable but not guaranteed.
Save
Ask
Tour
Hide
Share