Save
Ask
Tour
Hide
$240,000
New Listing
1956 Elaina DriveMoorefield Twp, OH 45503
For Sale|Single Family Residence|Active Under Contract
4
Beds
2
Total Baths
1
Full Bath
1
Partial Bath
1,583
SqFt
$152
/SqFt
1973
Built
Subdivision:
Northridge Sub 16
County:
Clark
Listing courtesy of Ashley Johnson of Coldwell Banker Heritage
Save
Ask
Tour
Hide
Mortgage Calculator
Monthly Payment (Est.)
$1,095Calculator powered by Showcase IDX, a Constellation1 Company. Copyright ©2026 Information is deemed reliable but not guaranteed.
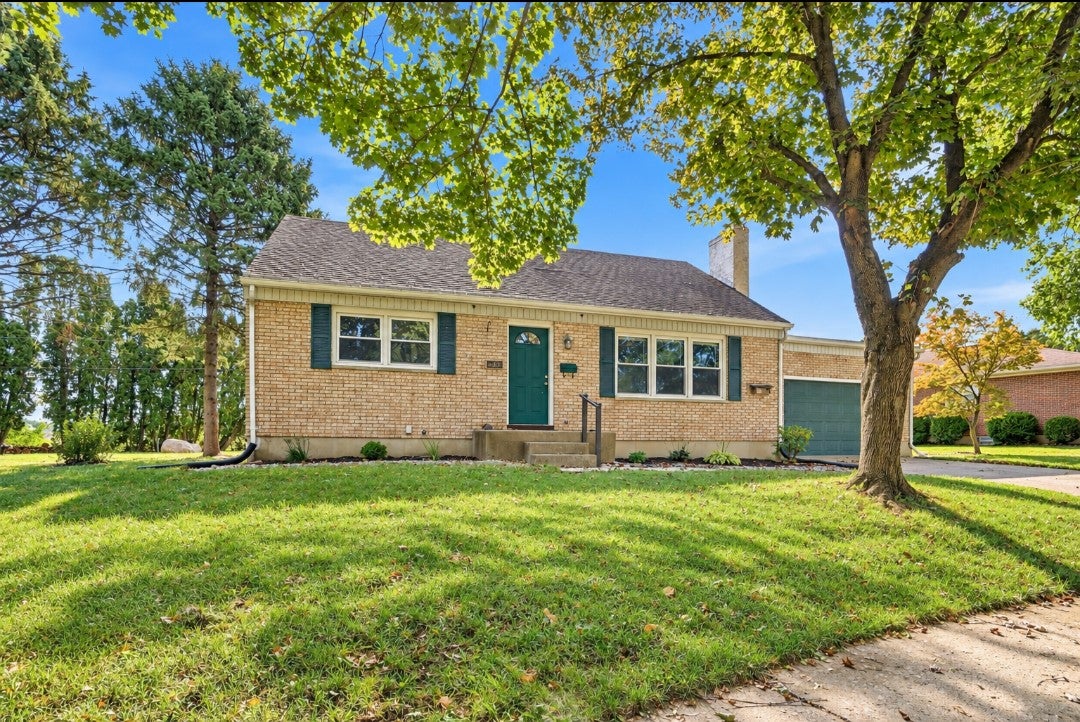
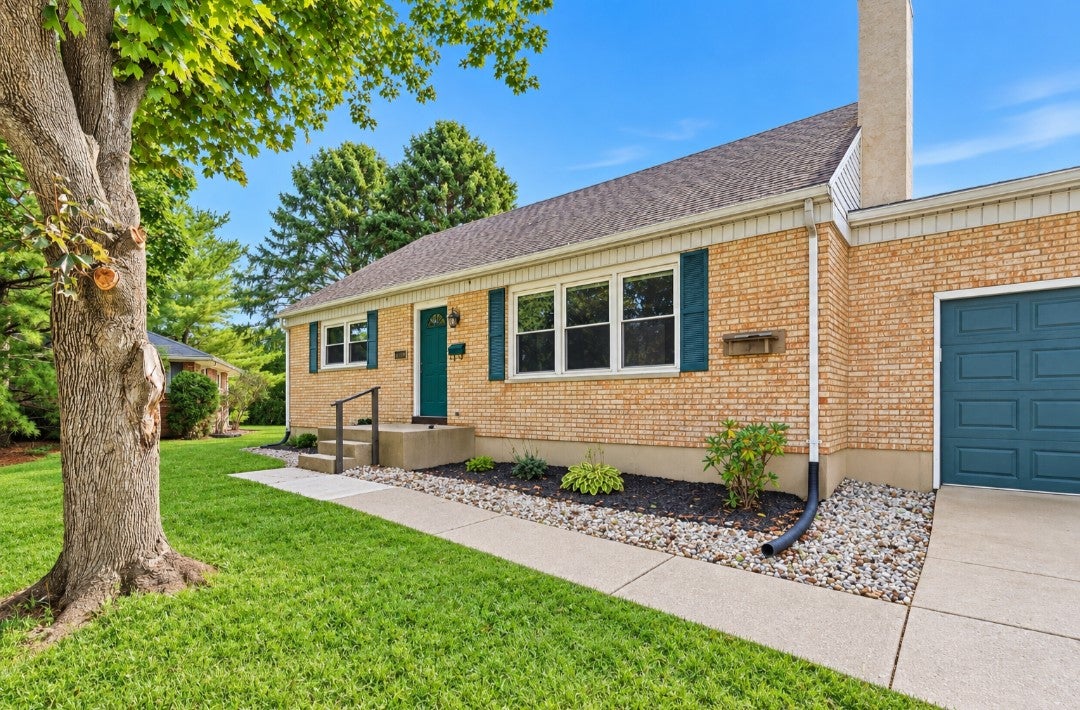
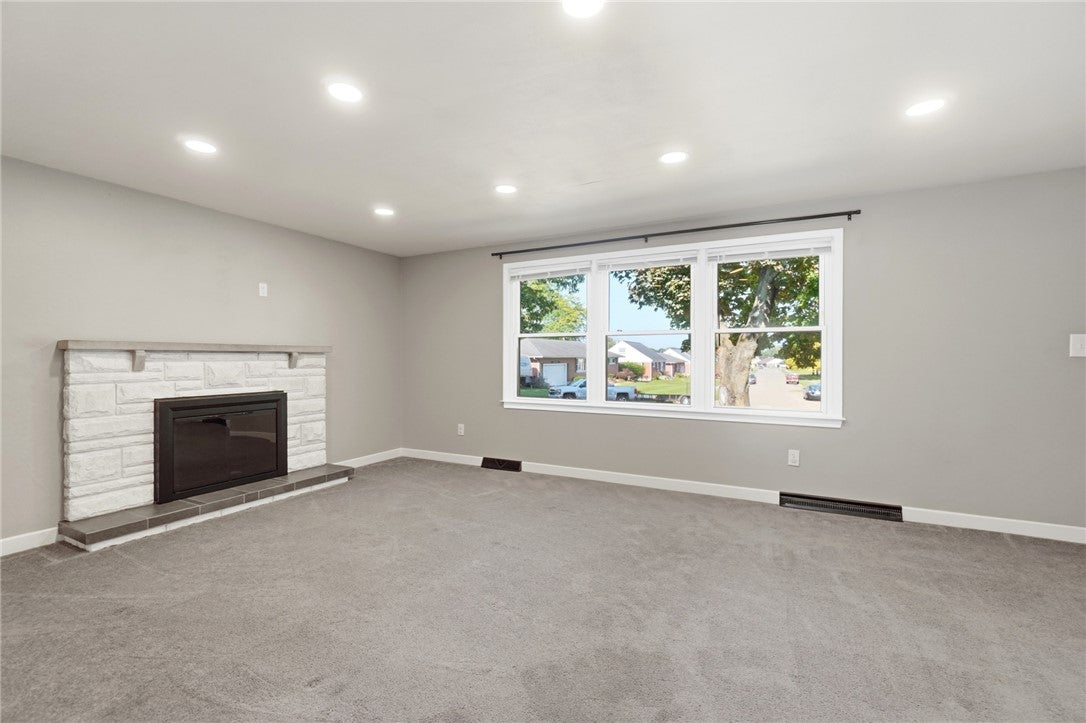
Welcome to 1956 Elaina Drive! Located in the Kenton Ridge School District, this move-in-ready Cape Cod offers four bedrooms and one full bath. The bright, updated kitchen provides plenty of space for cooking and gathering, while the semi-finished basement offers excellent potential for additional living space. The spacious 2 car garage includes room for a workshop or extra storage. Outside, enjoy a private backyard lined with mature trees and no rear neighbors. Furnace and Hot water heater installed 2023. Schedule your showing today!
Save
Ask
Tour
Hide
Listing Snapshot
Price
$240,000
Days On Site
0 Days
Bedrooms
4
Inside Area (SqFt)
1,583 sqft
Total Baths
2
Full Baths
1
Partial Baths
1
Lot Size
0.2273 Acres
Year Built
1973
MLS® Number
968441
Status
Active Under Contract
Property Tax
N/A
HOA/Condo/Coop Fees
N/A
Sq Ft Source
Assessor
Friends & Family
Recent Activity
| 5 hours ago | Status changed to Active Under Contract | |
| 5 hours ago | Listing updated with changes from the MLS® | |
| 24 hours ago | Listing first seen on site |
General Features
Acres
0.2273
Attached Garage
Yes
Garage
Yes
Garage Spaces
2
Levels
Two
Parking
AttachedGarage
Property Sub Type
Single Family Residence
SqFt Total
1583
Zoning
Residential
Interior Features
Appliances
DishwasherMicrowave
Basement
FullPartially Finished
Cooling
Central Air
Fireplace
Yes
Fireplace Features
Wood Burning
Fireplaces
1
Heating
Natural Gas
Bedroom
Dimensions – 15 x 12Level – Main
Kitchen
Dimensions – 16 x 14Level – Main
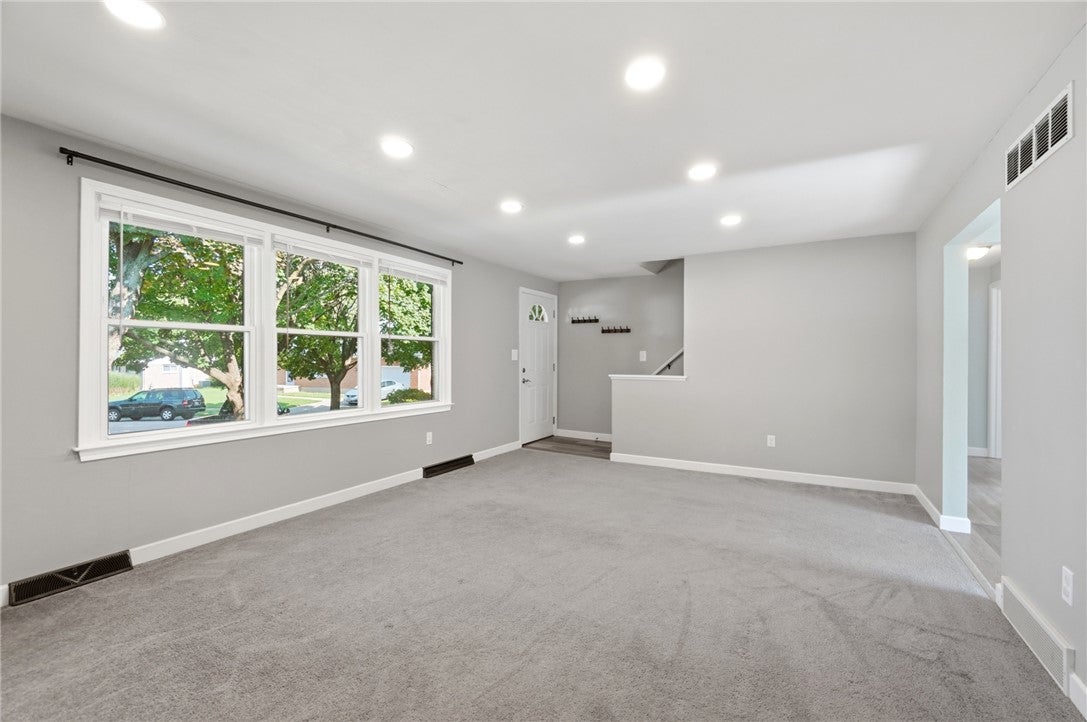
Living Room
Dimensions – 17 x 14Level – Main
Save
Ask
Tour
Hide
Exterior Features
Construction Details
Brick
Community Features
School District
Kenton Ridge
Financing Terms Available
ConventionalFHAUSDA LoanVA Loan
Schools
School District
Kenton Ridge
Elementary School
Unknown
Middle School
Unknown
High School
Unknown
Listing courtesy of Ashley Johnson of Coldwell Banker Heritage

Listing information is provided by Participants of the Dayton REALTORS MLS. IDX information is provided exclusively for personal, non-commercial use, and may not be used for any purpose other than to identify prospective properties consumers may be interested in purchasing. Information is deemed reliable but not guaranteed. Copyright 2026, Dayton REALTORS MLS.
Data last updated at: 2026-09-10 01:13 PM UTC
Listing information is provided by Participants of the Dayton REALTORS MLS. IDX information is provided exclusively for personal, non-commercial use, and may not be used for any purpose other than to identify prospective properties consumers may be interested in purchasing. Information is deemed reliable but not guaranteed. Copyright 2026, Dayton REALTORS MLS.
Data last updated at: 2026-09-10 01:13 PM UTC
Neighborhood & Commute
Source: Walkscore
Disclosure: Community information and market data powered by Constellation Data Labs. Information is deemed reliable but not guaranteed.
Save
Ask
Tour
Hide
Did you know? You can invite friends and family to your search. They can join your search, rate and discuss listings with you.