45 Elm Road, Medway, OH, 45341

Save
Ask
Tour
Hide
Share
$200,000
New Listing

45 Elm Road
Medway, OH 45341

For Sale|Single Family Residence|Active
4
Beds
2
Total Baths
2
Full Baths
1,675
SqFt
$119
/SqFt
1974
Built
Subdivision:
Crystal Lakes
County:
Clark
Listing courtesy of Christina M James of NavX Realty, LLC
45 Elm Road45 Elm Road45 Elm Road45 Elm Road
Save
Ask
Tour
Hide
Share

Mortgage Calculator

Monthly Payment (Est.)

$912
Calculator powered by Showcase IDX, a Constellation1 Company. Copyright ©2026 Information is deemed reliable but not guaranteed.

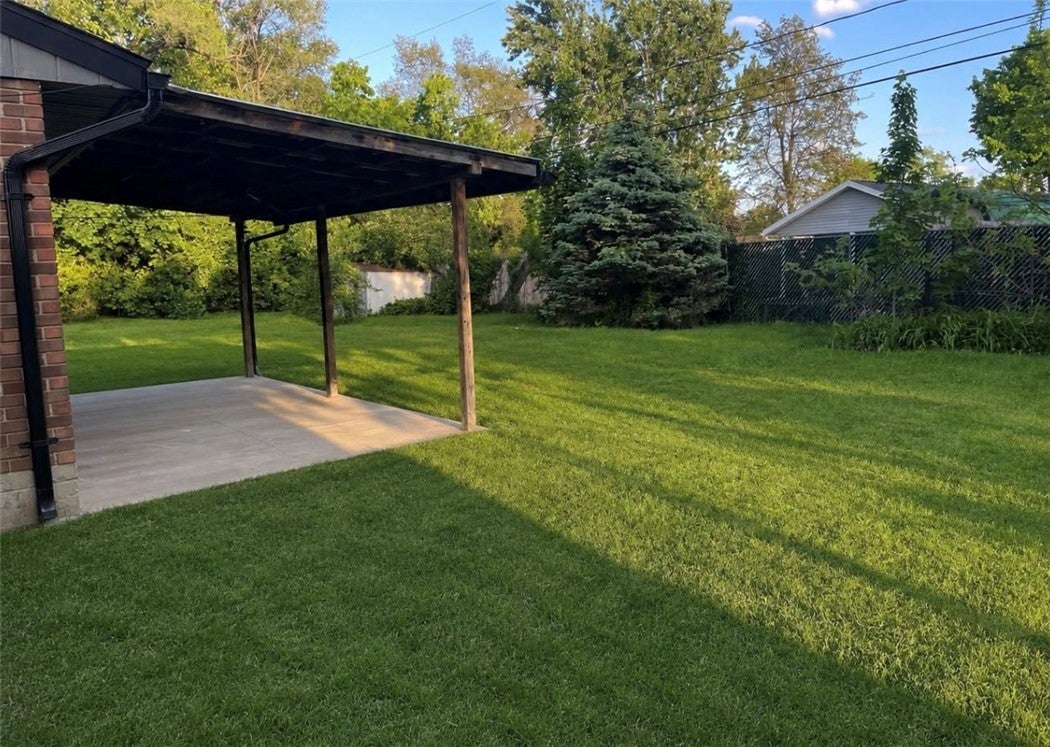
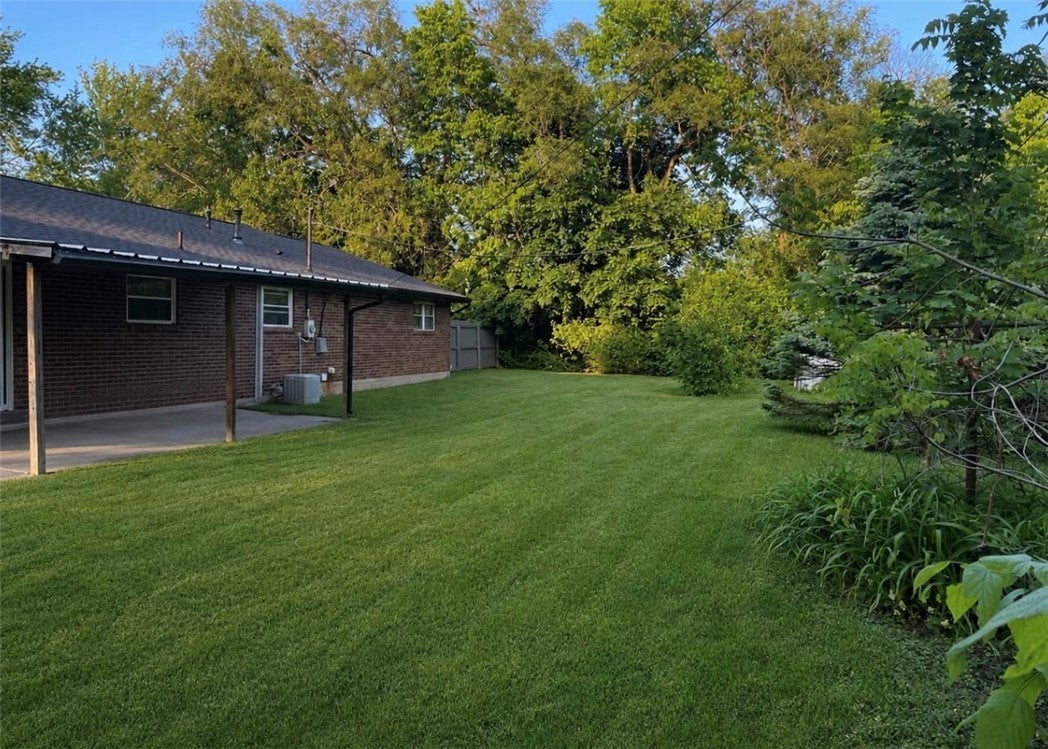
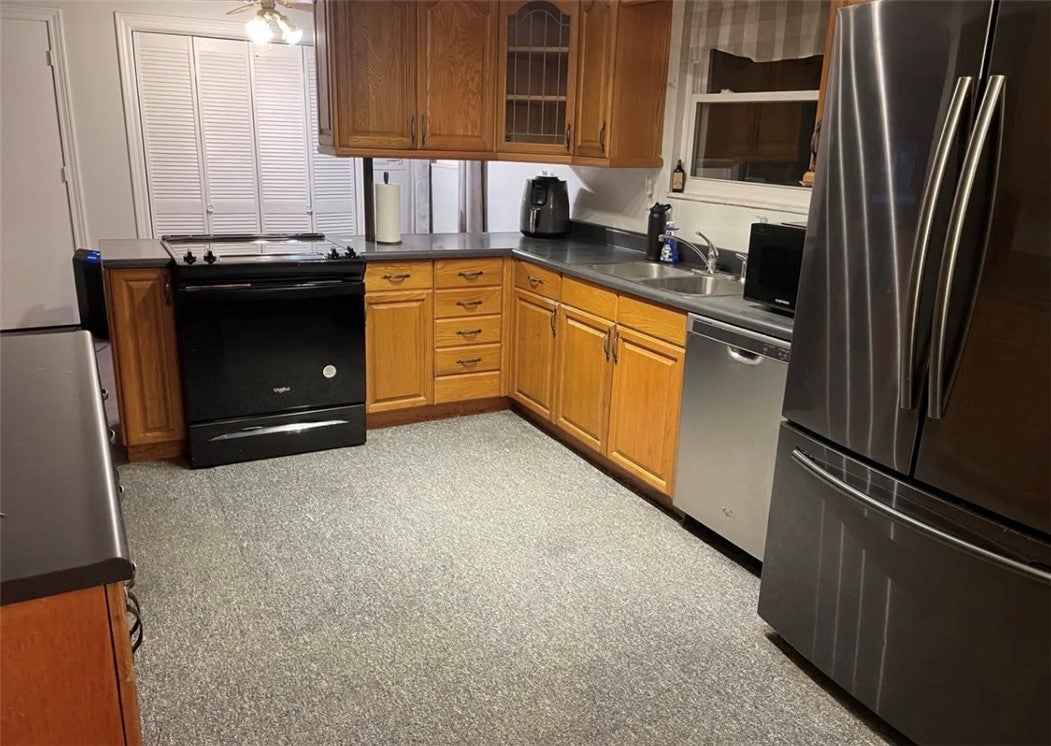
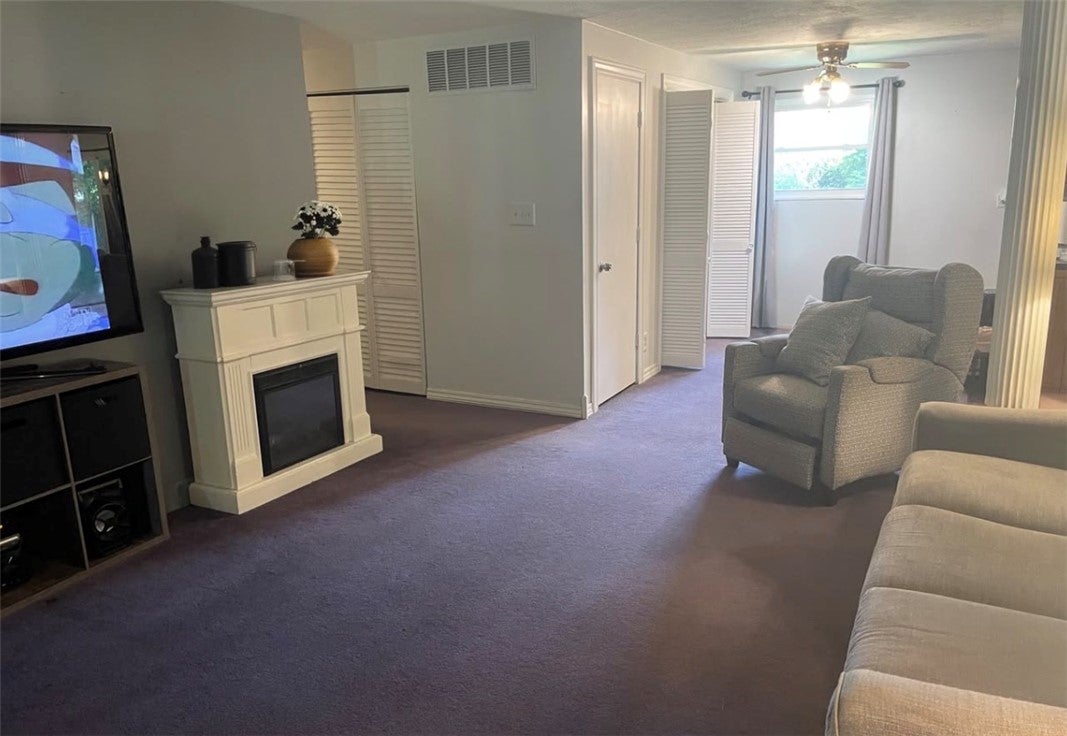
Enjoy comfortable one-level living in this spacious 4-bedroom, 2-full-bath ranch situated on three lots! The versatile floor plan provides plenty of space to relax, entertain, or create a home office. Step outside to a private, fully fenced backyard with room for outdoor gatherings, gardening, and more. Major updates include a new roof and new appliances in 2024, adding peace of mind for the next owner. Enjoy access to three neighborhood lakes offering opportunities for fishing and swimming, all while being conveniently located approximately 10 minutes from Wright-Patterson Air Force Base, shopping, and restaurants near The Mall at Fairfield Commons. With generous indoor and outdoor space, recent updates, and a convenient location, this home is ready for its next chapter!

Save
Ask
Tour
Hide
Share
Listing Snapshot
Price 
$200,000
Days On Site 
0 Days
Bedrooms 
4
Inside Area (SqFt) 
1,675 sqft
Total Baths 
2
Full Baths 
2
Partial Baths 
N/A
Lot Size 
0.1377 Acres
Year Built 
1974
MLS® Number 
968460
Status 
Active
Property Tax 
N/A
HOA/Condo/Coop Fees 
N/A
Sq Ft Source 
Assessor
Friends & Family
Recent Activity
23 hours agoListing first seen on site
yesterdayListing updated with changes from the MLS®
General Features
Acres 
0.1377
Foundation 
Slab
Levels 
One
Parking 
No Garage
Property Sub Type 
Single Family Residence
SqFt Total 
1675
Zoning 
Residential
Interior Features
Cooling 
Central Air
Heating 
Natural Gas
Bedroom 
Dimensions – 17 x 18Level – Main
BreakfastRoomNook 
Dimensions – 9 x 10Level – Main
Dining Room 
Dimensions – 7 x 11Level – Main
Family Room 
Dimensions – 18 x 17Level – Main
Kitchen 
Dimensions – 12 x 10Level – Main
Living Room 
Dimensions – 14 x 15Level – Main
Save
Ask
Tour
Hide
Share
Exterior Features
Construction Details 
BrickFrame
Community Features
School District 
Tecumseh
Schools
School District
Tecumseh
Elementary School
Unknown
Middle School
Unknown
High School
Unknown
Listing courtesy of Christina M James of NavX Realty, LLC


Listing information is provided by Participants of the Dayton REALTORS MLS. IDX information is provided exclusively for personal, non-commercial use, and may not be used for any purpose other than to identify prospective properties consumers may be interested in purchasing. Information is deemed reliable but not guaranteed. Copyright 2026, Dayton REALTORS MLS.
Data last updated at: 2026-09-10 01:13 PM UTC

Neighborhood & Commute
Source: Walkscore
Disclosure: Community information and market data powered by Constellation Data Labs. Information is deemed reliable but not guaranteed.
Save
Ask
Tour
Hide
Share