13 Little John DriveGreenville, OH 45331
Mortgage Calculator
Monthly Payment (Est.)
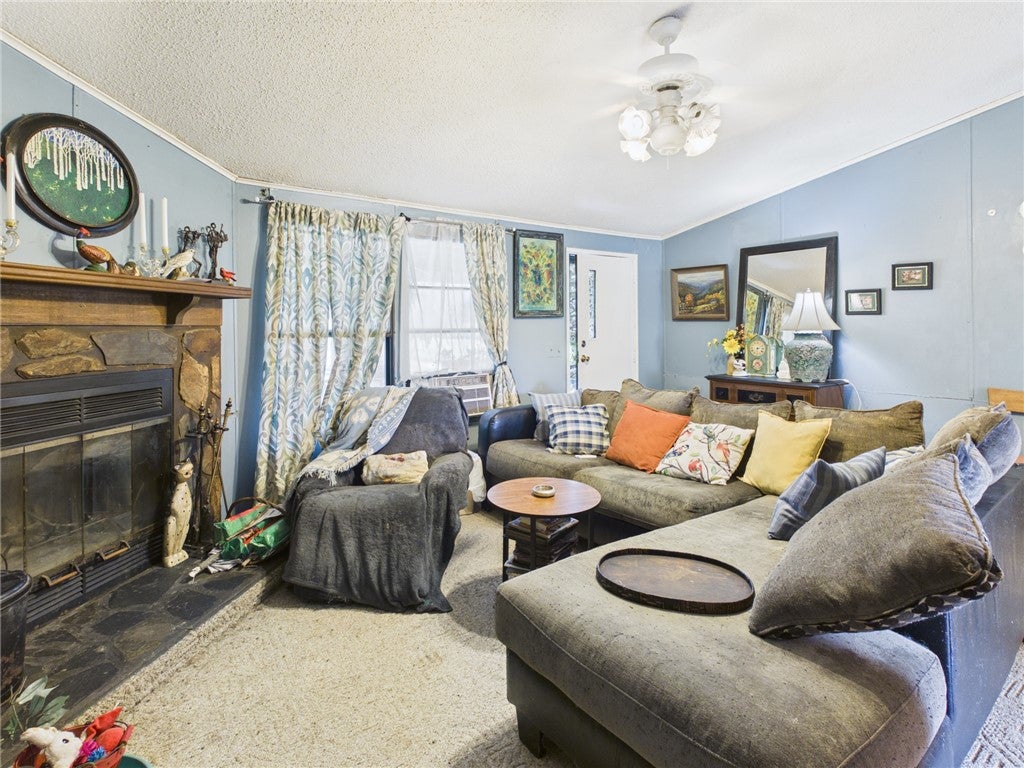
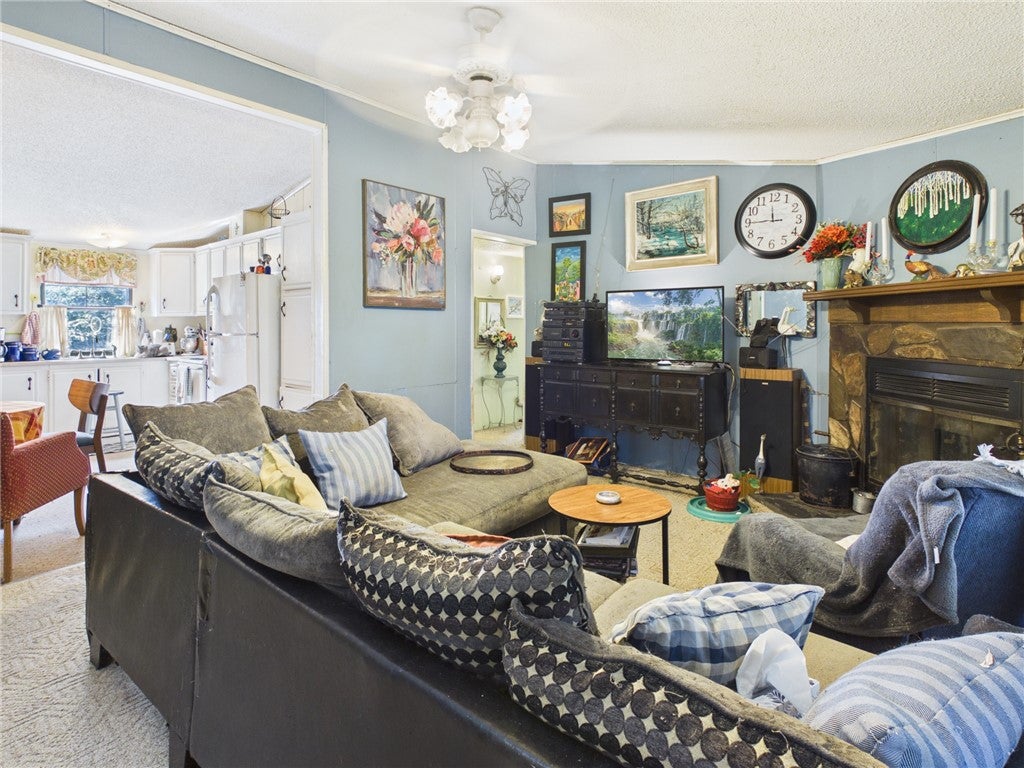
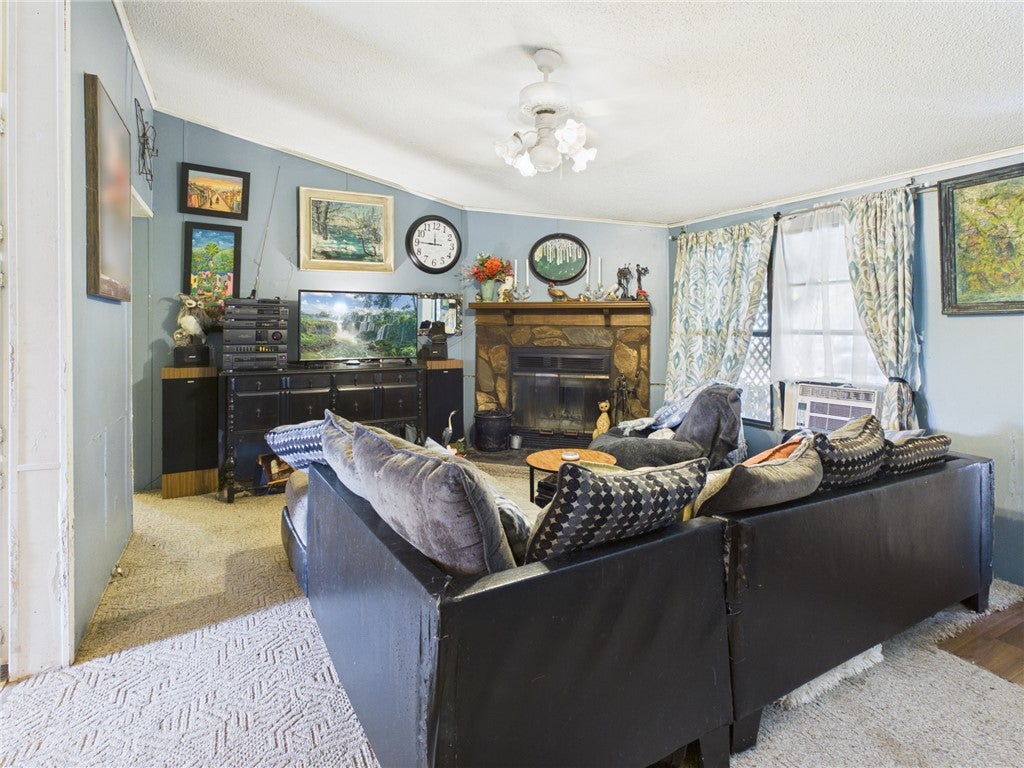
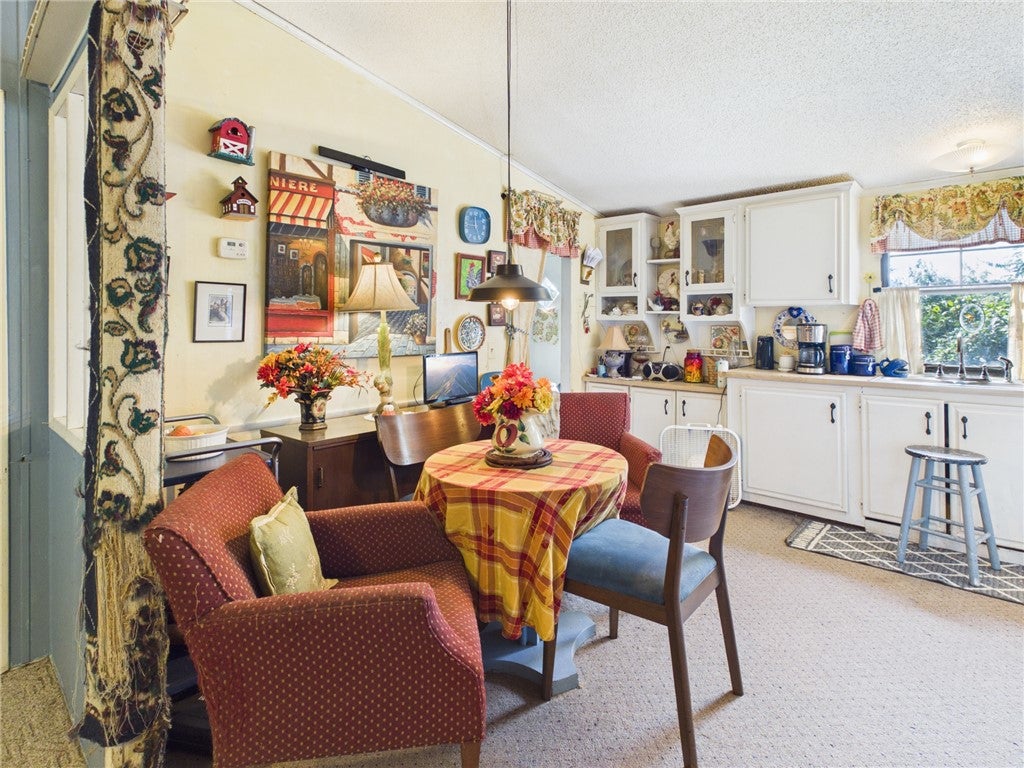
$171Welcome home to this charming single-story residence, where comfort and functionality come together. The living space is anchored by a warm wood-burning stone fireplace with a blower, creating a cozy atmosphere complemented by a vaulted ceiling. Wall-unit cooling and ceiling fans provide added comfort throughout the home. The kitchen features white cabinetry, a vaulted ceiling, and essential appliances, including a refrigerator and range. With 3 bedrooms and 2 full bathrooms, the home offers a practical layout with comfortable living space. A dedicated utility area provides convenient access to the washer and dryer. Outside, enjoy a newly painted covered front porch overlooking a grassy yard shaded by mature trees. A wooden storage shed provides additional space for tools, equipment, and seasonal belongings. Be sure to explore the floor plan, virtual tour, and video for a closer look at all this property has to offer. Schedule your showing today!
| yesterday | Status changed to Active | |
| yesterday | Listing updated with changes from the MLS® | |
| 3 days ago | Listing first seen on site |

Listing information is provided by Participants of the Dayton REALTORS MLS. IDX information is provided exclusively for personal, non-commercial use, and may not be used for any purpose other than to identify prospective properties consumers may be interested in purchasing. Information is deemed reliable but not guaranteed. Copyright 2026, Dayton REALTORS MLS.
Data last updated at: 2026-09-10 02:48 PM UTC
Did you know? You can invite friends and family to your search. They can join your search, rate and discuss listings with you.