Save
Ask
Tour
Hide
$340,000
New Listing
3512 Harrow AvenueCincinnati, OH 45209
For Sale|Single Family Residence|Active
2
Beds
1
Total Bath
1
Full Bath
993
SqFt
$342
/SqFt
1939
Built
Subdivision:
Gilmore & Brotherton Sub
County:
Hamilton
Listing courtesy of Susan A Erbeck Rapp of Comey & Shepherd REALTORS
Save
Ask
Tour
Hide
Mortgage Calculator
Monthly Payment (Est.)
$1,551Calculator powered by Showcase IDX, a Constellation1 Company. Copyright ©2026 Information is deemed reliable but not guaranteed.
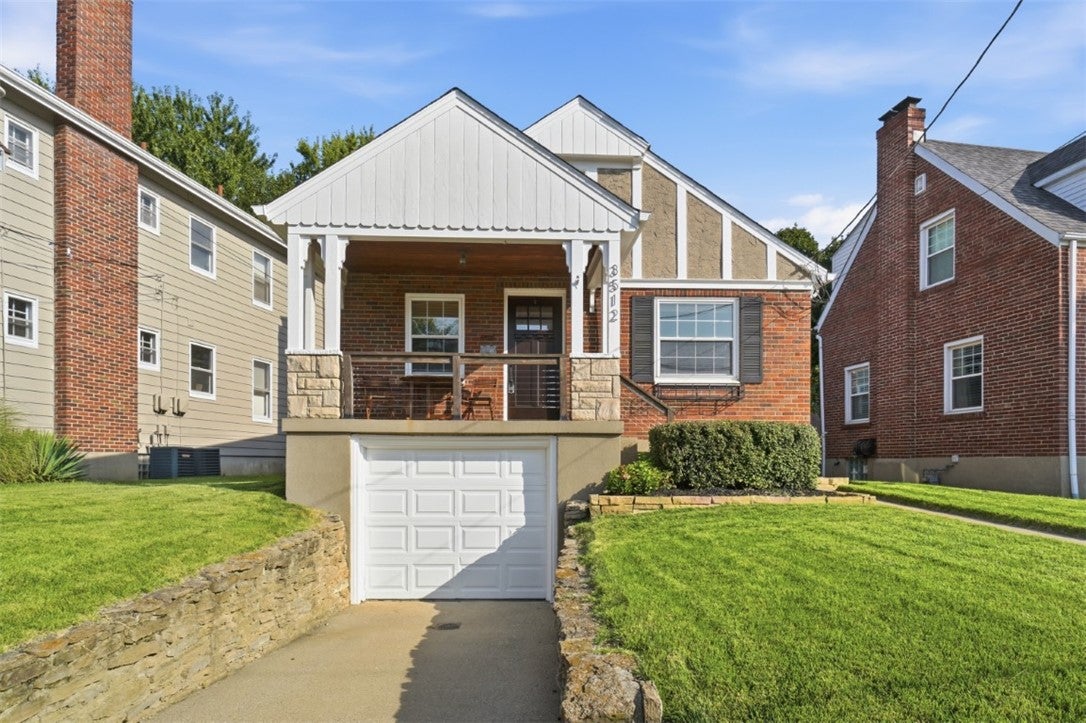
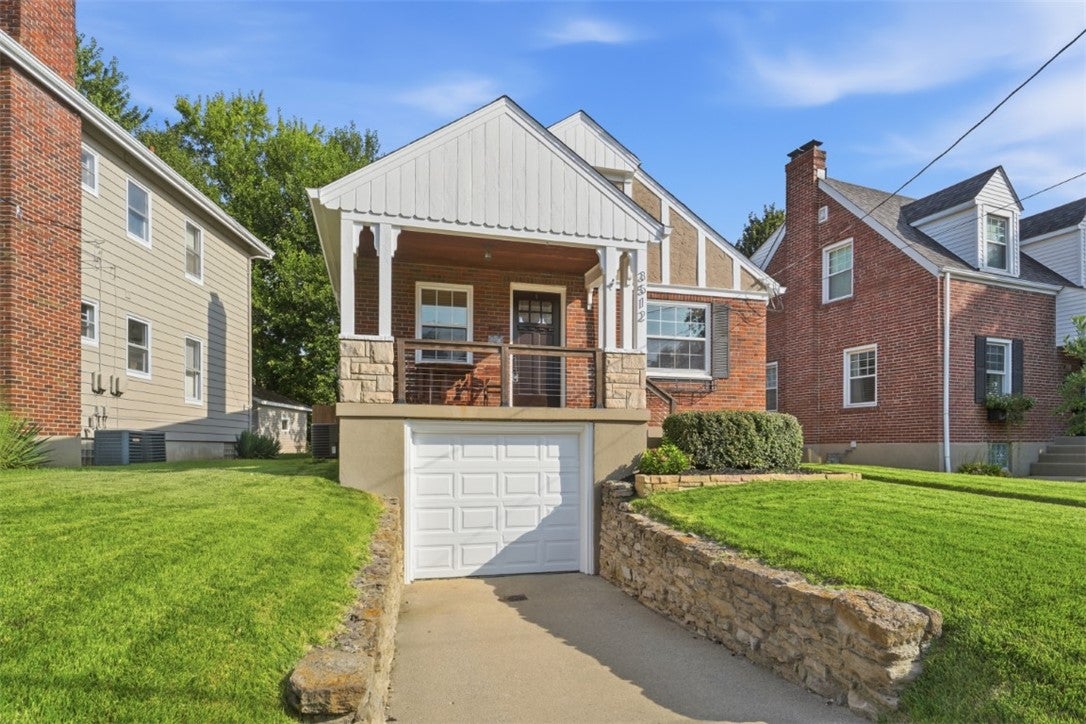
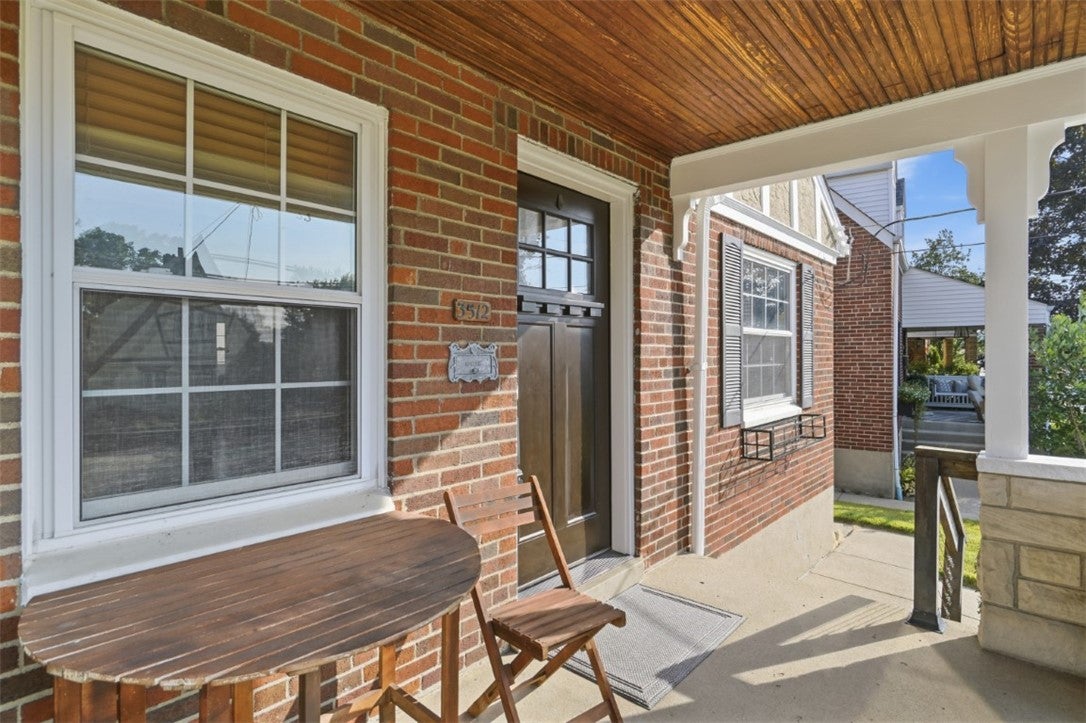
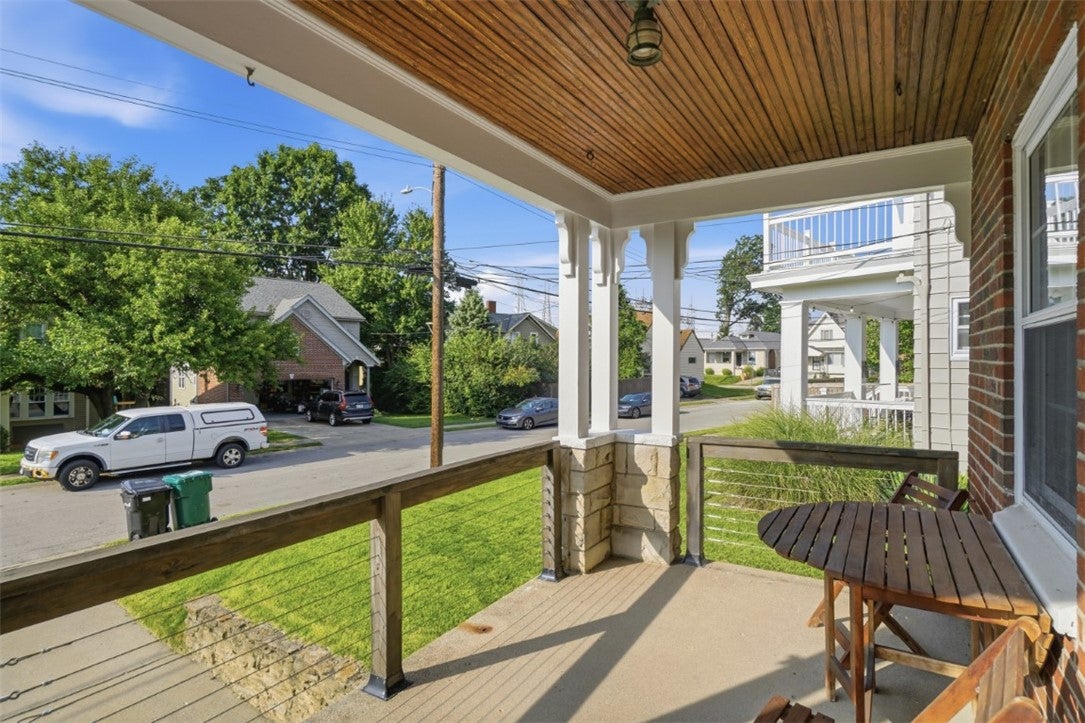
Adorable home in quiet neighborhood, just a short walk from all the restaurants, shops and excitement of downtown Oakley! This charming property has been thoughtfully updated with new HVAC, hot water heater, dishwasher, microwave, updated Bath, ceiling fans, front door. the exterior has been freshly painted and enhanced with a new front railing for added curb appeal. Enjoy outdoor living in the backyard featuring a new pergola covered deck and a recently replaced privacy fence -perfect for relaxing or entertaining. Even better, all appliances stay! A wonderful opportunity to enjoy an updated home in a fantastic, walkable Oakley Location! Minutes to 71 & Downtown Cincinnati
Save
Ask
Tour
Hide
Listing Snapshot
Price
$340,000
Days On Site
0 Days
Bedrooms
2
Inside Area (SqFt)
993 sqft
Total Baths
1
Full Baths
1
Partial Baths
N/A
Lot Size
0.105 Acres
Year Built
1939
MLS® Number
968477
Status
Active
Property Tax
N/A
HOA/Condo/Coop Fees
N/A
Sq Ft Source
Assessor
Friends & Family
Recent Activity
| 22 hours ago | Listing first seen on site | |
| yesterday | Listing updated with changes from the MLS® |
General Features
Acres
0.105
Garage
Yes
Garage Spaces
1
Levels
One
Parking
Garage
Property Sub Type
Single Family Residence
SqFt Total
993
Zoning
Residential
Interior Features
Appliances
DryerDishwasherMicrowaveRangeRefrigerator
Basement
FullPartially FinishedWalk-Out Access
Cooling
Central Air
Heating
Forced AirNatural Gas
Bedroom
Dimensions – 12 x 11Level – Main
Dining Room
Dimensions – 12 x 11Level – Main
Kitchen
Dimensions – 13 x 10Level – Main
Living Room
Dimensions – 16 x 12Level – Main
Master Bedroom
Dimensions – 11 x 15Level – Main
Recreation
Dimensions – 23 x 15Level – Lower
Save
Ask
Tour
Hide
Exterior Features
Construction Details
Brick
Patio And Porch
DeckPorch
Community Features
School District
Cincinnati
Schools
School District
Cincinnati
Elementary School
Unknown
Middle School
Unknown
High School
Unknown
Listing courtesy of Susan A Erbeck Rapp of Comey & Shepherd REALTORS

Listing information is provided by Participants of the Dayton REALTORS MLS. IDX information is provided exclusively for personal, non-commercial use, and may not be used for any purpose other than to identify prospective properties consumers may be interested in purchasing. Information is deemed reliable but not guaranteed. Copyright 2026, Dayton REALTORS MLS.
Data last updated at: 2026-09-10 01:13 PM UTC
Listing information is provided by Participants of the Dayton REALTORS MLS. IDX information is provided exclusively for personal, non-commercial use, and may not be used for any purpose other than to identify prospective properties consumers may be interested in purchasing. Information is deemed reliable but not guaranteed. Copyright 2026, Dayton REALTORS MLS.
Data last updated at: 2026-09-10 01:13 PM UTC
Neighborhood & Commute
Source: Walkscore
Disclosure: Community information and market data powered by Constellation Data Labs. Information is deemed reliable but not guaranteed.
Save
Ask
Tour
Hide
Did you know? You can invite friends and family to your search. They can join your search, rate and discuss listings with you.