5127 Chapin Street, Centerville, OH, 45429

Save
Ask
Tour
Hide
Share
$284,900
New Listing

5127 Chapin Street
Centerville, OH 45429

For Sale|Single Family Residence|Active
3
Beds
2
Total Baths
2
Full Baths
1,344
SqFt
$212
/SqFt
1954
Built
Subdivision:
Zeiger Moyer 03 Sec 01
County:
Montgomery
Listing courtesy of Austin R Castro of Coldwell Banker Heritage
5127 Chapin Street5127 Chapin Street5127 Chapin Street5127 Chapin Street
Save
Ask
Tour
Hide
Share

Mortgage Calculator

Monthly Payment (Est.)

$1,300
Calculator powered by Showcase IDX, a Constellation1 Company. Copyright ©2026 Information is deemed reliable but not guaranteed.

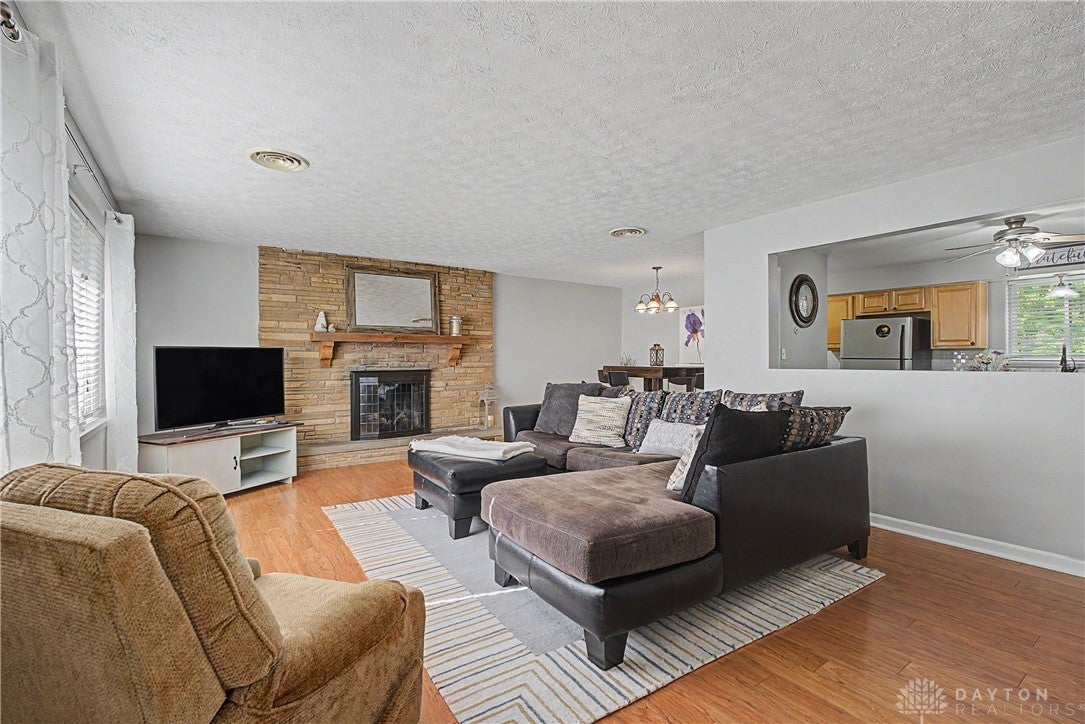
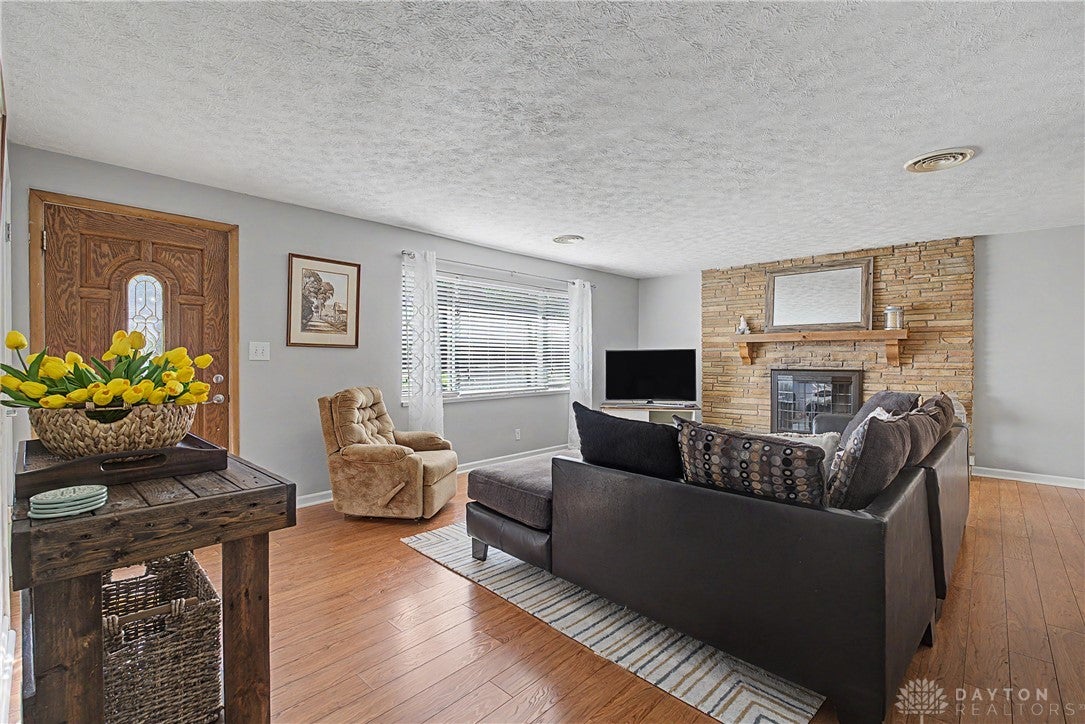
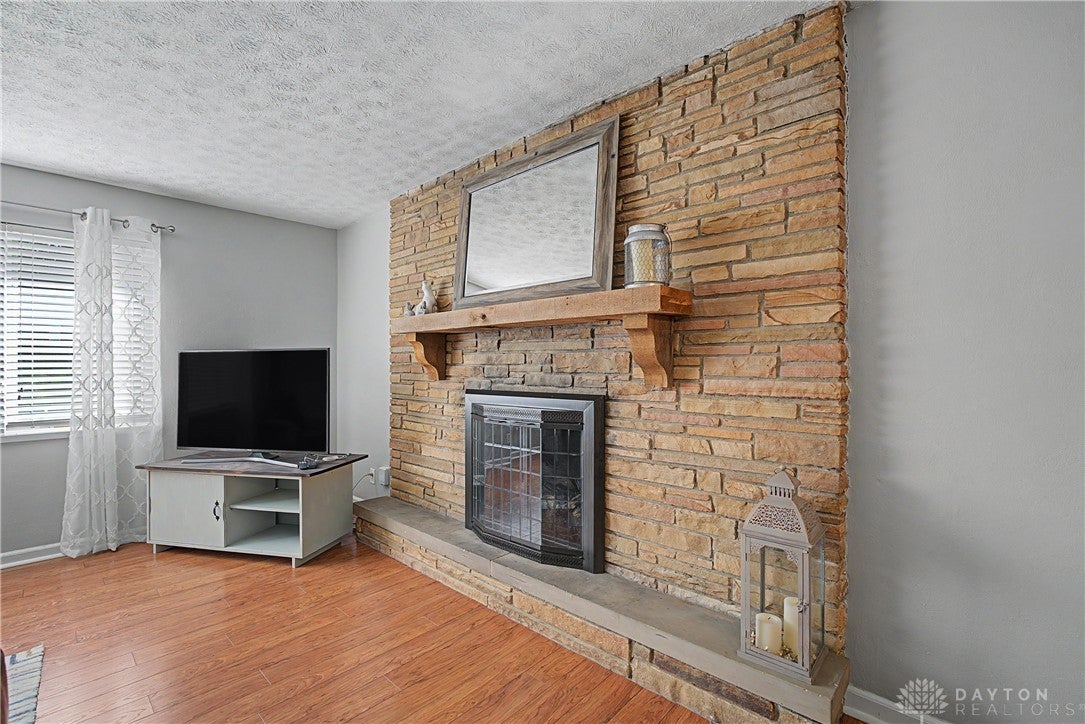
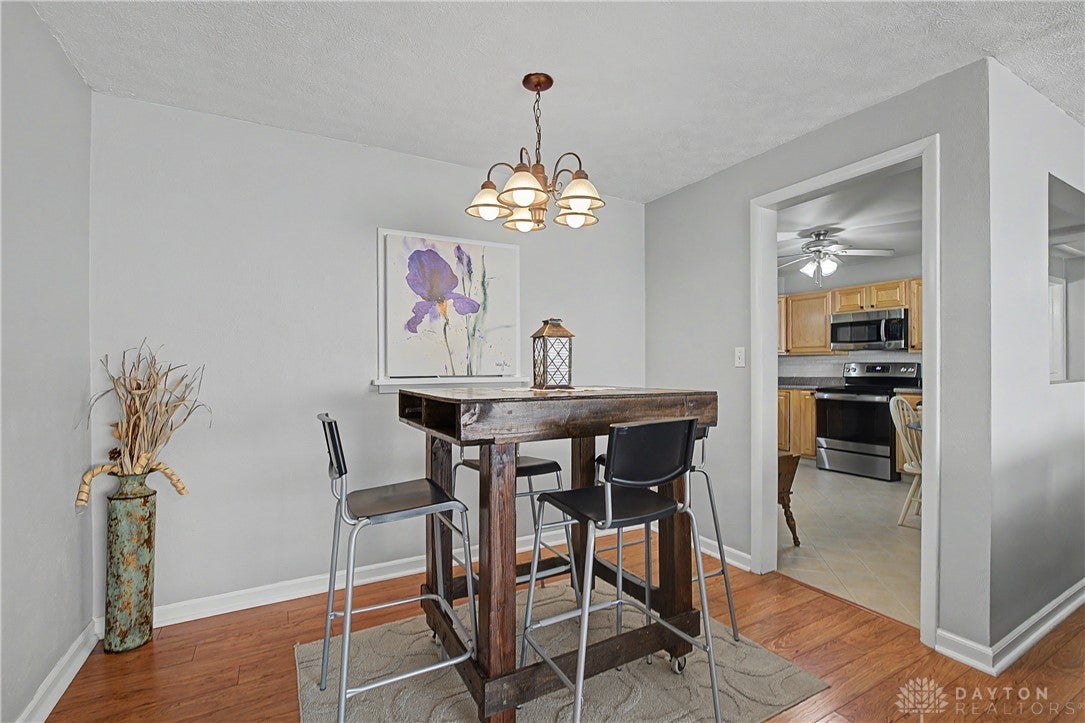
Welcome to this well-maintained, one-story 3-bedroom, 2-full-bath home offering 1,344 square feet of comfortable and inviting living space. From the moment you step inside, you’ll be greeted by beautiful hardwood floors, abundant natural light, and a charming fireplace mantel that creates a warm and welcoming atmosphere. The open-concept floor plan provides a seamless flow between the spacious living room, dining area, and kitchen, making everyday living and entertaining effortless. The kitchen offers an eat-in area along with ample cabinet space. Conveniently located just off the kitchen, the dedicated laundry area adds functionality and ease to the home and an access to the back patio. The primary bedroom provides a comfortable retreat and features a private ensuite bathroom with a walk-in shower. Two additional spacious bedrooms offer plenty of room for added space. A second full bathroom includes both a shower and tub. Step outside to enjoy the spacious backyard and patio area—perfect for relaxing, entertaining, or enjoying the outdoors. This home is a MUST SEE!!!

Save
Ask
Tour
Hide
Share
Listing Snapshot
Price 
$284,900
Days On Site 
0 Days
Bedrooms 
3
Inside Area (SqFt) 
1,344 sqft
Total Baths 
2
Full Baths 
2
Partial Baths 
N/A
Lot Size 
0.3258 Acres
Year Built 
1954
MLS® Number 
968479
Status 
Active
Property Tax 
N/A
HOA/Condo/Coop Fees 
N/A
Sq Ft Source 
Assessor
Friends & Family
Recent Activity
22 hours agoListing first seen on site
yesterdayListing updated with changes from the MLS®
General Features
Acres 
0.3258
Attached Garage 
Yes
Foundation 
Slab
Garage 
Yes
Garage Spaces 
2
Levels 
One
Parking 
AttachedGarage
Property Sub Type 
Single Family Residence
SqFt Total 
1344
Utilities 
Sewer AvailableWater Available
Water Source 
Public
Zoning 
Residential
Interior Features
Appliances 
DishwasherMicrowaveRangeRefrigerator
Cooling 
Ceiling Fan(s)Central Air
Fireplace 
Yes
Fireplace Features 
Gas
Fireplaces 
1
Heating 
Forced AirNatural Gas
Interior 
Ceiling Fan(s)
Bedroom 
Dimensions – 10 x 11Level – Main
Dining Room 
Dimensions – 10 x 6Level – Main
Kitchen 
Dimensions – 12 x 12Level – MainFeatures – Eat-in Kitchen
Laundry 
Dimensions – 10 x 6Level – Main
Living Room 
Dimensions – 23 x 11Level – Main
Master Bedroom 
Dimensions – 14 x 12Level – Main
Save
Ask
Tour
Hide
Share
Exterior Features
Construction Details 
BrickFrameVinyl Siding
Fencing 
Fenced
Patio And Porch 
Patio
Community Features
School District 
Centerville
Schools
School District
Centerville
Elementary School
Unknown
Middle School
Unknown
High School
Unknown
Listing courtesy of Austin R Castro of Coldwell Banker Heritage


Listing information is provided by Participants of the Dayton REALTORS MLS. IDX information is provided exclusively for personal, non-commercial use, and may not be used for any purpose other than to identify prospective properties consumers may be interested in purchasing. Information is deemed reliable but not guaranteed. Copyright 2026, Dayton REALTORS MLS.
Data last updated at: 2026-09-10 01:13 PM UTC

Neighborhood & Commute
Source: Walkscore
Disclosure: Community information and market data powered by Constellation Data Labs. Information is deemed reliable but not guaranteed.
Save
Ask
Tour
Hide
Share