Save
Ask
Tour
Hide
$425,000
New Listing
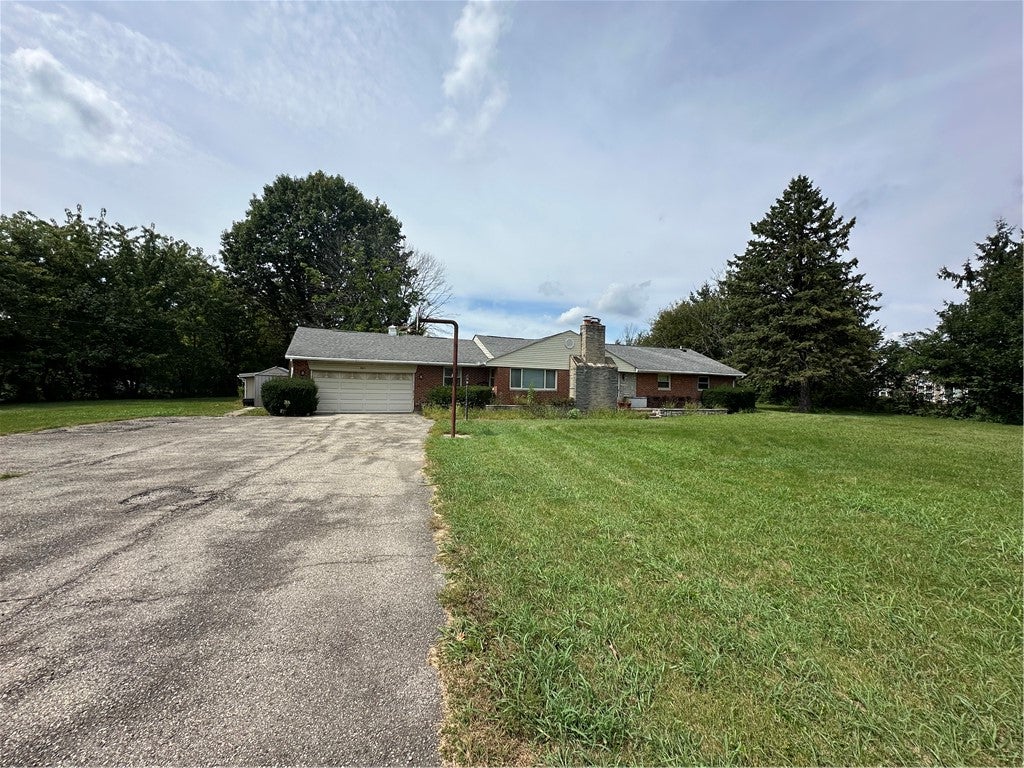
8815 Yankee StreetCenterville, OH 45458
For Sale|Single Family Residence|Active
3
Beds
2
Total Baths
2
Full Baths
1,539
SqFt
$276
/SqFt
1957
Built
Subdivision:
Garrisons
County:
Montgomery
Listing courtesy of Robbin Roseberry of Keller Williams Home Town Rlty
Save
Ask
Tour
Hide
Mortgage Calculator
Monthly Payment (Est.)
$1,939Calculator powered by Showcase IDX, a Constellation1 Company. Copyright ©2026 Information is deemed reliable but not guaranteed.
Welcome home to this beautiful 3-Bedroom, 2 Full Baths, nested on 3.26 acres in Centerville Ohio. The finished basement offers additional living space, perfect for a family room, recreation area, home office or entertaining. Plus additional space (260 sq. ft.) to primary bedroom and bath. Enjoy relaxing in the dedicated Hot Tub Room, which has it own (110 sq. ft. ) providing a private retreat year-round. With plenty of acreage this property offers space, privacy, and endless possibilities while still being conveniently located near local amenities. A wonderful opportunity to make this spacious property your own.
Save
Ask
Tour
Hide
Listing Snapshot
Price
$425,000
Days On Site
0 Days
Bedrooms
3
Inside Area (SqFt)
1,539 sqft
Total Baths
2
Full Baths
2
Partial Baths
N/A
Lot Size
3.2628 Acres
Year Built
1957
MLS® Number
968480
Status
Active
Property Tax
N/A
HOA/Condo/Coop Fees
N/A
Sq Ft Source
Assessor
Friends & Family
Recent Activity
| 21 hours ago | Listing first seen on site | |
| yesterday | Listing updated with changes from the MLS® |
General Features
Acres
3.2628
Garage
Yes
Garage Spaces
2
Levels
One
Parking
Garage
Property Sub Type
Single Family Residence
SqFt Below
1539
SqFt Total
1539
Style
Ranch
Zoning
Residential
Interior Features
Basement
Finished
Cooling
Central Air
Heating
Forced Air
Bedroom
Dimensions – 13 x 12Level – Main
Bonus Room
Dimensions – 12 x 10Level – Main
Dining Room
Dimensions – 12 x 10Level – Main
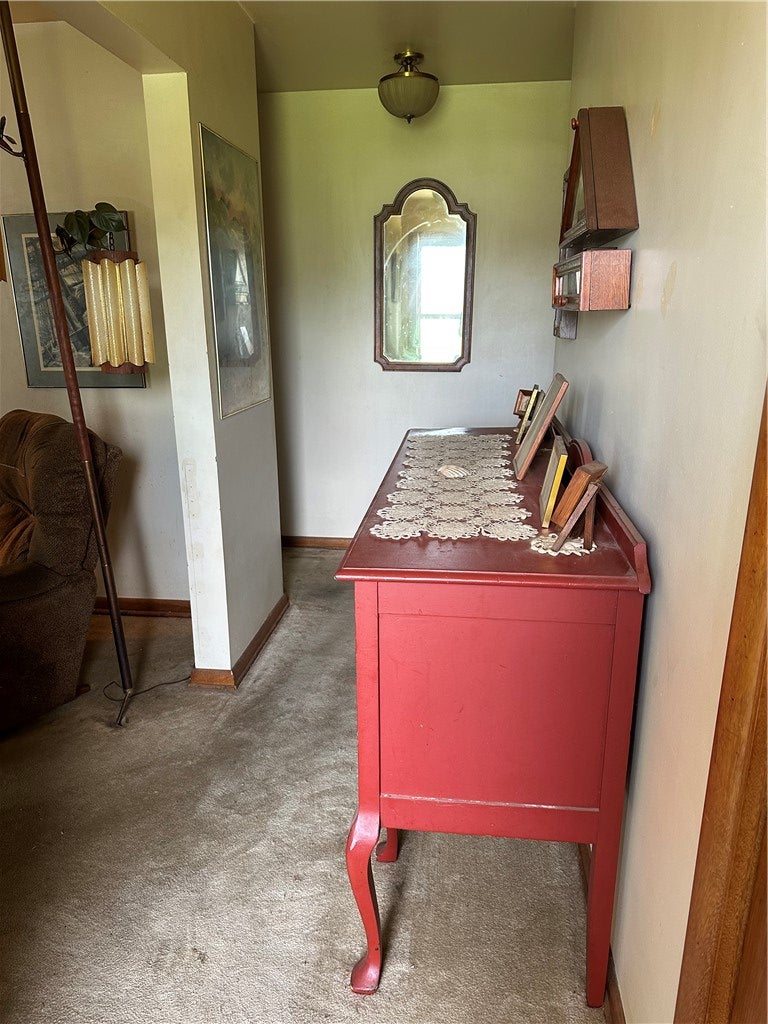
EntryFoyer
Dimensions – 14 x 4Level – Main
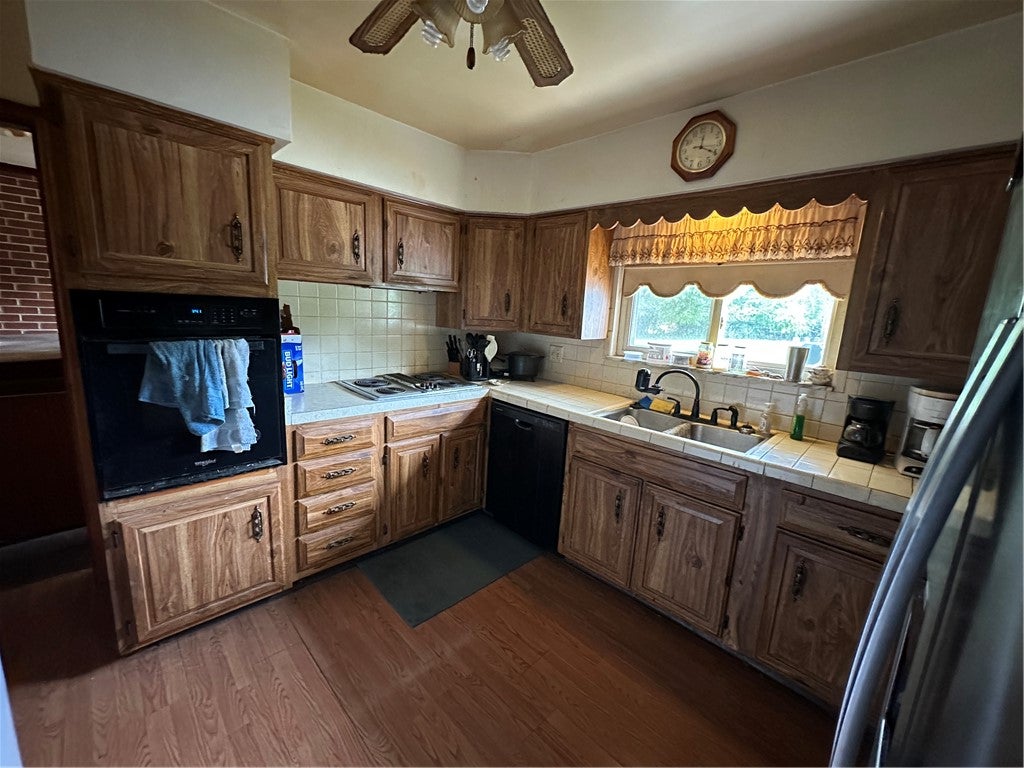
Kitchen
Dimensions – 12 x 10Level – Main
Laundry
Dimensions – 12 x 10Level – Basement
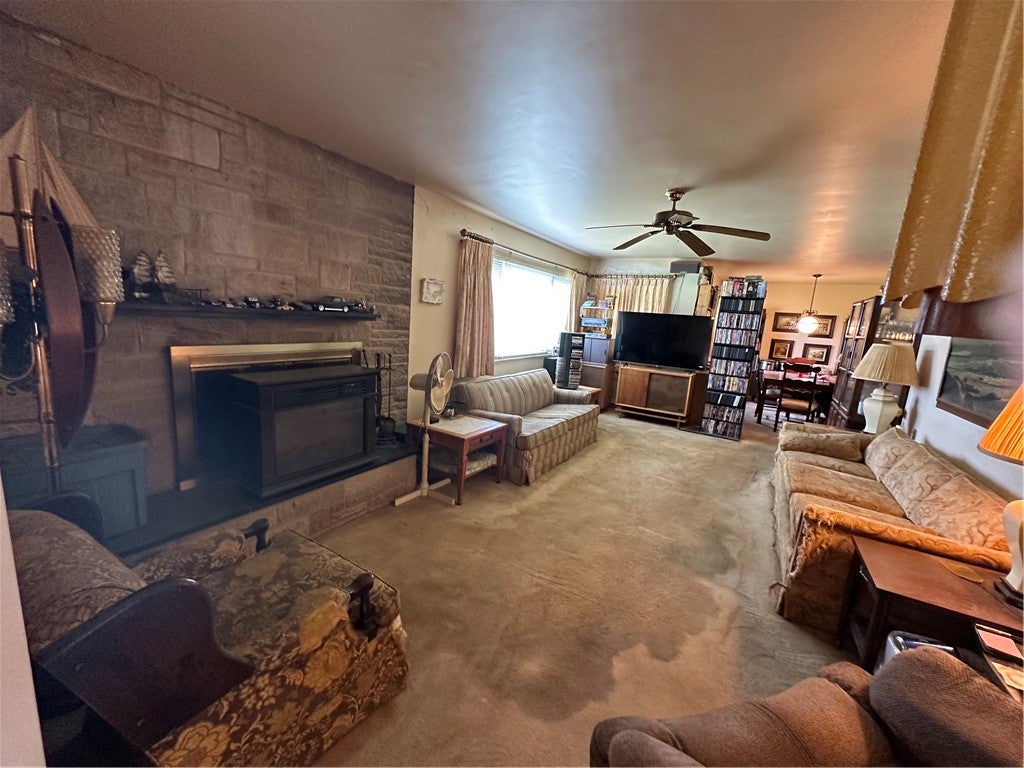
Living Room
Dimensions – 21 x 12Level – Main
Master Bedroom
Dimensions – 16 x 14Level – Main
Save
Ask
Tour
Hide
Exterior Features
Construction Details
Brick
Community Features
School District
Centerville
Schools
School District
Centerville
Elementary School
Unknown
Middle School
Unknown
High School
Unknown
Listing courtesy of Robbin Roseberry of Keller Williams Home Town Rlty

Listing information is provided by Participants of the Dayton REALTORS MLS. IDX information is provided exclusively for personal, non-commercial use, and may not be used for any purpose other than to identify prospective properties consumers may be interested in purchasing. Information is deemed reliable but not guaranteed. Copyright 2026, Dayton REALTORS MLS.
Data last updated at: 2026-09-10 01:13 PM UTC
Listing information is provided by Participants of the Dayton REALTORS MLS. IDX information is provided exclusively for personal, non-commercial use, and may not be used for any purpose other than to identify prospective properties consumers may be interested in purchasing. Information is deemed reliable but not guaranteed. Copyright 2026, Dayton REALTORS MLS.
Data last updated at: 2026-09-10 01:13 PM UTC
Neighborhood & Commute
Source: Walkscore
Disclosure: Community information and market data powered by Constellation Data Labs. Information is deemed reliable but not guaranteed.
Save
Ask
Tour
Hide
Did you know? You can invite friends and family to your search. They can join your search, rate and discuss listings with you.