4117 Lisa Lane, Middletown, OH, 45042

Save
Ask
Tour
Hide
Share
$350,000
New Listing

4117 Lisa Lane
Middletown, OH 45042

For Sale|Single Family Residence|Active
4
Beds
2
Total Baths
2
Full Baths
1,224
SqFt
$286
/SqFt
1956
Built
Subdivision:
Middletown
County:
Butler
Listing courtesy of Michelle McBride of Glasshouse Realty Group
4117 Lisa Lane4117 Lisa Lane4117 Lisa Lane4117 Lisa Lane
Save
Ask
Tour
Hide
Share

Mortgage Calculator

Monthly Payment (Est.)

$1,597
Calculator powered by Showcase IDX, a Constellation1 Company. Copyright ©2026 Information is deemed reliable but not guaranteed.

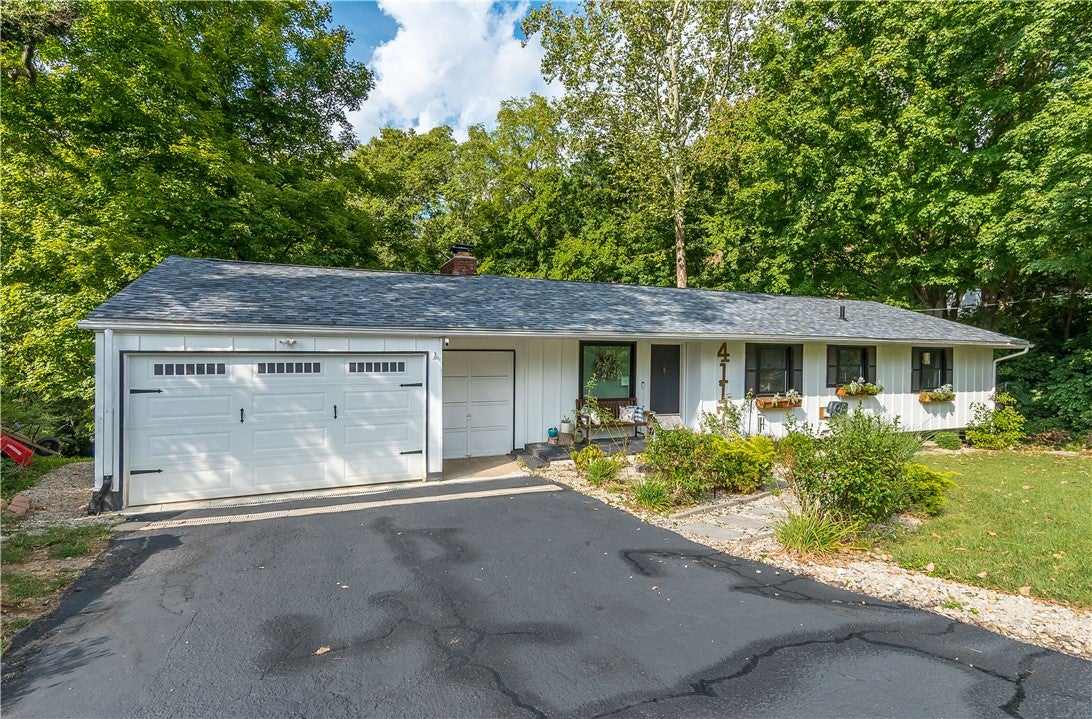
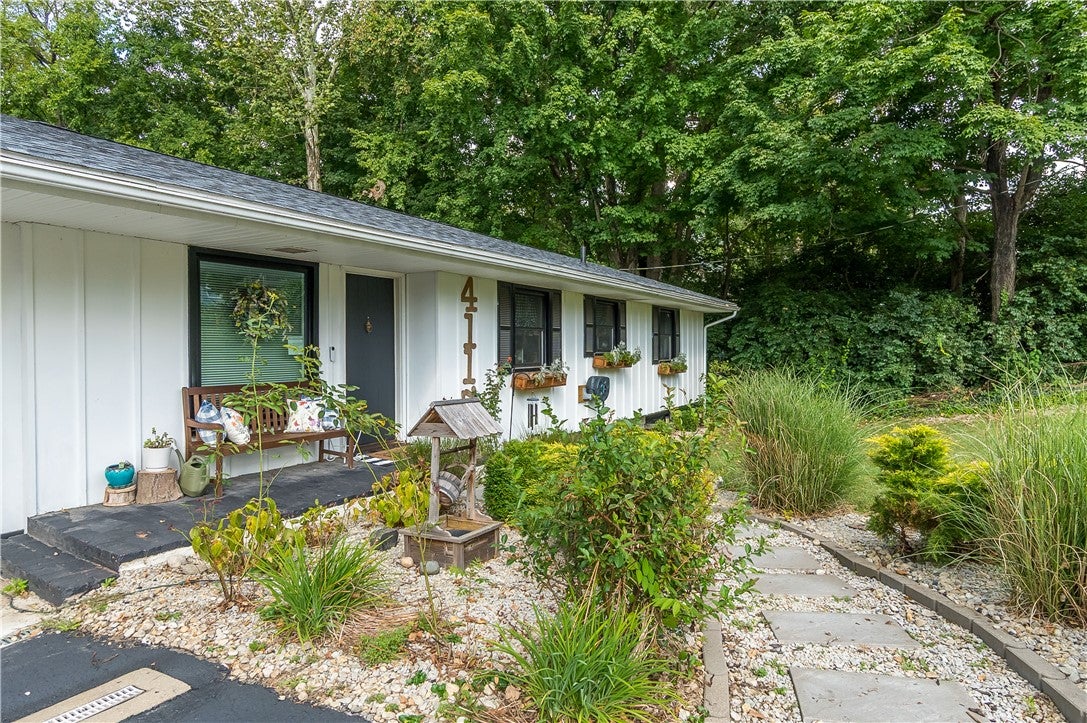
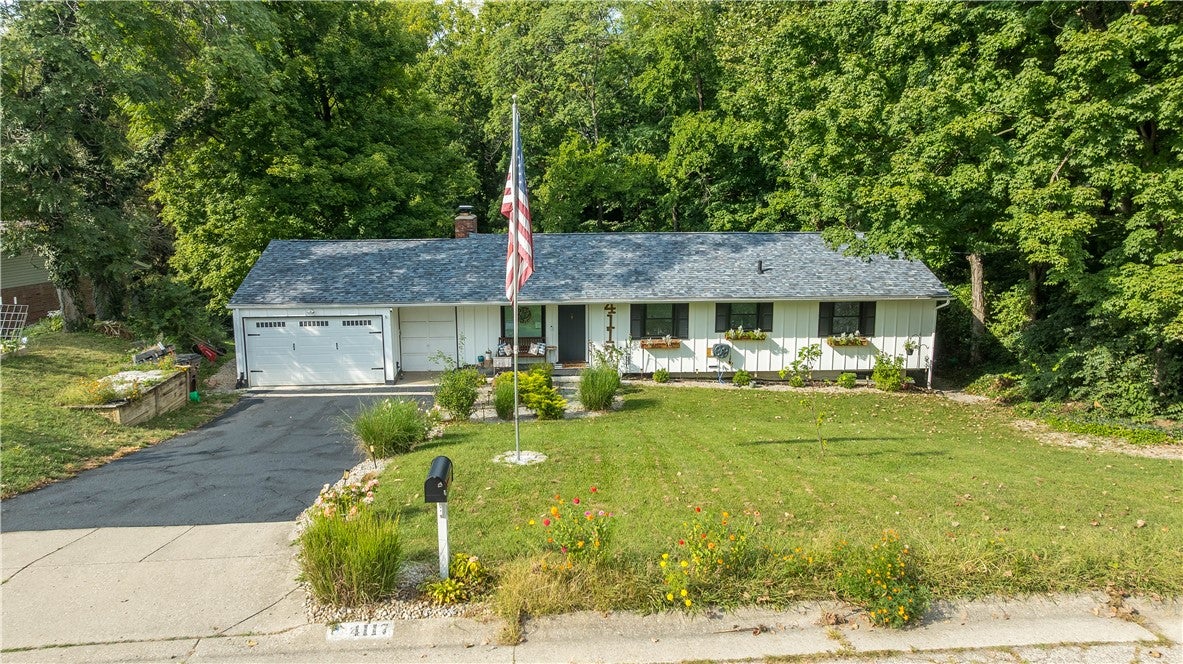
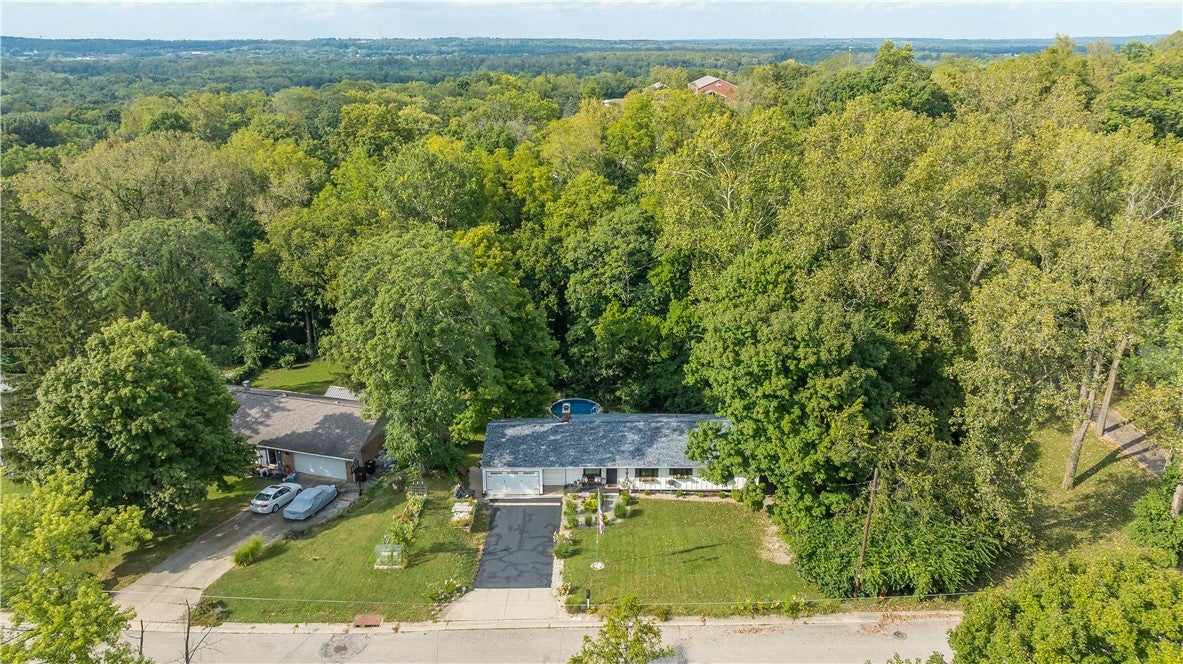
Forget cookie-cutter, this home has personality! From the moment you walk through the door, you'll notice the character, thoughtful updates, and unique details that make this property stand out from the crowd. The heart of the home is the spectacular vaulted living room, complete with dramatic exposed beams, beautiful hardwood floors, a cozy fireplace, and walls of windows overlooking the private wooded setting. Every room offers something to love, with updated finishes, custom touches, abundant storage, and a warm, welcoming feel throughout. There are so many improvements and special features that trying to list them all would be nearly impossible, you really need to see this home to appreciate it! But the backyard may steal the show. Beautifully landscaped and surrounded by mature trees, this private outdoor retreat offers the perfect place to entertain, unwind, and enjoy everything summer at home should be.

Save
Ask
Tour
Hide
Share
Listing Snapshot
Price 
$350,000
Days On Site 
0 Days
Bedrooms 
4
Inside Area (SqFt) 
1,224 sqft
Total Baths 
2
Full Baths 
2
Partial Baths 
N/A
Lot Size 
0.5704 Acres
Year Built 
1956
MLS® Number 
968482
Status 
Active
Property Tax 
N/A
HOA/Condo/Coop Fees 
N/A
Sq Ft Source 
Assessor
Friends & Family
Recent Activity
21 hours agoListing first seen on site
yesterdayListing updated with changes from the MLS®
General Features
Acres 
0.5704
Attached Garage 
Yes
Cross Street 
Schirm
Garage 
Yes
Garage Spaces 
1
Levels 
One
Parking 
AttachedGarage
Property Sub Type 
Single Family Residence
Security 
Smoke Detector(s)
SqFt Total 
1224
Style 
Ranch
Zoning 
Residential
Interior Features
Appliances 
DishwasherMicrowaveRangeRefrigerator
Basement 
FinishedWalk-Out Access
Cooling 
Central Air
Fireplace 
Yes
Fireplace Features 
Wood Burning
Heating 
Forced Air
Interior 
Kitchen IslandVaulted Ceiling(s)
Window Features 
Aluminum Frames
Bedroom 
Dimensions – 9 x 9Level – Basement
Dining Room 
Dimensions – 12 x 12Level – Main
Family Room 
Dimensions – 12 x 12Level – Main
Kitchen 
Dimensions – 9 x 9Level – Main
Master Bedroom 
Dimensions – 10 x 12Level – Main
Recreation 
Dimensions – 12 x 12Level – Basement
Save
Ask
Tour
Hide
Share
Exterior Features
Construction Details 
Wood Siding
Exterior 
Storage
Other Structures 
Shed(s)
Patio And Porch 
Patio
Windows/Doors 
Aluminum Frames
Community Features
School District 
Middletown
Schools
School District
Middletown
Elementary School
Unknown
Middle School
Unknown
High School
Unknown
Listing courtesy of Michelle McBride of Glasshouse Realty Group


Listing information is provided by Participants of the Dayton REALTORS MLS. IDX information is provided exclusively for personal, non-commercial use, and may not be used for any purpose other than to identify prospective properties consumers may be interested in purchasing. Information is deemed reliable but not guaranteed. Copyright 2026, Dayton REALTORS MLS.
Data last updated at: 2026-09-10 01:13 PM UTC

Neighborhood & Commute
Source: Walkscore
Disclosure: Community information and market data powered by Constellation Data Labs. Information is deemed reliable but not guaranteed.
Save
Ask
Tour
Hide
Share