10114 Gully Pass Drive, Washington Twp, OH, 45458

Save
Ask
Tour
Hide
Share
$586,000
New Listing

10114 Gully Pass Drive
Washington Twp, OH 45458

For Sale|Single Family Residence|Active
4
Beds
3
Total Baths
2
Full Baths
1
Partial Bath
2025
Built
Subdivision:
Washington Glen Sec 7
County:
Montgomery
Listing courtesy of Noah Hawkins of Coldwell Banker Heritage
10114 Gully Pass Drive10114 Gully Pass Drive10114 Gully Pass Drive10114 Gully Pass Drive
Save
Ask
Tour
Hide
Share

Mortgage Calculator

Monthly Payment (Est.)

$2,674
Calculator powered by Showcase IDX, a Constellation1 Company. Copyright ©2026 Information is deemed reliable but not guaranteed.

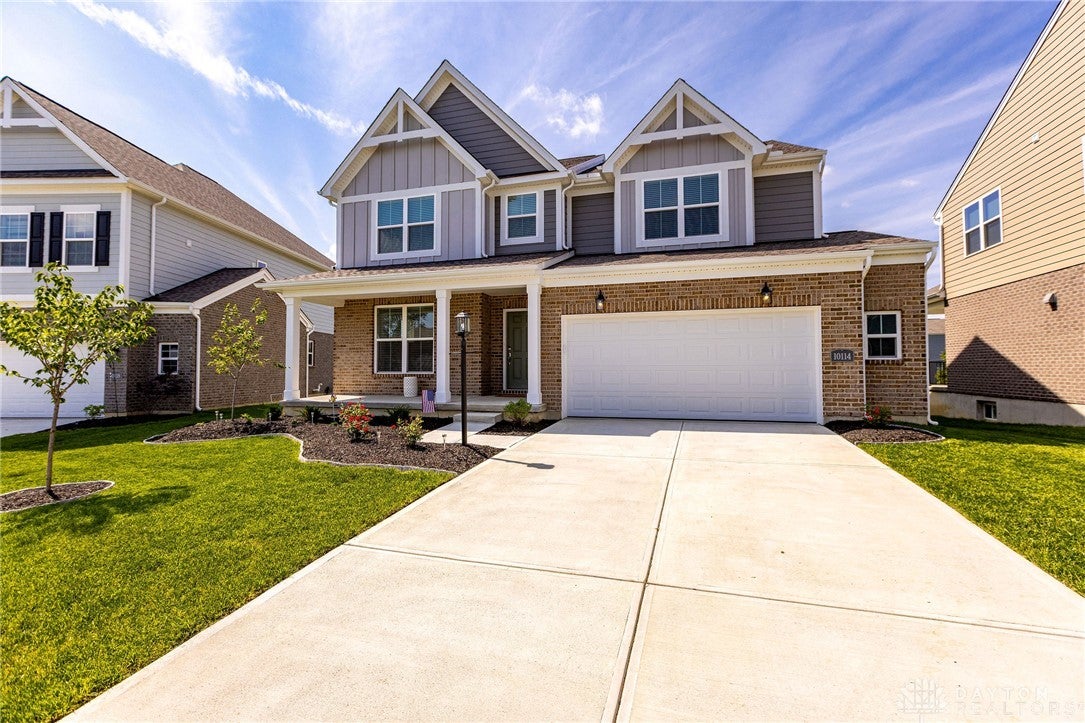
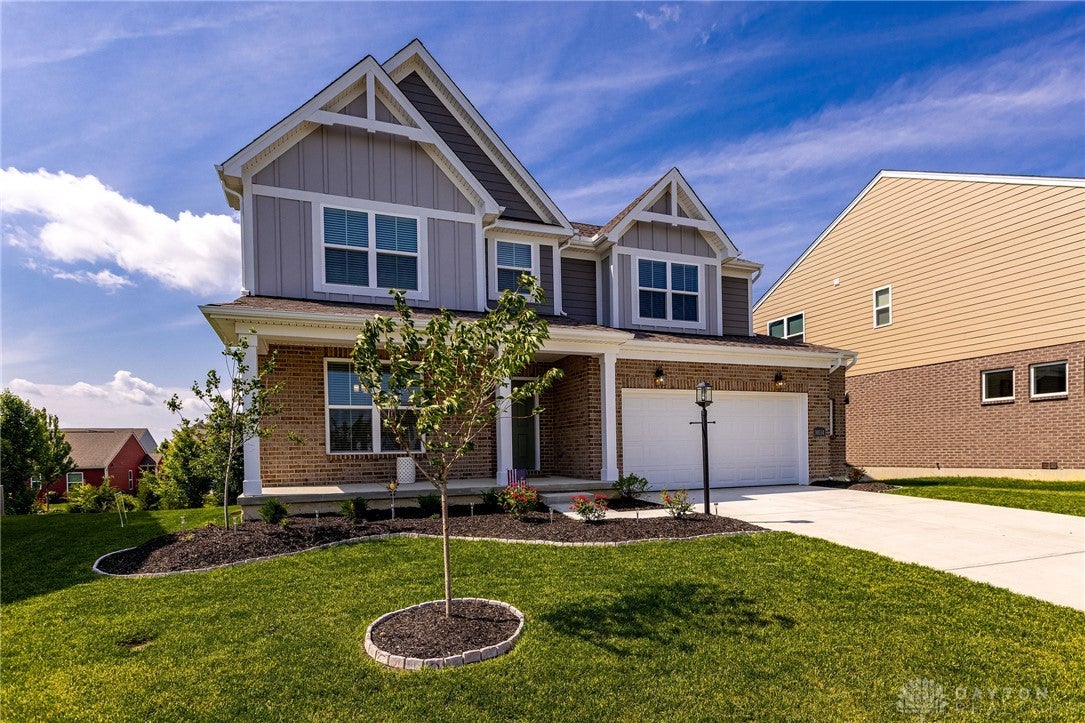
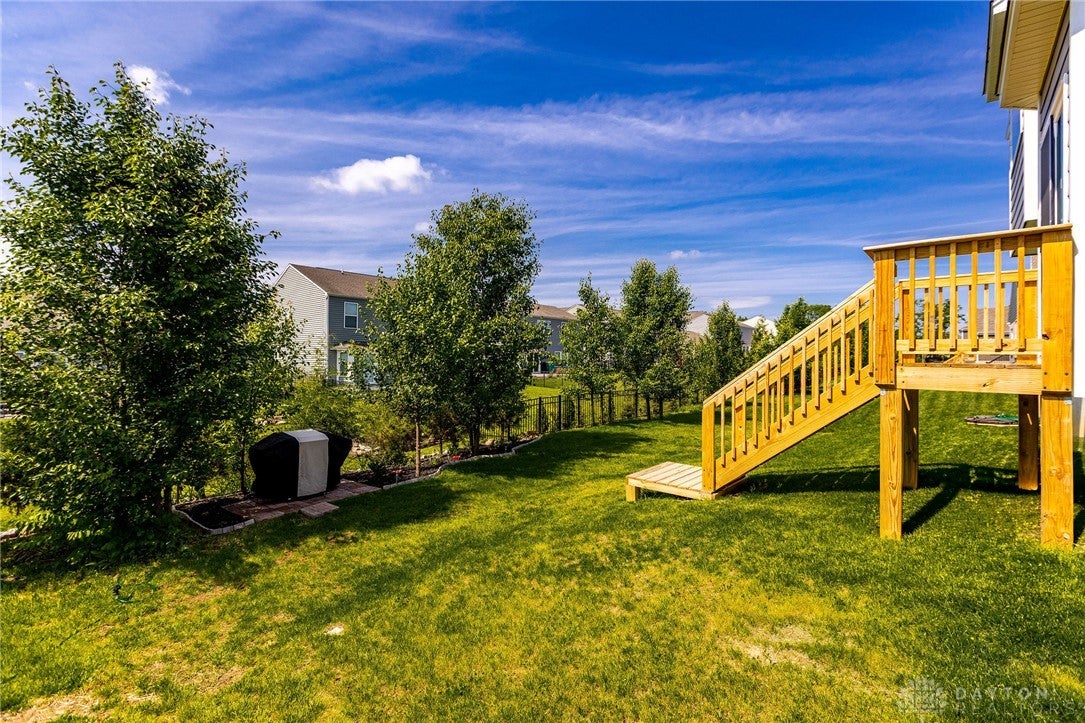
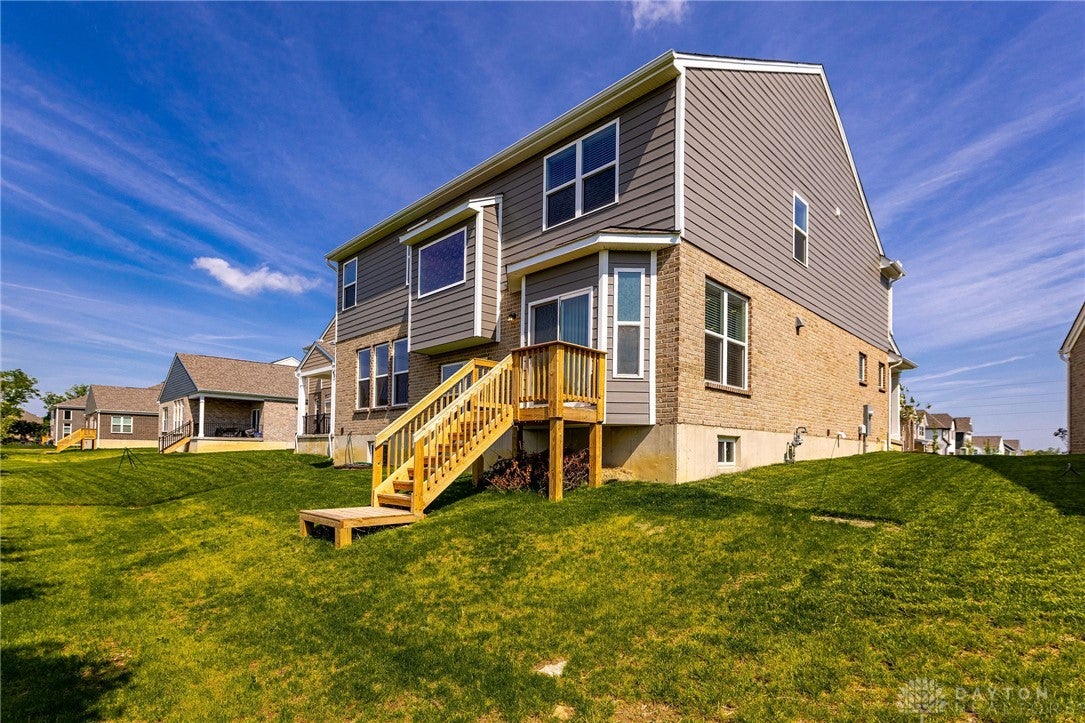
Beautiful new construction offering the perfect blend of style, space, and functionality. This spacious 4-bedroom home features an open and modern layout with a versatile loft area ideal for a second living space, home office, or playroom. High-end finishes can be found throughout, including upgraded flooring, designer touches, and a stunning kitchen built for both everyday living and entertaining. The luxurious primary suite offers comfort and privacy, while the additional bedrooms provide plenty of space for family or guests. A full unfinished basement provides endless potential for future living space, a home gym, recreation area, or additional storage. The attached 2-car garage includes a sought-after 4-foot bump out, offering extra room for tools, bikes, or equipment. Thoughtfully designed with quality craftsmanship and modern appeal throughout. Mortgage is FHA assumable 2.85% this year, 3.85% next year and then fixed at 4.85% for remainder of term.

Save
Ask
Tour
Hide
Share
Listing Snapshot
Price 
$586,000
Days On Site 
0 Days
Bedrooms 
4
Inside Area (SqFt) 
N/A
Total Baths 
3
Full Baths 
2
Partial Baths 
1
Lot Size 
0.1545 Acres
Year Built 
2025
MLS® Number 
968501
Status 
Active
Property Tax 
N/A
HOA/Condo/Coop Fees 
N/A
Sq Ft Source 
Assessor
Friends & Family
Recent Activity
20 hours agoListing first seen on site
24 hours agoListing updated with changes from the MLS®
General Features
Acres 
0.1545
Attached Garage 
Yes
Garage 
Yes
Garage Spaces 
2
Levels 
Two
Parking 
AttachedGarage
Property Sub Type 
Single Family Residence
Zoning 
Residential
Interior Features
Basement 
Full
Cooling 
Central Air
Heating 
Forced AirNatural Gas
Bedroom 
Dimensions – 14 x 11Level – Second
BreakfastRoomNook 
Dimensions – 13 x 10Level – Main
Dining Room 
Dimensions – 12 x 12Level – Main
EntryFoyer 
Dimensions – 6 x 9Level – Main
Kitchen 
Dimensions – 10 x 16Level – Main
Laundry 
Dimensions – 10 x 6Level – Main
Living Room 
Dimensions – 17 x 18Level – Main
Master Bedroom 
Dimensions – 19 x 17Level – Second
Recreation 
Dimensions – 19 x 15Level – Second
Save
Ask
Tour
Hide
Share
Exterior Features
Construction Details 
BrickOther
Community Features
School District 
Centerville
Schools
School District
Centerville
Elementary School
Unknown
Middle School
Unknown
High School
Unknown
Listing courtesy of Noah Hawkins of Coldwell Banker Heritage


Listing information is provided by Participants of the Dayton REALTORS MLS. IDX information is provided exclusively for personal, non-commercial use, and may not be used for any purpose other than to identify prospective properties consumers may be interested in purchasing. Information is deemed reliable but not guaranteed. Copyright 2026, Dayton REALTORS MLS.
Data last updated at: 2026-09-10 01:13 PM UTC

Neighborhood & Commute
Source: Walkscore
Disclosure: Community information and market data powered by Constellation Data Labs. Information is deemed reliable but not guaranteed.
Save
Ask
Tour
Hide
Share