Save
Ask
Tour
Hide
$190,000
4 Days On Site
255 E Weaver StreetNew Lebanon, OH 45345
Single Family Residence|Pending
3
Beds
2
Total Baths
1
Full Bath
1
Partial Bath
1,389
SqFt
$137
/SqFt
1961
Built
Subdivision:
Oglesbee
County:
Montgomery
Listing courtesy of Garrett Denlinger of Irongate, Inc.
Save
Ask
Tour
Hide
Mortgage Calculator
Monthly Payment (Est.)
$867Calculator powered by Showcase IDX, a Constellation1 Company. Copyright ©2026 Information is deemed reliable but not guaranteed.
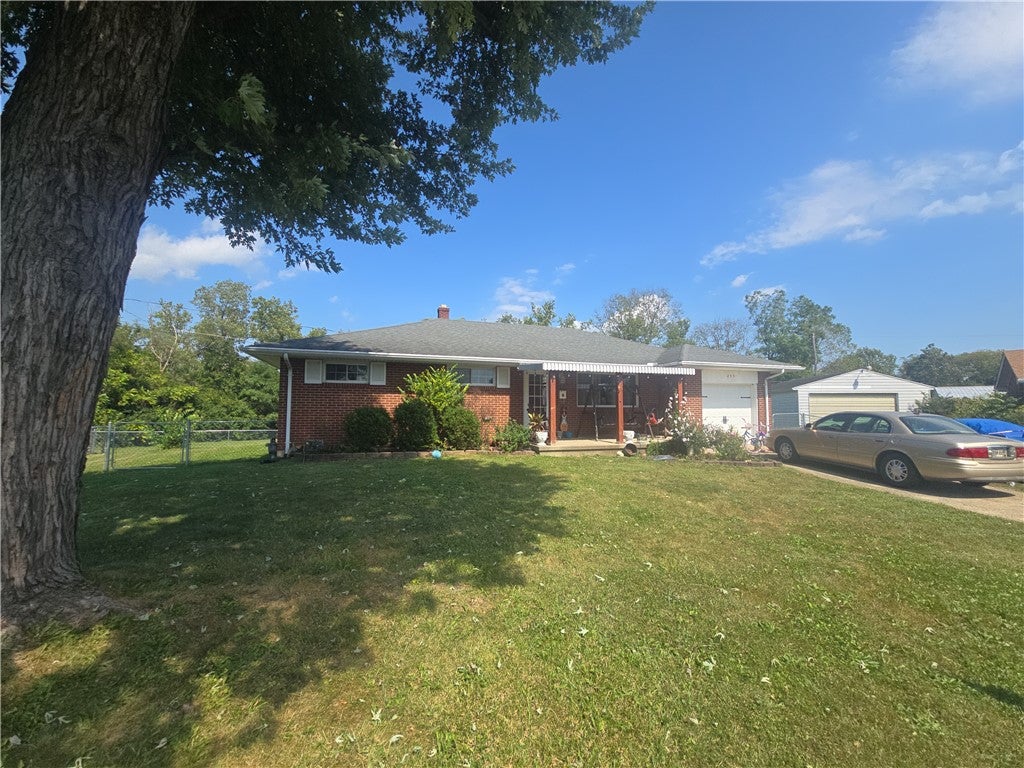
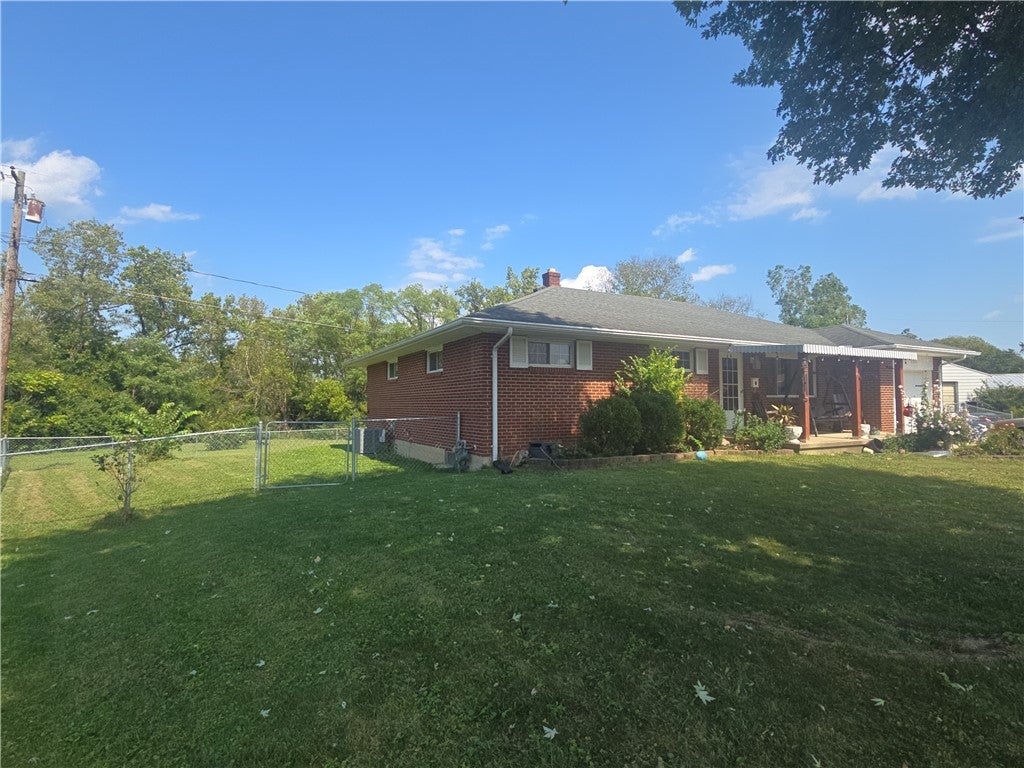
Classic brick architecture defines this classic ranch-style home at 255 E Weaver St. The exterior features mature trees and a green lawn, offering a serene setting in New Lebanon. Inside, the residence provides 1,389 square feet of living space across a single-story layout. The functional spaces include three bedrooms, one full bathroom, one half bathroom, and a kitchen equipped with a cooktop. Outside, the property includes a porch, a covered front porch, and a storage shed on a 0.24-acre lot. The home also features a garage and a driveway, with connections available for cable TV. Discover the lifestyle offered by this classic brick ranch home by scheduling a private tour today.
Save
Ask
Tour
Hide
Listing Snapshot
Price
$190,000
Days On Site
4 Days
Bedrooms
3
Inside Area (SqFt)
1,389 sqft
Total Baths
2
Full Baths
1
Partial Baths
1
Lot Size
0.2449 Acres
Year Built
1961
MLS® Number
968511
Status
Pending
Property Tax
N/A
HOA/Condo/Coop Fees
N/A
Sq Ft Source
Assessor
Friends & Family
Recent Activity
| 19 hours ago | Status changed to Pending | |
| 19 hours ago | Listing updated with changes from the MLS® | |
| 5 days ago | Listing first seen on site |
General Features
Acres
0.2449
Garage
Yes
Garage Spaces
1
Levels
One
Parking
Garage
Property Sub Type
Single Family Residence
SqFt Total
1389
Zoning
Residential
Interior Features
Basement
Full
Cooling
Central Air
Heating
Forced AirHeat Pump
Bedroom
Dimensions – 9 x 10Level – Main
Kitchen
Dimensions – 17 x 15Level – Main
Living Room
Dimensions – 16 x 16Level – Main
Master Bedroom
Dimensions – 12 x 10Level – Main
Save
Ask
Tour
Hide
Exterior Features
Construction Details
BrickWood Siding
Community Features
School District
New Lebanon
Schools
School District
New Lebanon
Elementary School
Unknown
Middle School
Unknown
High School
Unknown
Listing courtesy of Garrett Denlinger of Irongate, Inc.

Listing information is provided by Participants of the Dayton REALTORS MLS. IDX information is provided exclusively for personal, non-commercial use, and may not be used for any purpose other than to identify prospective properties consumers may be interested in purchasing. Information is deemed reliable but not guaranteed. Copyright 2026, Dayton REALTORS MLS.
Data last updated at: 2026-09-10 03:31 PM UTC
Listing information is provided by Participants of the Dayton REALTORS MLS. IDX information is provided exclusively for personal, non-commercial use, and may not be used for any purpose other than to identify prospective properties consumers may be interested in purchasing. Information is deemed reliable but not guaranteed. Copyright 2026, Dayton REALTORS MLS.
Data last updated at: 2026-09-10 03:31 PM UTC
Neighborhood & Commute
Source: Walkscore
Disclosure: Community information and market data powered by Constellation Data Labs. Information is deemed reliable but not guaranteed.
Save
Ask
Tour
Hide
Did you know? You can invite friends and family to your search. They can join your search, rate and discuss listings with you.