2079 Gordon Road, Ross Twp, OH, 45314

Save
Ask
Tour
Hide
Share
$434,500
New Listing

2079 Gordon Road
Ross Twp, OH 45314

For Sale|Single Family Residence|Active
3
Beds
3
Total Baths
3
Full Baths
1994
Built
County:
Greene
Listing courtesy of Matthew L Sheridan of Sheridans LLC
2079 Gordon Road2079 Gordon Road2079 Gordon Road2079 Gordon Road
Save
Ask
Tour
Hide
Share

Mortgage Calculator

Monthly Payment (Est.)

$1,982
Calculator powered by Showcase IDX, a Constellation1 Company. Copyright ©2026 Information is deemed reliable but not guaranteed.

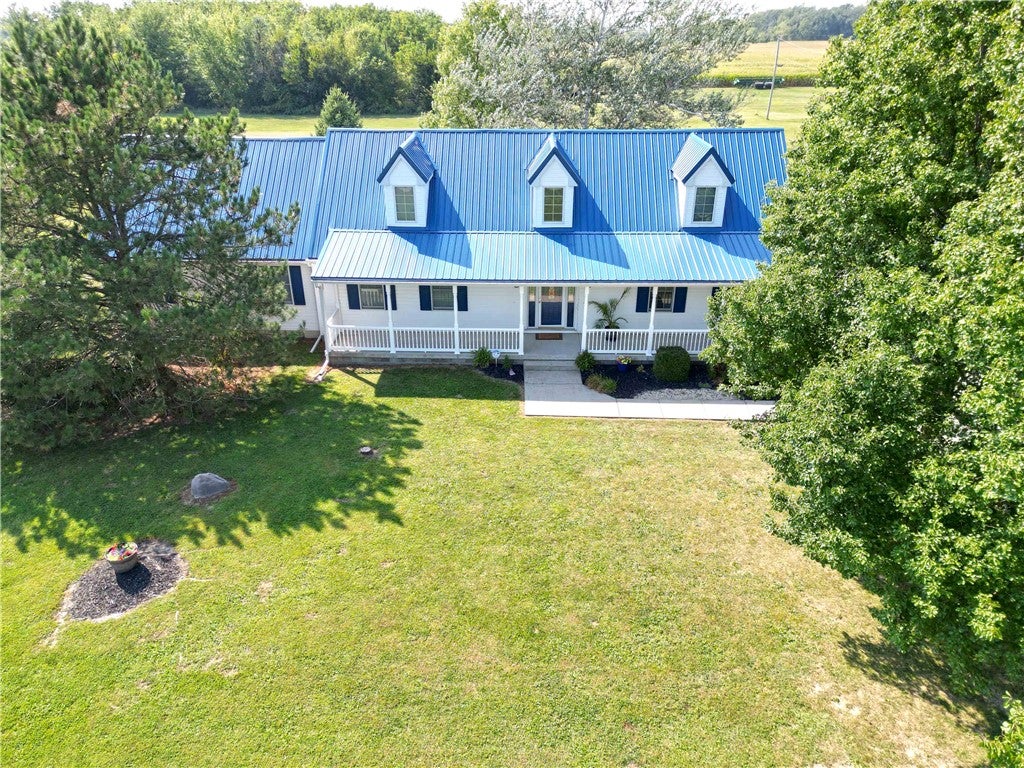
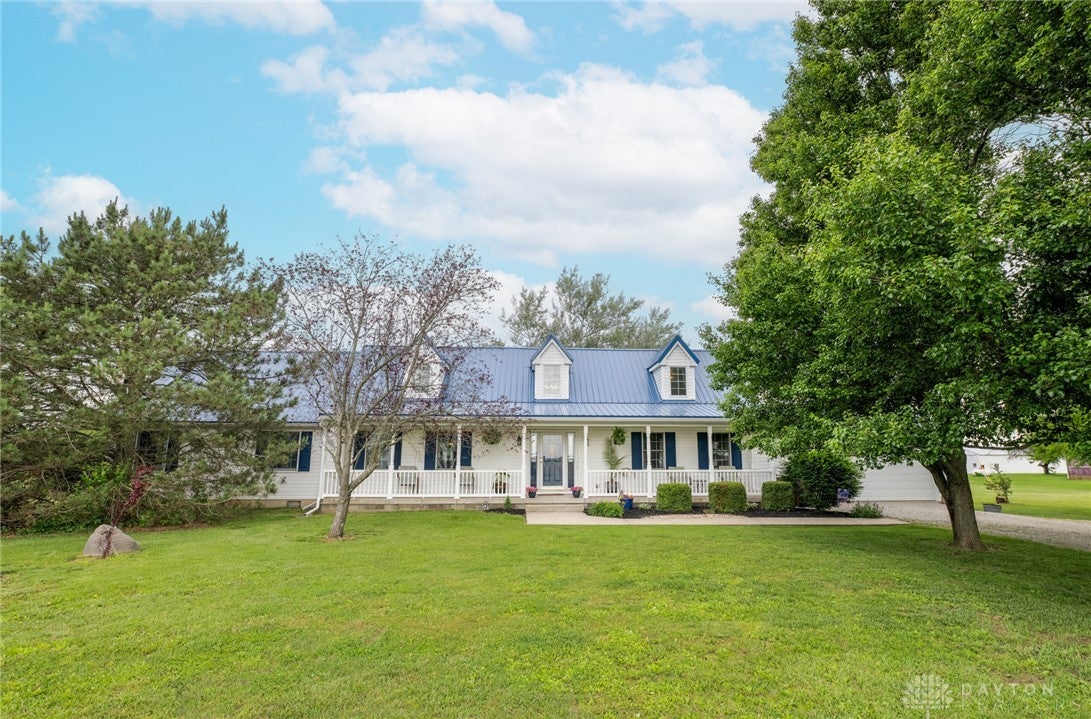
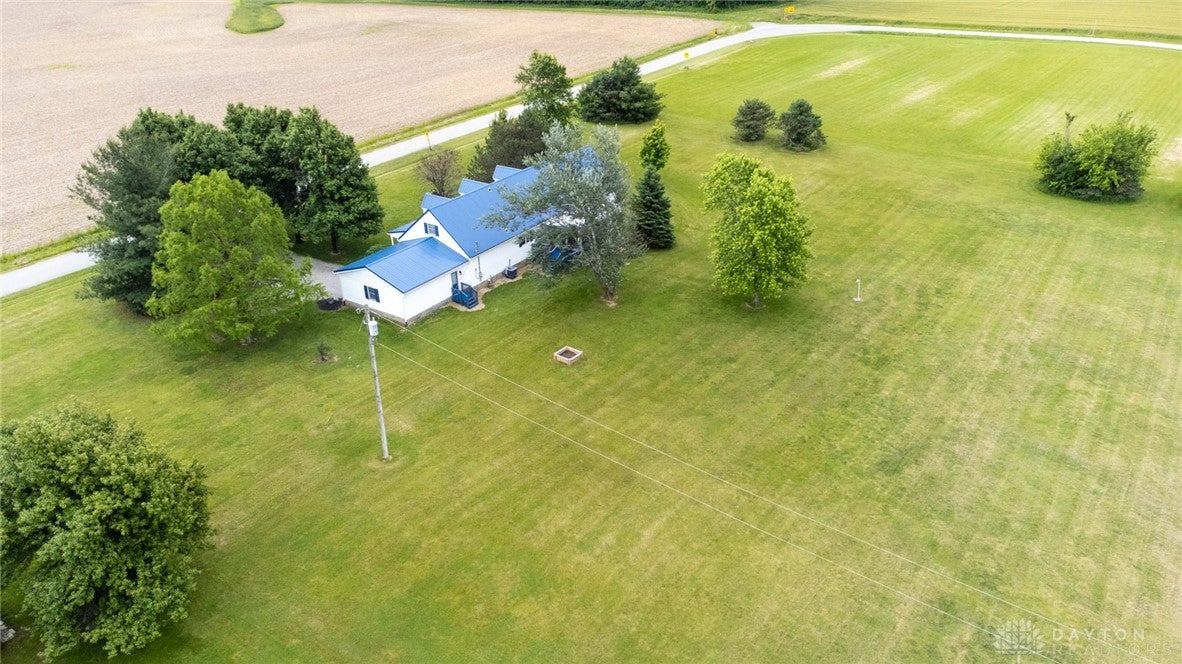
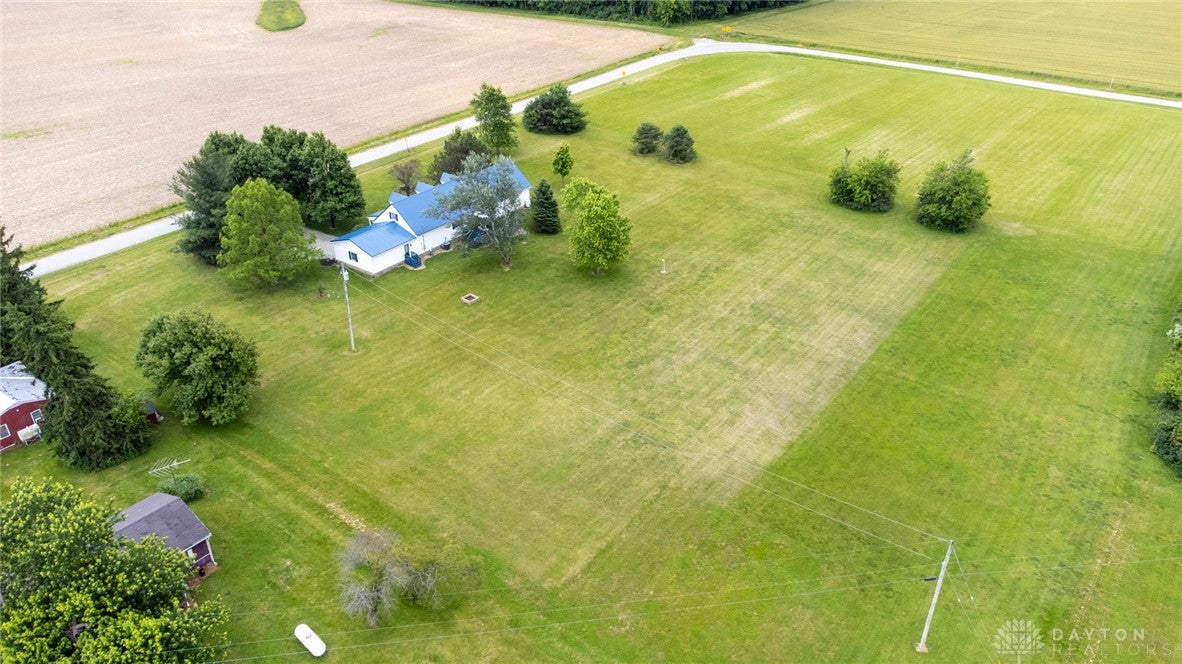
Move-in ready home on 2.07 acres in Greeneview School District with an open layout, generous living space, and beautiful countryside views. Neutral colors throughout provide a clean canvas for the next owner. The main level features a bright kitchen with stainless steel appliances and adjoining dining room, front living room, spacious 24×24 family room with theater setup, and a first-floor Primary Suite with separate double vanities. A second full bathroom is conveniently located off the garage. Upstairs are two additional spacious bedrooms, a third full bathroom, and an impressive 24×16 walk-in attic offering excellent storage. The home also includes a partial basement, 2-car attached garage, and rear screened-in deck and inviting covered front porch for enjoying the country setting. Recent improvements include a new metal roof (2025), LeafFilter gutter guards, garage door with keypad entry (2023), HVAC system (2021 with 10-year warranty), kitchen appliances (2024), and sump pump with battery backup (2026). Clean, comfortable, and available for immediate occupancy. Call today for full details or to schedule a showing.

Save
Ask
Tour
Hide
Share
Listing Snapshot
Price 
$434,500
Days On Site 
0 Days
Bedrooms 
3
Inside Area (SqFt) 
N/A
Total Baths 
3
Full Baths 
3
Partial Baths 
N/A
Lot Size 
2.07 Acres
Year Built 
1994
MLS® Number 
968520
Status 
Active
Property Tax 
N/A
HOA/Condo/Coop Fees 
N/A
Sq Ft Source 
Assessor
Friends & Family
Recent Activity
14 hours agoListing first seen on site
18 hours agoListing updated with changes from the MLS®
General Features
Acres 
2.07
Attached Garage 
Yes
Cross Street 
South Charleston Rd and Solon Rd
Garage 
Yes
Garage Spaces 
2
Levels 
One and One Half
Parking 
AttachedGarage
Property Sub Type 
Single Family Residence
Zoning 
Agricultural
Interior Features
Appliances 
DryerDishwasherMicrowaveRangeRefrigeratorWater SoftenerWasherElectric Water Heater
Basement 
Partial
Cooling 
Ceiling Fan(s)Central Air
Fireplace 
Yes
Fireplace Features 
Gas
Heating 
Heat Pump
Interior 
Ceiling Fan(s)High Speed Internet
Bedroom 
Dimensions – 19 x 14Level – Second
Dining Room 
Dimensions – 12 x 16Level – Main
EntryFoyer 
Dimensions – 12 x 9Level – Main
Family Room 
Dimensions – 24 x 24Level – Main
Kitchen 
Dimensions – 18 x 12Level – Main
Laundry 
Dimensions – 11 x 7Level – Main
Living Room 
Dimensions – 18 x 13Level – Main
Master Bedroom 
Dimensions – 12 x 16Level – Main
ScreenedPorch 
Dimensions – 12 x 15Level – Main
Save
Ask
Tour
Hide
Share
Exterior Features
Construction Details 
Vinyl Siding
Patio And Porch 
DeckPorch
Community Features
School District 
Greeneview
Schools
School District
Greeneview
Elementary School
Unknown
Middle School
Unknown
High School
Unknown
Listing courtesy of Matthew L Sheridan of Sheridans LLC


Listing information is provided by Participants of the Dayton REALTORS MLS. IDX information is provided exclusively for personal, non-commercial use, and may not be used for any purpose other than to identify prospective properties consumers may be interested in purchasing. Information is deemed reliable but not guaranteed. Copyright 2026, Dayton REALTORS MLS.
Data last updated at: 2026-09-10 11:41 AM UTC

Neighborhood & Commute
Source: Walkscore
Disclosure: Community information and market data powered by Constellation Data Labs. Information is deemed reliable but not guaranteed.
Save
Ask
Tour
Hide
Share