5623 Moss Creek Lane, Clayton, OH, 45315

Save
Ask
Tour
Hide
Share
$298,000
New Listing

5623 Moss Creek Lane
Clayton, OH 45315

For Sale|Single Family Residence|Active
4
Beds
3
Total Baths
3
Full Baths
1,868
SqFt
$160
/SqFt
2023
Built
County:
Montgomery
Listing courtesy of Vasuman Kota of Streetlight Realty LLC
5623 Moss Creek Lane5623 Moss Creek Lane5623 Moss Creek Lane5623 Moss Creek Lane
Save
Ask
Tour
Hide
Share

Mortgage Calculator

Monthly Payment (Est.)

$1,360
Calculator powered by Showcase IDX, a Constellation1 Company. Copyright ©2026 Information is deemed reliable but not guaranteed.

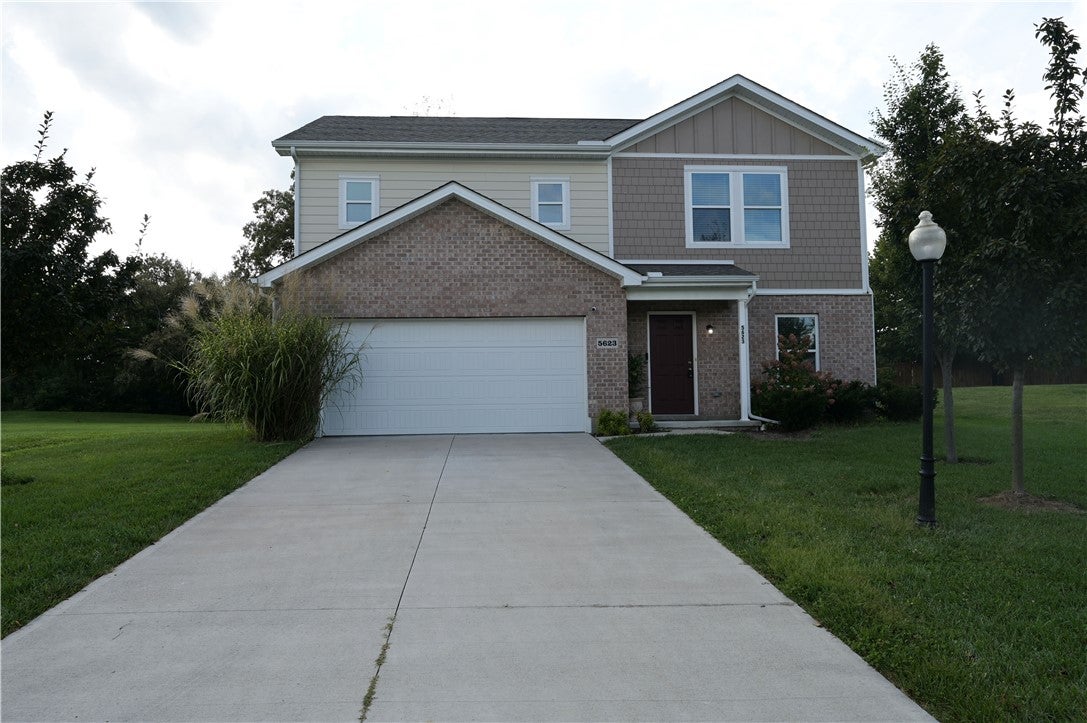
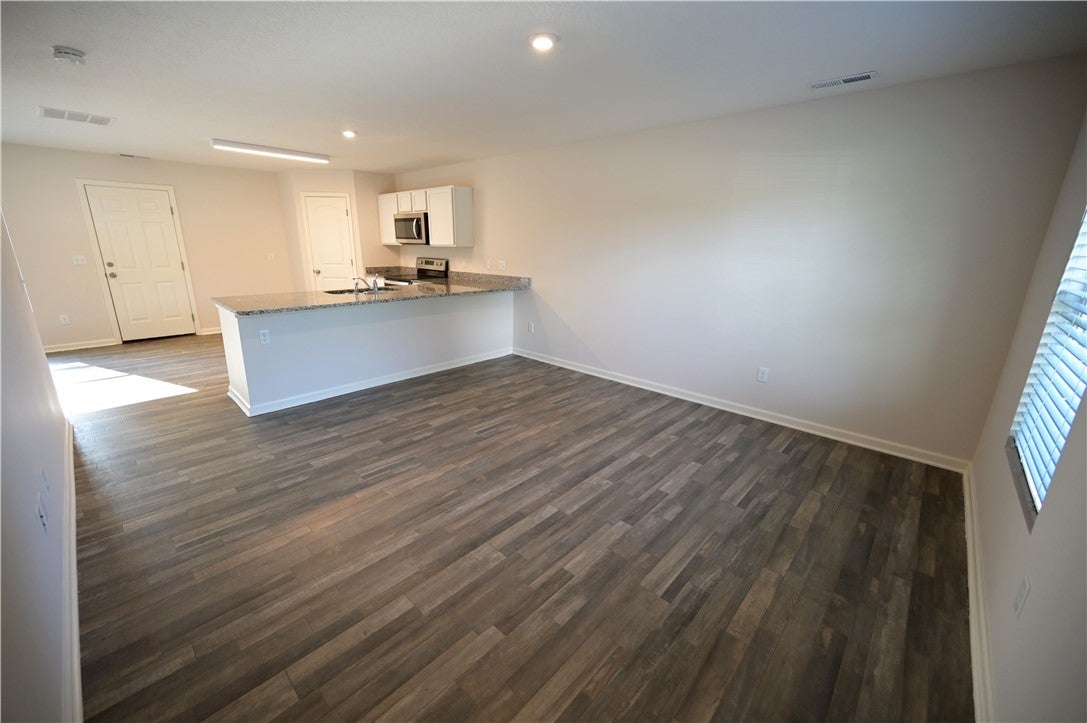
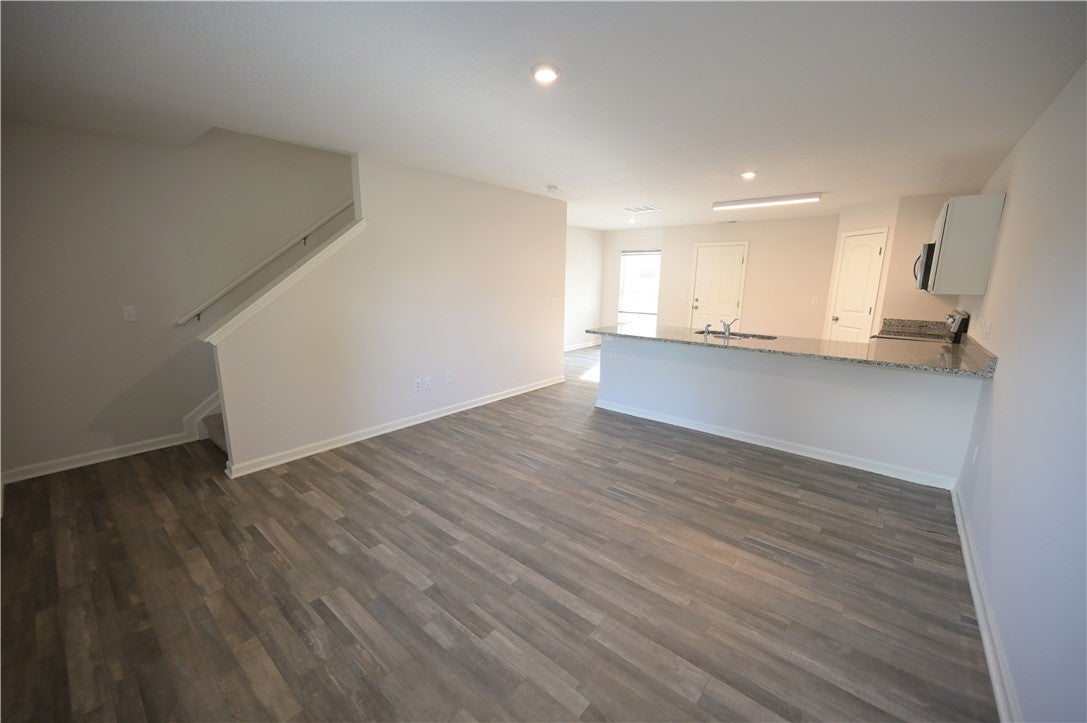
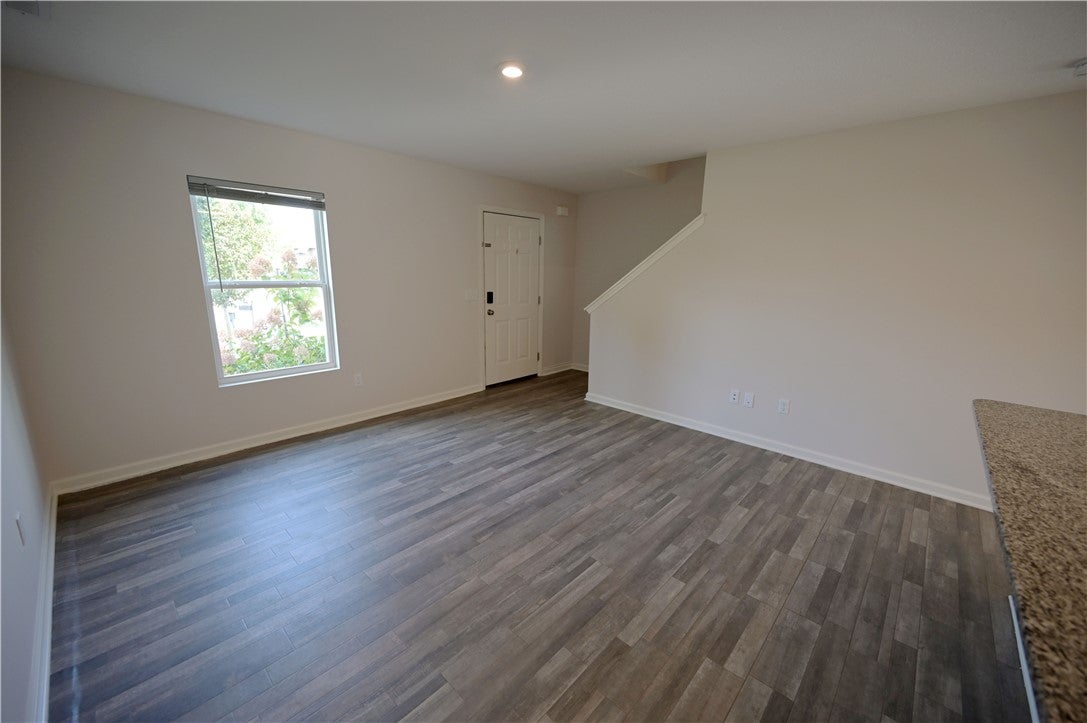
Built in 2023 and located in the highly desirable Moss Creek community, this beautiful 4-bedroom, 3-full-bath home offers modern construction, thoughtful design, and plenty of space, without an HOA! The inviting main level features a stunning kitchen with stainless steel appliances, spacious living areas, and a convenient guest suite with a full bathroom, perfect for visitors or multigenerational living. Upstairs, the impressive primary suite provides a private retreat with a luxurious en-suite bathroom and a massive walk-in closet offering exceptional storage. A spacious bonus loft adds even more flexibility and can easily be transformed into a home office, media room, playroom, fitness space, or whatever suits your lifestyle. Outside, enjoy a fully privacy-fenced backyard and brand-new patio, perfect for relaxing or entertaining. Conveniently located just minutes from Graywood Golf Club, Meadowbrook Golf Club, and I-70, this move-in-ready home offers the perfect combination of comfort, convenience, and modern living. Don’t miss your opportunity to make this exceptional Clayton home your own!

Save
Ask
Tour
Hide
Share
Listing Snapshot
Price 
$298,000
Days On Site 
0 Days
Bedrooms 
4
Inside Area (SqFt) 
1,868 sqft
Total Baths 
3
Full Baths 
3
Partial Baths 
N/A
Lot Size 
0.242 Acres
Year Built 
2023
MLS® Number 
968535
Status 
Active
Property Tax 
N/A
HOA/Condo/Coop Fees 
N/A
Sq Ft Source 
Assessor
Friends & Family
Recent Activity
51 minutes agoListing first seen on site
5 hours agoListing updated with changes from the MLS®
General Features
Acres 
0.242
Foundation 
Slab
Garage 
Yes
Garage Spaces 
2
Levels 
Two
Parking 
Garage
Property Sub Type 
Single Family Residence
Security 
Security System
SqFt Total 
1868
Utilities 
Sewer AvailableWater Available
Water Source 
Public
Zoning 
Residential
Interior Features
Appliances 
DishwasherDisposalMicrowaveRangeElectric Water Heater
Cooling 
Central Air
Heating 
ElectricForced Air
Interior 
Granite CountersHigh Speed InternetPantryWalk-In Closet(s)
Window Features 
Double Pane WindowsInsulated Windows
Bedroom 
Dimensions – 12 x 10Level – Second
Bonus Room 
Dimensions – 18 x 15Level – Second
Kitchen 
Dimensions – 14 x 18Level – Main
Laundry 
Dimensions – 9 x 6Level – Second
Living Room 
Dimensions – 14 x 18Level – Main
Master Bedroom 
Dimensions – 16 x 12Level – Main
Save
Ask
Tour
Hide
Share
Exterior Features
Construction Details 
BrickFrameShingle SidingVinyl Siding
Fencing 
Fenced
Patio And Porch 
Patio
Windows/Doors 
Double Pane WindowsInsulated Windows
Community Features
School District 
Trotwood-Madison
Schools
School District
Trotwood-Madison
Elementary School
Unknown
Middle School
Unknown
High School
Unknown
Listing courtesy of Vasuman Kota of Streetlight Realty LLC


Listing information is provided by Participants of the Dayton REALTORS MLS. IDX information is provided exclusively for personal, non-commercial use, and may not be used for any purpose other than to identify prospective properties consumers may be interested in purchasing. Information is deemed reliable but not guaranteed. Copyright 2026, Dayton REALTORS MLS.
Data last updated at: 2026-09-10 12:19 PM UTC

Neighborhood & Commute
Source: Walkscore
Disclosure: Community information and market data powered by Constellation Data Labs. Information is deemed reliable but not guaranteed.
Save
Ask
Tour
Hide
Share