12088 Goodfield Court, Cincinnati, OH, 45240

Save
Ask
Tour
Hide
Share
$399,500
New Listing

12088 Goodfield Court
Cincinnati, OH 45240

For Sale|Single Family Residence|Active
4
Beds
4
Total Baths
3
Full Baths
1
Partial Bath
1,900
SqFt
$210
/SqFt
1973
Built
Subdivision:
Kemperm Ill Village Sub
County:
Hamilton
Listing courtesy of Miranda K Biedenharn of Comey & Shepherd REALTORS
12088 Goodfield Court12088 Goodfield Court12088 Goodfield Court12088 Goodfield Court
Save
Ask
Tour
Hide
Share

Mortgage Calculator

Monthly Payment (Est.)

$1,823
Calculator powered by Showcase IDX, a Constellation1 Company. Copyright ©2026 Information is deemed reliable but not guaranteed.

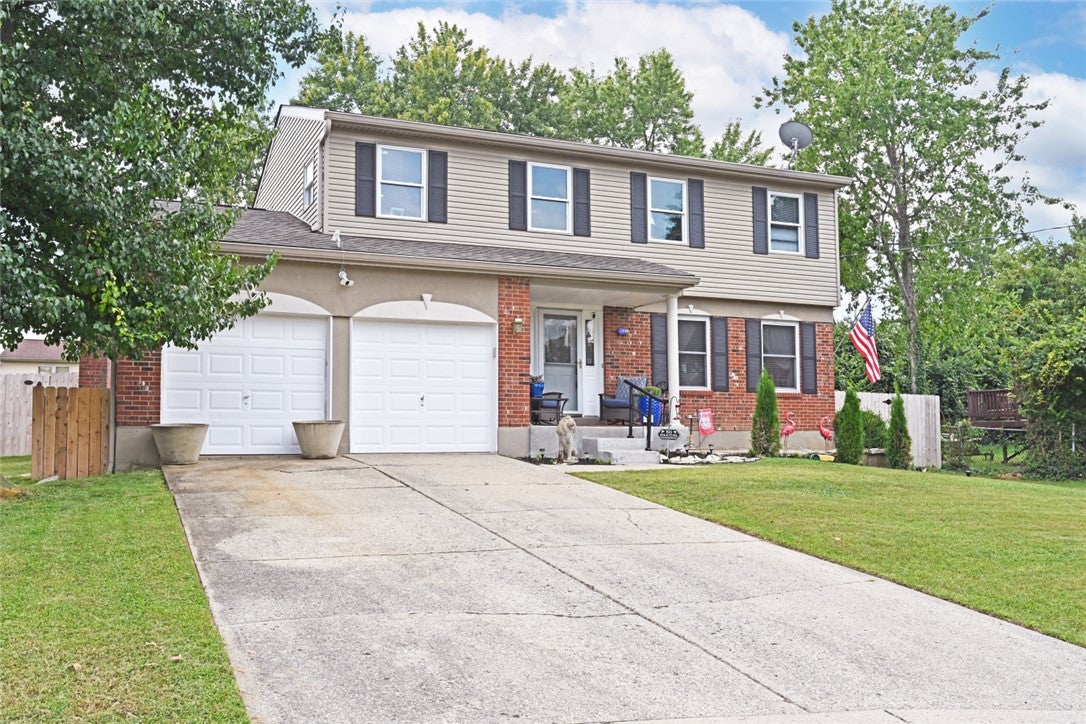
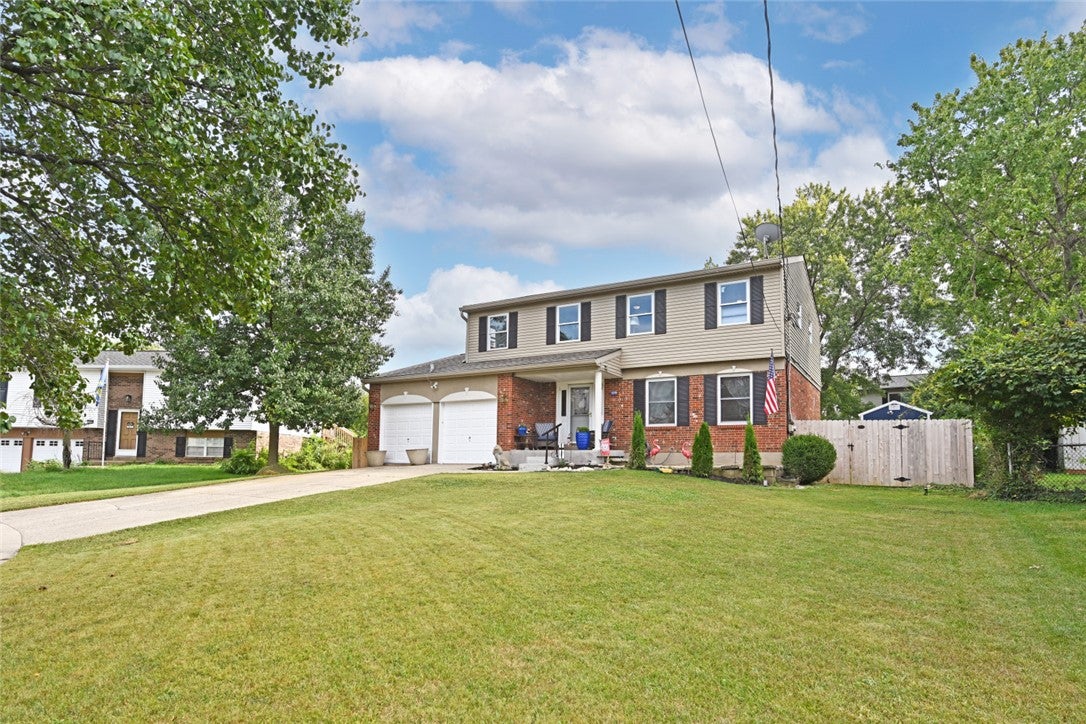
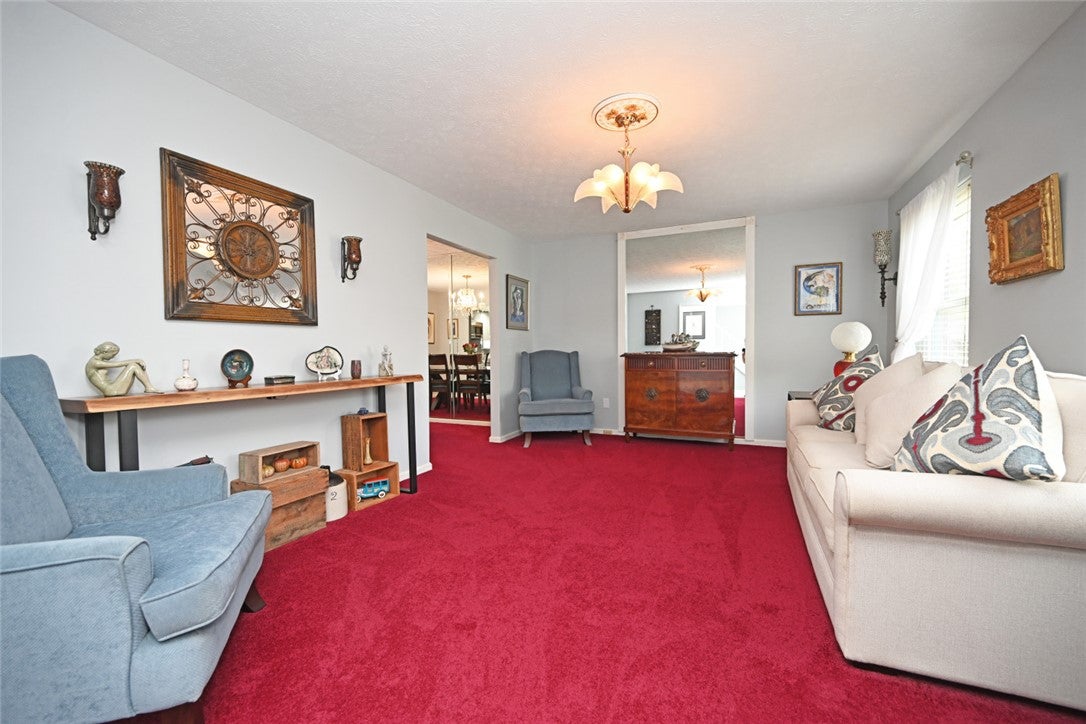
If summer at home sounds better with your own pool, this one delivers! Offering 4 bedrooms and 3.5 baths, this spacious home has been thoughtfully refreshed inside and out. The main level gives everyone room to spread out with living, dining and family rooms, while the updated kitchen features quartz countertops, refreshed cabinetry and new stainless appliances. Upstairs, the primary suite includes its own bath plus 3 additional bedrooms. The finished basement keeps the space coming with a rec room, full bath and study that offers potential as a 5th bedroom, guest space, or home office. Outside is where summer memories happen – a refreshed inground pool with new liner and plumbing, auto-chlorinator, new cedar privacy fence and new shed create your own backyard escape. Updates continue with new HVAC, flooring, carpet, refreshed baths, LED lighting, ceiling fans, window treatments and more– So no worries for years! Plenty of space, plenty of updates and a backyard made for staying home.

Save
Ask
Tour
Hide
Share
Listing Snapshot
Price 
$399,500
Days On Site 
0 Days
Bedrooms 
4
Inside Area (SqFt) 
1,900 sqft
Total Baths 
4
Full Baths 
3
Partial Baths 
1
Lot Size 
0.216 Acres
Year Built 
1973
MLS® Number 
968536
Status 
Active
Property Tax 
N/A
HOA/Condo/Coop Fees 
N/A
Sq Ft Source 
Assessor
Friends & Family
Recent Activity
15 hours agoListing first seen on site
19 hours agoListing updated with changes from the MLS®
General Features
Acres 
0.216
Attached Garage 
Yes
Garage 
Yes
Garage Spaces 
2
Levels 
Two
Parking 
AttachedGarageGarage Door OpenerStorage
Property Sub Type 
Single Family Residence
Security 
Security SystemSmoke Detector(s)
SqFt Total 
1900
Utilities 
Sewer AvailableWater Available
Water Source 
Public
Zoning 
Residential
Interior Features
Appliances 
DryerDishwasherDisposalMicrowaveRangeRefrigeratorWasherElectric Water Heater
Basement 
FullFinished
Cooling 
Ceiling Fan(s)Central Air
Fireplace 
Yes
Fireplace Features 
Wood Burning
Fireplaces 
1
Heating 
ElectricForced AirHeat Pump
Interior 
Ceiling Fan(s)High Speed InternetPantryWalk-In Closet(s)
Bedroom 
Dimensions – 13 x 11Level – Second
BreakfastRoomNook 
Dimensions – 8 x 11Level – Main
Dining Room 
Dimensions – 10 x 12Level – Main
Family Room 
Dimensions – 15 x 11Level – Main
Kitchen 
Dimensions – 11 x 8Level – Main
Living Room 
Dimensions – 17 x 12Level – Main
Master Bedroom 
Dimensions – 22 x 11Level – Second
Office 
Dimensions – 10 x 12Level – Lower
Recreation 
Dimensions – 20 x 12Level – Lower
Save
Ask
Tour
Hide
Share
Exterior Features
Construction Details 
BrickVinyl Siding
Exterior 
Storage
Fencing 
Fenced
Other Structures 
Shed(s)
Patio And Porch 
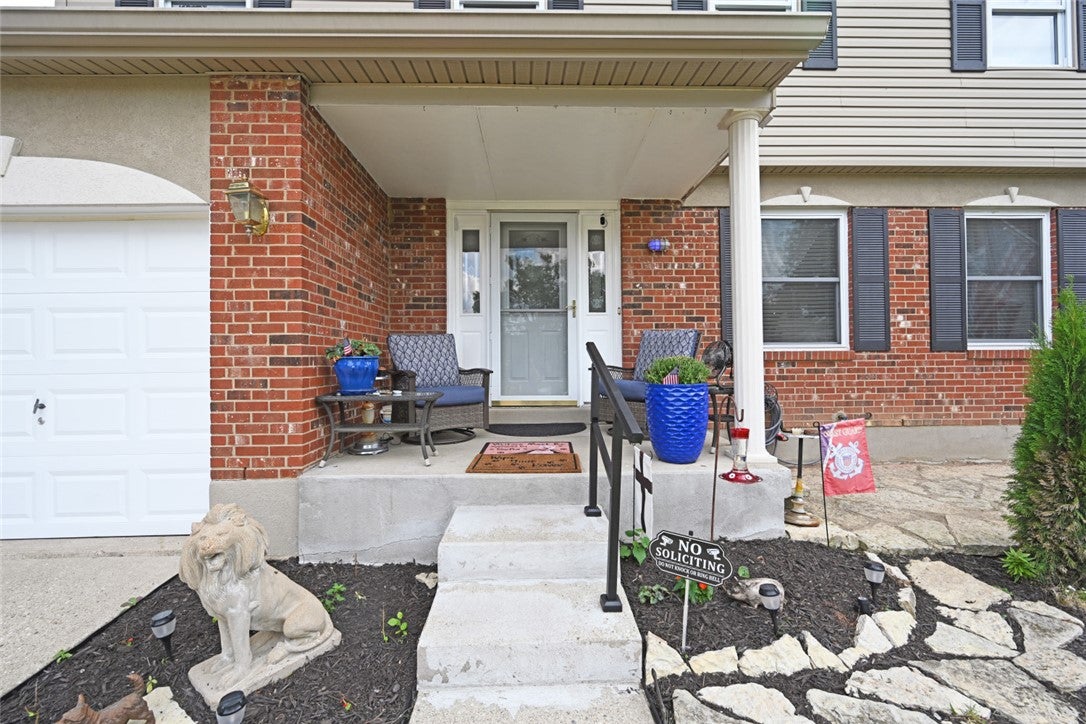
PatioPorch
Pool Features 
Outdoor PoolIn Ground
Community Features
School District 
Northwest
Financing Terms Available 
ConventionalFHAVA Loan
Schools
School District
Northwest
Elementary School
Unknown
Middle School
Unknown
High School
Unknown
Listing courtesy of Miranda K Biedenharn of Comey & Shepherd REALTORS


Listing information is provided by Participants of the Dayton REALTORS MLS. IDX information is provided exclusively for personal, non-commercial use, and may not be used for any purpose other than to identify prospective properties consumers may be interested in purchasing. Information is deemed reliable but not guaranteed. Copyright 2026, Dayton REALTORS MLS.
Data last updated at: 2026-09-10 11:41 AM UTC

Neighborhood & Commute
Source: Walkscore
Disclosure: Community information and market data powered by Constellation Data Labs. Information is deemed reliable but not guaranteed.
Save
Ask
Tour
Hide
Share