3524 Ascot Court, Kettering, OH, 45429

Save
Ask
Tour
Hide
Share
$279,900
New Listing

3524 Ascot Court
Kettering, OH 45429

For Sale|Single Family Residence|Active
3
Beds
2
Total Baths
2
Full Baths
1,284
SqFt
$218
/SqFt
1960
Built
Subdivision:
Roseland Terrace
County:
Montgomery
Listing courtesy of Steve Marquis of Coldwell Banker Heritage
3524 Ascot Court3524 Ascot Court3524 Ascot Court3524 Ascot Court
Save
Ask
Tour
Hide
Share

Mortgage Calculator

Monthly Payment (Est.)

$1,277
Calculator powered by Showcase IDX, a Constellation1 Company. Copyright ©2026 Information is deemed reliable but not guaranteed.

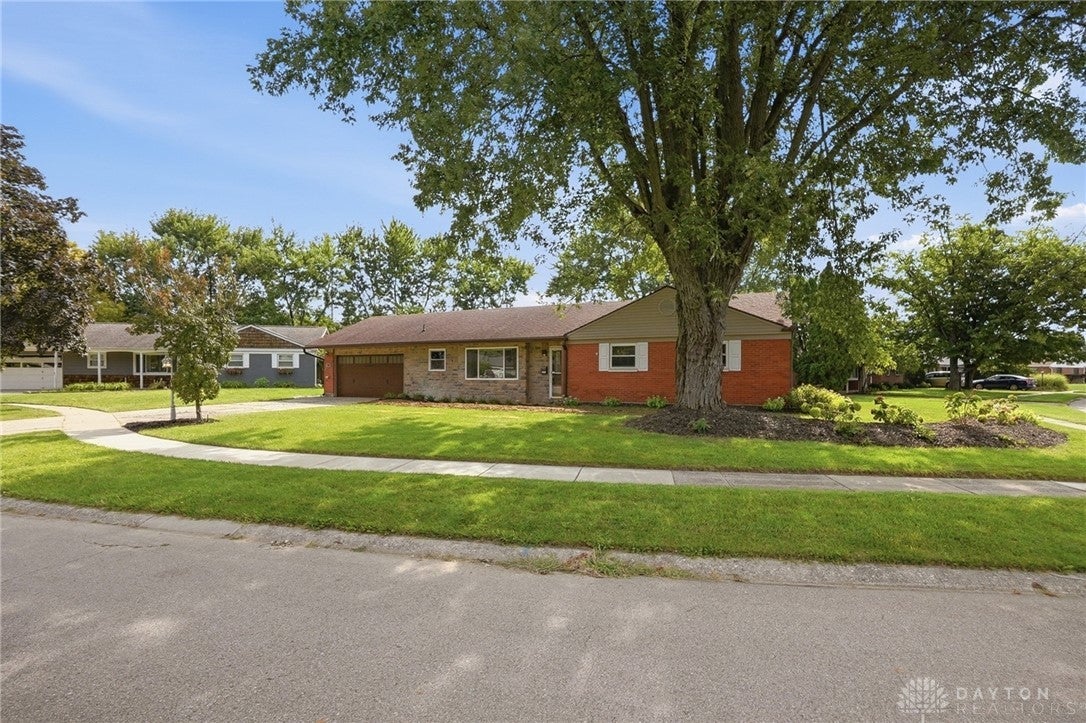
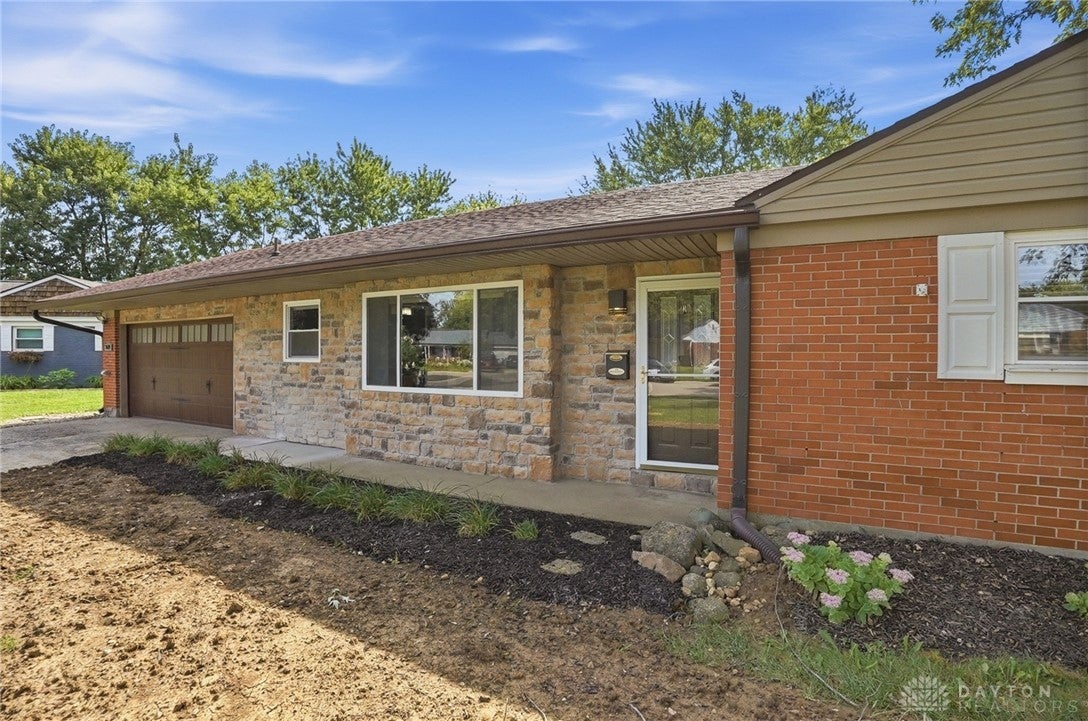
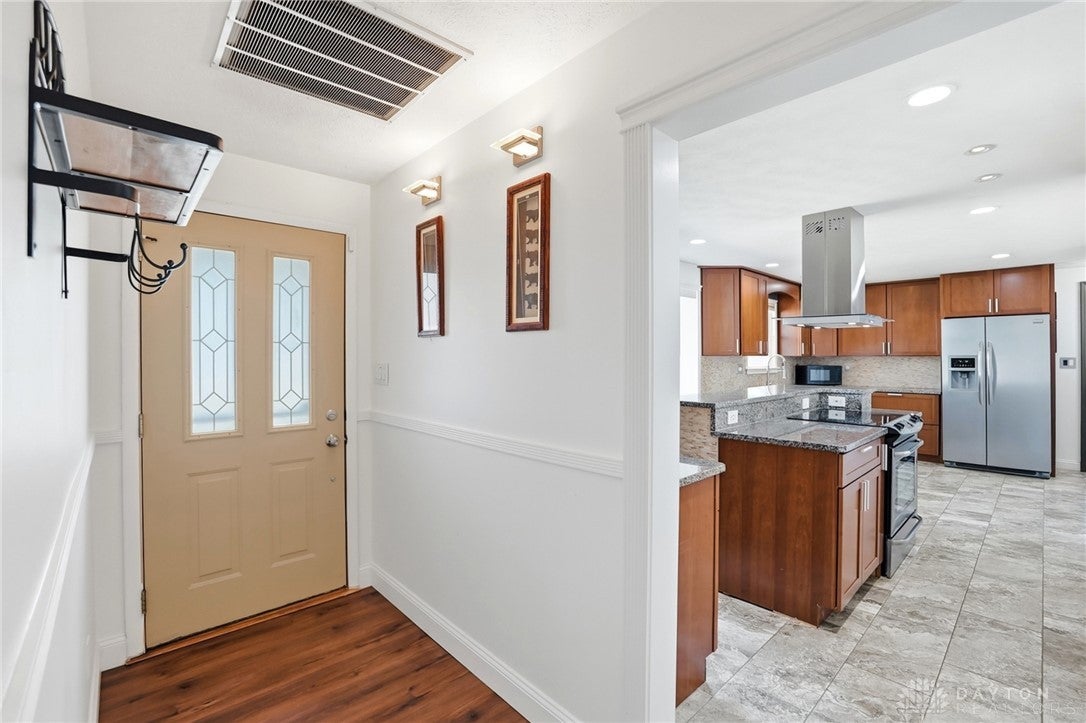
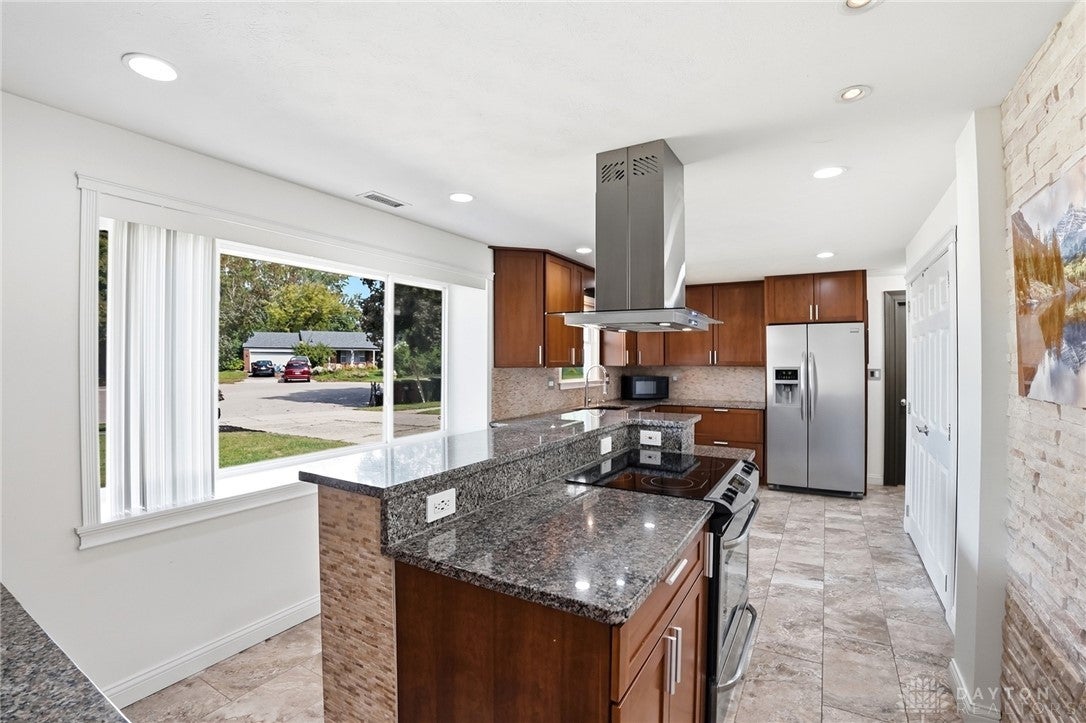
Welcome to this charming and beautifully updated 3 bedroom, 2 full bathroom home in the heart of Kettering! From the moment you arrive, you will appreciate the great curb appeal and inviting entrance. Inside, the open and bright main living area features durable flooring, large windows supplying plenty of natural light, and a seamless flow into the dedicated dining space. The refreshed kitchen comes complete with modern cabinetry, attractive counter space, and updated fixtures—ideal for everyday meal prep and hosting guests. The primary bedroom suite offers a peaceful retreat featuring its own private full bathroom. Two additional spacious bedrooms provide plenty of room for family, guests, or a dedicated home office, all served by a second nicely updated full bathroom. Step out back to enjoy a generous fully fenced yard with a flat lawn, custom patio space, and mature trees offering excellent shade—perfect for weekend relaxation or outdoor entertaining. Complete with an attached garage and extra storage, this turn-key property is conveniently located near top-rated Kettering parks, local dining, shopping centers, and quick access to major highways for an easy commute. Schedule your private tour today!

Save
Ask
Tour
Hide
Share
Listing Snapshot
Price 
$279,900
Days On Site 
0 Days
Bedrooms 
3
Inside Area (SqFt) 
1,284 sqft
Total Baths 
2
Full Baths 
2
Partial Baths 
N/A
Lot Size 
0.2179 Acres
Year Built 
1960
MLS® Number 
968538
Status 
Active
Property Tax 
N/A
HOA/Condo/Coop Fees 
N/A
Sq Ft Source 
Assessor
Friends & Family
Recent Activity
16 hours agoListing first seen on site
20 hours agoListing updated with changes from the MLS®
General Features
Acres 
0.2179
Attached Garage 
Yes
Foundation 
Slab
Garage 
Yes
Garage Spaces 
2
Levels 
One
Parking 
AttachedGarage
Property Sub Type 
Single Family Residence
Security 
Smoke Detector(s)
SqFt Total 
1284
Utilities 
Natural Gas AvailableSewer AvailableWater Available
Water Source 
Public
Zoning 
Residential
Interior Features
Appliances 
DryerDishwasherDisposalMicrowaveRangeRefrigeratorWasherGas Water Heater
Cooling 
Ceiling Fan(s)Central Air
Heating 
Forced AirNatural Gas
Interior 
Ceiling Fan(s)Granite CountersHigh Speed InternetKitchen IslandPantry
Window Features 
Insulated Windows
Bedroom 
Dimensions – 12 x 11Level – Main
Kitchen 
Dimensions – 22 x 11Level – Main
Living Room 
Dimensions – 17 x 13Level – Main
Master Bedroom 
Dimensions – 14 x 13Level – Main
Office 
Dimensions – 11 x 9Level – Main
Save
Ask
Tour
Hide
Share
Exterior Features
Construction Details 
Brick
Patio And Porch 
Patio
Windows/Doors 
Insulated Windows
Community Features
School District 
Kettering
Schools
School District
Kettering
Elementary School
Unknown
Middle School
Unknown
High School
Unknown
Listing courtesy of Steve Marquis of Coldwell Banker Heritage


Listing information is provided by Participants of the Dayton REALTORS MLS. IDX information is provided exclusively for personal, non-commercial use, and may not be used for any purpose other than to identify prospective properties consumers may be interested in purchasing. Information is deemed reliable but not guaranteed. Copyright 2026, Dayton REALTORS MLS.
Data last updated at: 2026-09-10 12:19 PM UTC

Neighborhood & Commute
Source: Walkscore
Disclosure: Community information and market data powered by Constellation Data Labs. Information is deemed reliable but not guaranteed.
Save
Ask
Tour
Hide
Share