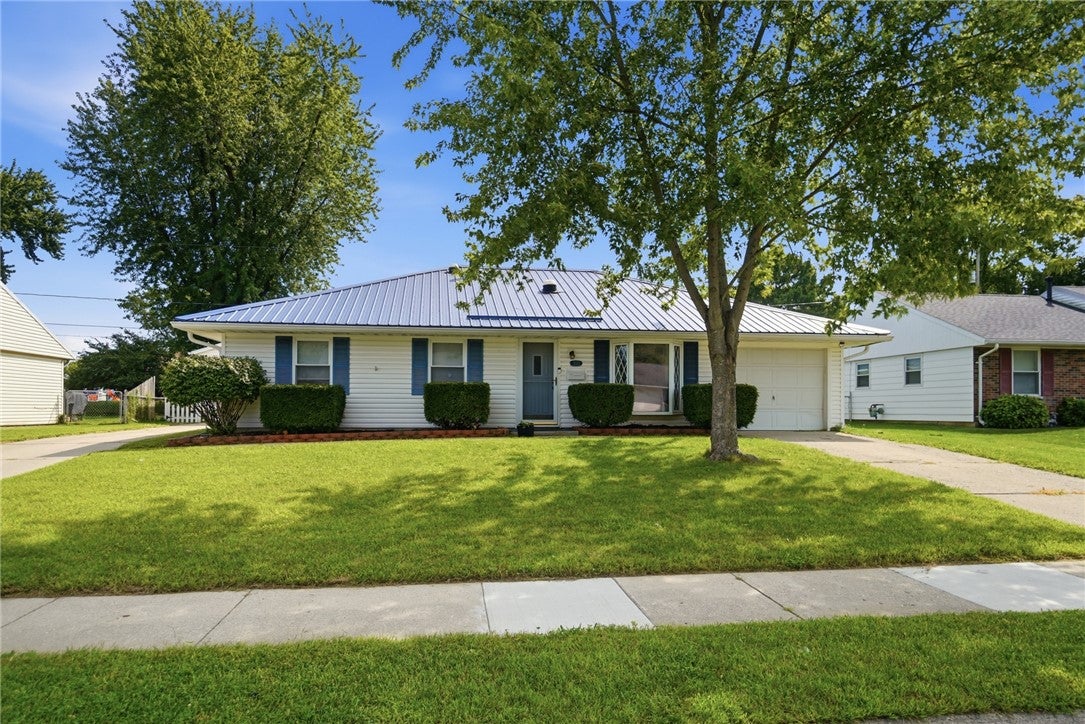
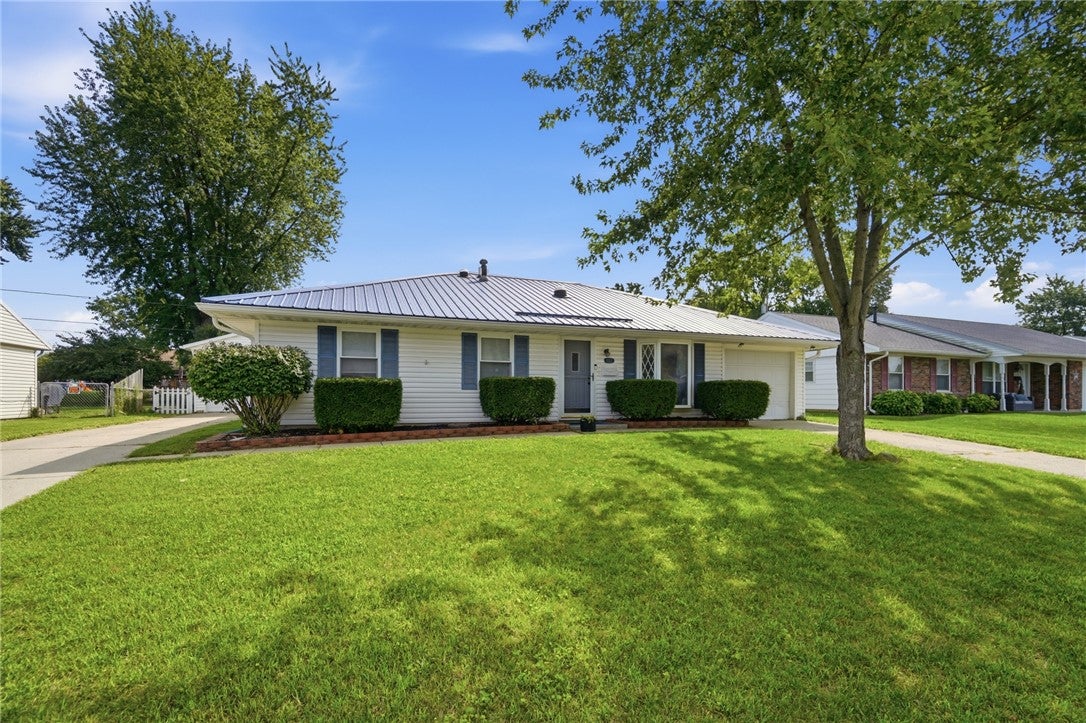
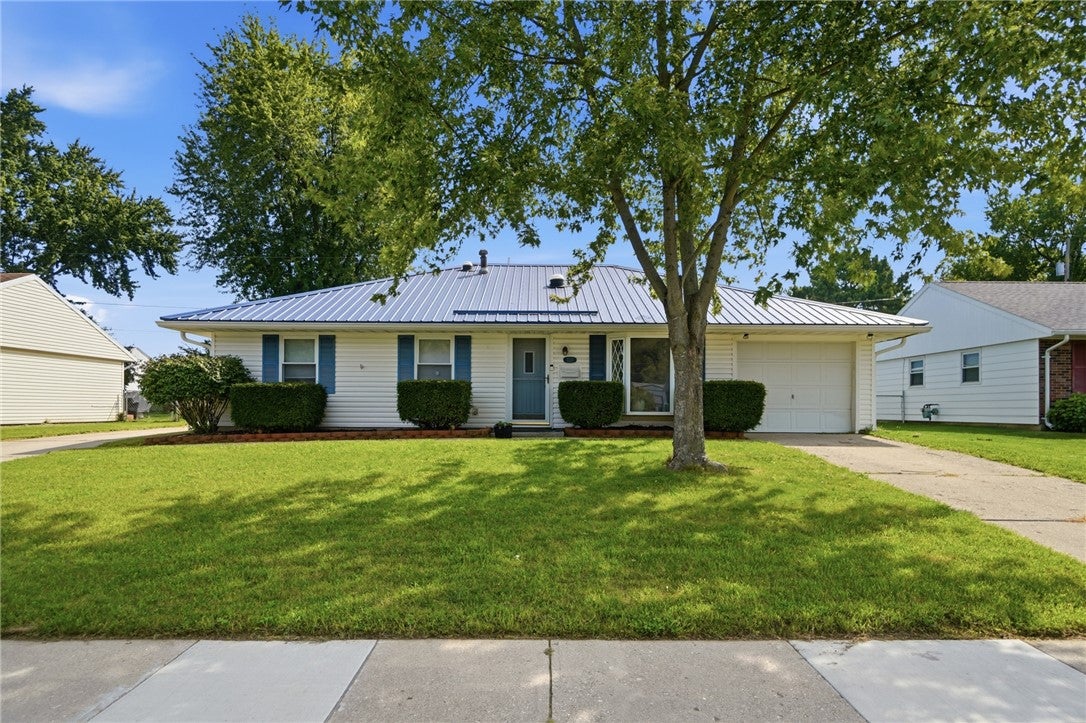
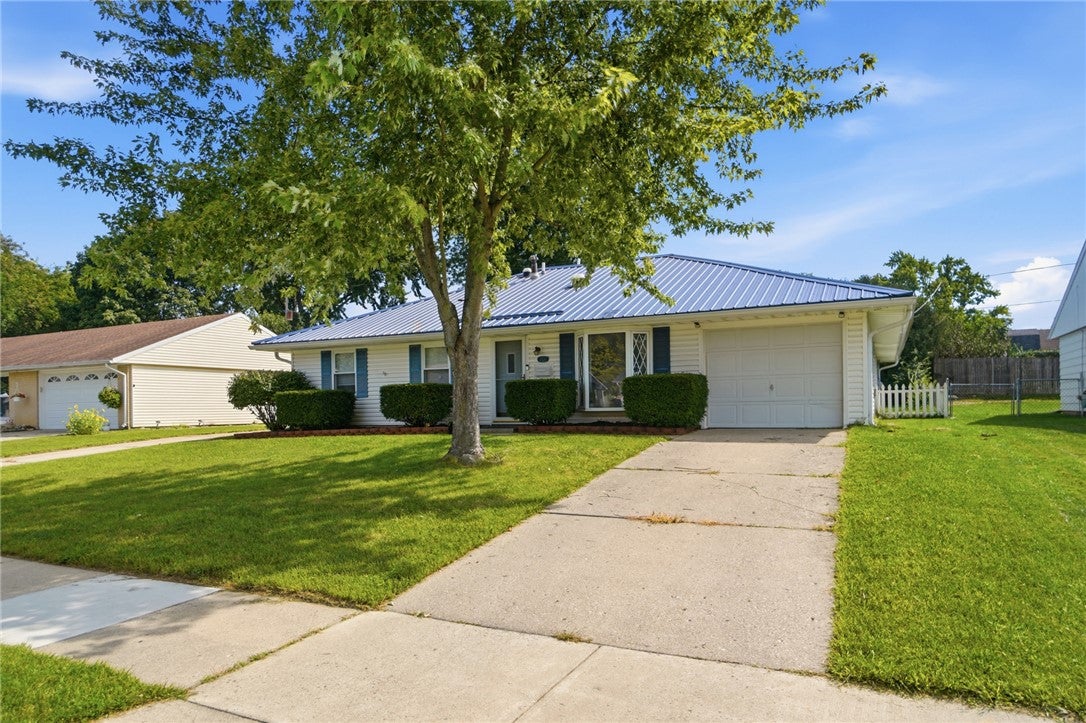
3230 Glouster Street, Springfield, OH, 45503

Save
Ask
Tour
Hide
Share
$299,000
New Listing

3230 Glouster Street
Springfield, OH 45503

For Sale|Single Family Residence|Active
5
Beds
2
Total Baths
2
Full Baths
2,213
SqFt
$135
/SqFt
1968
Built
Subdivision:
Northern Estates
County:
Clark
Listing courtesy of Candace Johnson of Real of Ohio
3230 Glouster Street3230 Glouster Street3230 Glouster Street3230 Glouster Street
Save
Ask
Tour
Hide
Share

Mortgage Calculator

Monthly Payment (Est.)

$1,364
Calculator powered by Showcase IDX, a Constellation1 Company. Copyright ©2026 Information is deemed reliable but not guaranteed.

Welcome to this impressive 5-bedroom ranch offering far more space than meets the eye! A substantial rear addition expands the living space and creates a flexible layout with plenty of room for everyday living, entertaining, a home office, or guests. Thoughtful updates and modern finishes are found throughout, while the custom oversized garage is a standout feature with exceptional room for vehicles, hobbies, storage, or a workshop, plus an electric vehicle charger already in place. Step outside to a truly unique backyard featuring a private grotto-style space perfect for gathering around the fire, relaxing with friends, or unwinding at the end of the day. With five bedrooms, expansive living areas, an oversized garage, EV charging, and an outdoor space unlike anything you'll find in a typical ranch, this home delivers an incredible combination of space, character, and functionality inside and out.

Save
Ask
Tour
Hide
Share
Listing Snapshot
Price 
$299,000
Days On Site 
0 Days
Bedrooms 
5
Inside Area (SqFt) 
2,213 sqft
Total Baths 
2
Full Baths 
2
Partial Baths 
N/A
Lot Size 
0.2011 Acres
Year Built 
1968
MLS® Number 
968561
Status 
Active
Property Tax 
N/A
HOA/Condo/Coop Fees 
N/A
Sq Ft Source 
Assessor
Friends & Family
Recent Activity
2 hours agoListing first seen on site
6 hours agoListing updated with changes from the MLS®
General Features
Acres 
0.2011
Foundation 
Slab
Garage 
Yes
Garage Spaces 
1
Levels 
One
Parking 
Garage
Property Sub Type 
Single Family Residence
SqFt Total 
2213
Style 
Ranch
Zoning 
Residential
Interior Features
Appliances 
DishwasherMicrowaveRangeRefrigerator
Cooling 
Central Air
Heating 
Forced AirNatural Gas
Bedroom 
Dimensions – 11 x 9Level – Main
Family Room 
Dimensions – 30 x 17Level – Main
Kitchen 
Dimensions – 16 x 12Level – Main
Living Room 
Dimensions – 16 x 12Level – Main
Master Bedroom 
Dimensions – 15 x 12Level – Main
Utility Room 
Dimensions – 10 x 10Level – Main
Save
Ask
Tour
Hide
Share
Exterior Features
Construction Details 
Wood Siding
Community Features
School District 
Springfield
Schools
School District
Springfield
Elementary School
Unknown
Middle School
Unknown
High School
Unknown
Listing courtesy of Candace Johnson of Real of Ohio


Listing information is provided by Participants of the Dayton REALTORS MLS. IDX information is provided exclusively for personal, non-commercial use, and may not be used for any purpose other than to identify prospective properties consumers may be interested in purchasing. Information is deemed reliable but not guaranteed. Copyright 2026, Dayton REALTORS MLS.
Data last updated at: 2026-09-10 12:19 PM UTC

Neighborhood & Commute
Source: Walkscore
Disclosure: Community information and market data powered by Constellation Data Labs. Information is deemed reliable but not guaranteed.
Save
Ask
Tour
Hide
Share