312 Yost StreetQuincy, OH 43343
Mortgage Calculator
Monthly Payment (Est.)
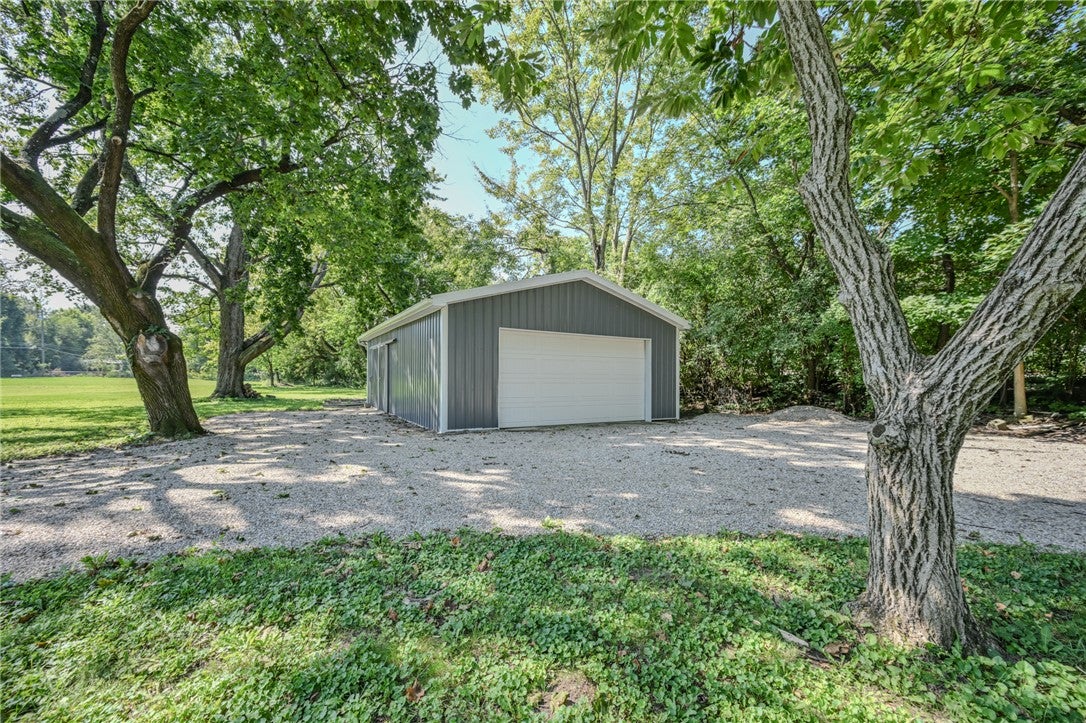
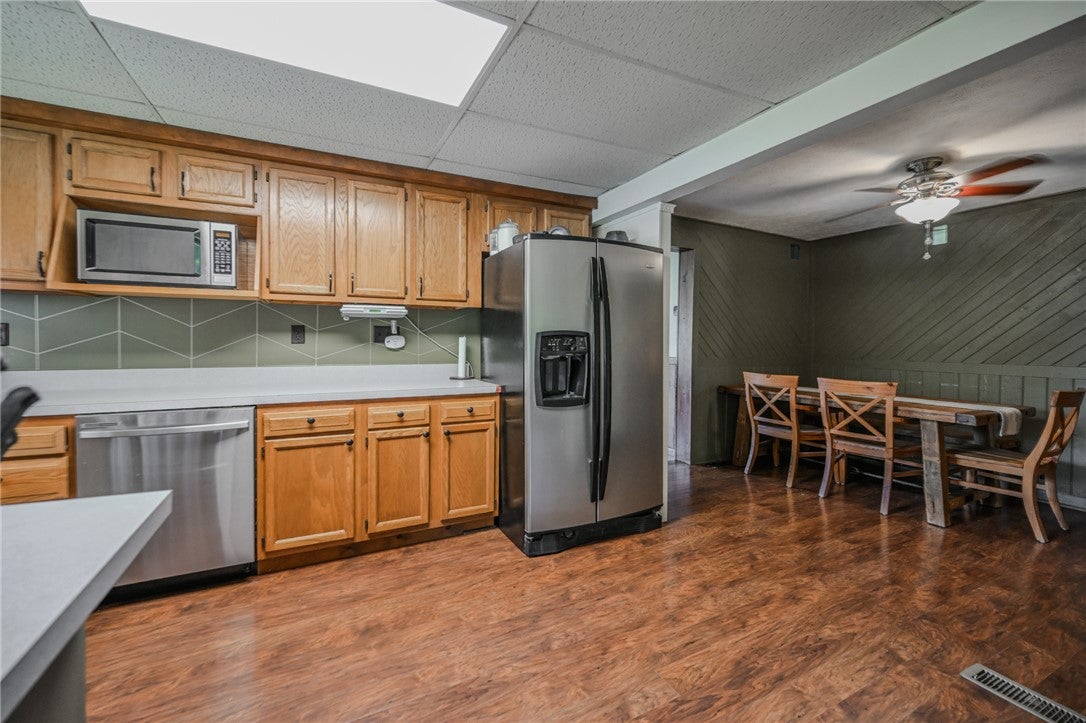
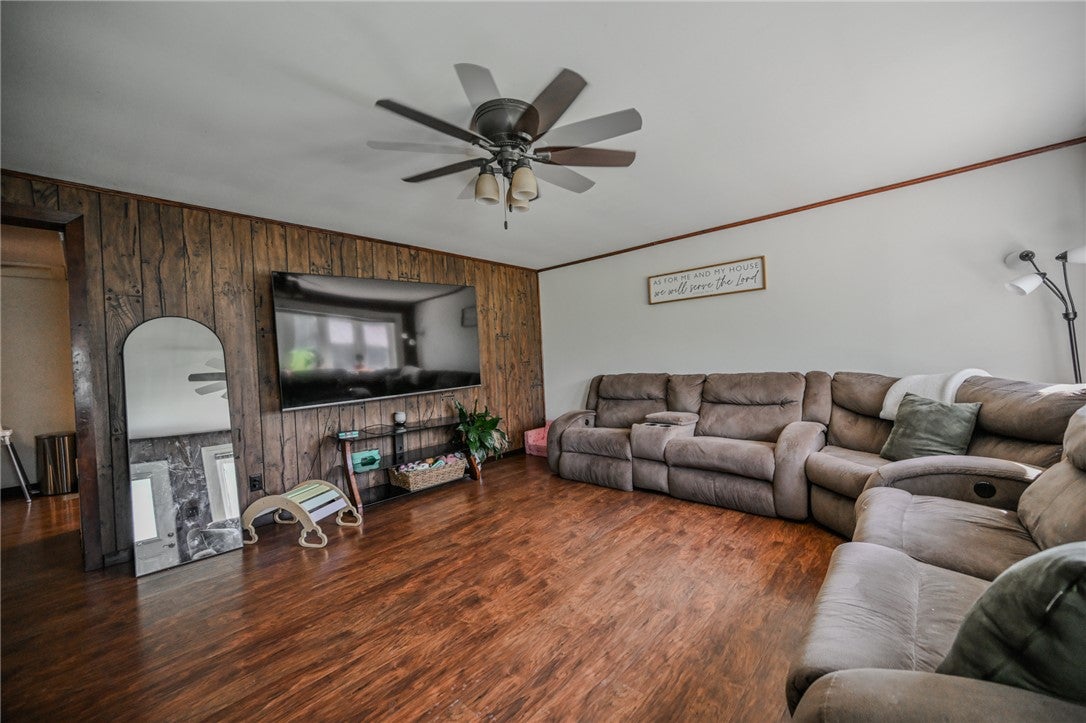
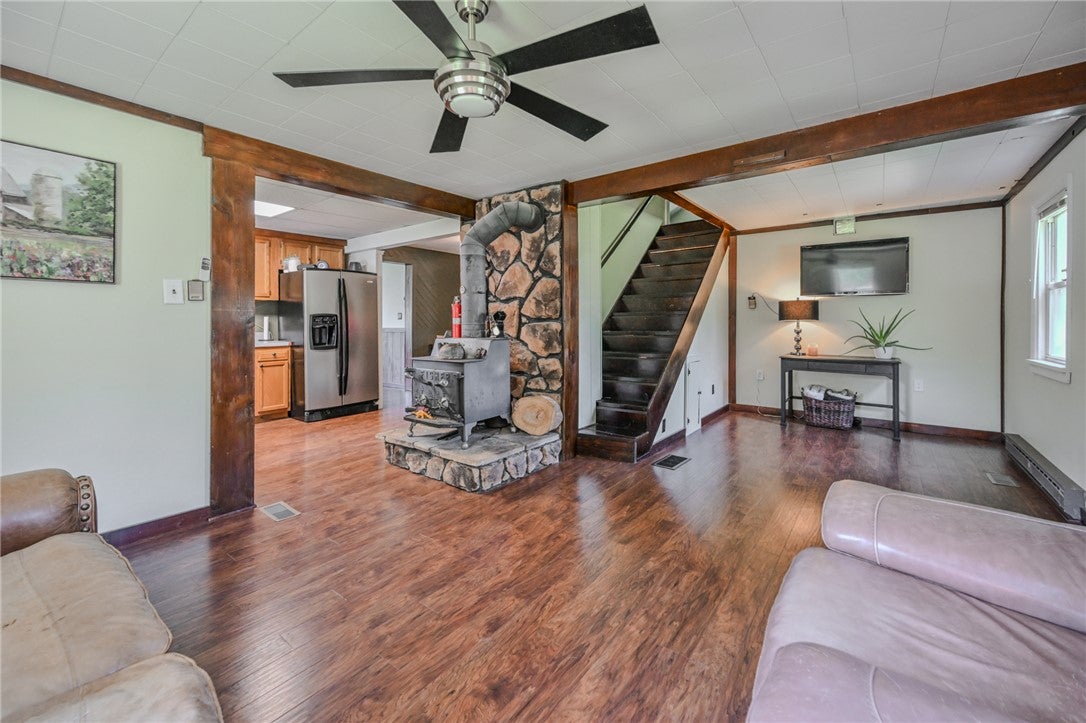
Enter an interest rate to see your estimated monthly payment.ALL at an affordable price! NO MONEY DOWN eligible. Looking for a property that gives you more than just a house? This is it! This well-maintained 3-bedroom, 1-bath (room to add a 2nd bath) home sits on a spacious .75-acre lot with a large patio area, offering room to relax, play, garden, entertain, enjoy your pets, or simply have the extra outdoor space with minimal neighbors. The property features an impressive 36' x 24' detached pole barn with concrete flooring, an electric overhead door, plus additional sliding doors. Whether you've dreamed of having a workshop, hobby space, man cave, storage, 4-H animals, store vehicles and equipment, this barn opens the door to possibilities that are hard to find at this price point. There is also a shed which can be a potting shed, a playhouse for kids, or a 'she shed' .*Additionally, there's even more 'peace of mind' with important updates already completed: ? Brand-new heating and central air system (2025) for year-round comfort and efficiency ? Updated electrical service with new breakers and a distribution panel for modern capacity and peace of mind. ** Well-maintained 3-bedroom home which includes a wood-burning stove for a second source of heat, bay window, new quality laminate flooring, nice-sized kitchen pantry, basement for plenty of storage. The large yard and only one neighbor create a wonderful sense of privacy while still keeping you conveniently located. Whether. You're a first-time buyer looking for an affordable place to call home, downsizing but don't want to give up your space, a hobbyist who needs a serious workshop, someone with vehicles or equipment to store, or an investor looking for a solid property, this one deserves your attention. BARN… BARN… BARN! Big Barn. Big Yard. Big Possibilities. This is the kind of property buyers don't always find—an affordable home with land, privacy, and a HUGE bonus barn that adds tremendous versatility.
| yesterday | Price changed to $214,950 | |
| yesterday | Listing updated with changes from the MLS | |
| 2 months ago | Status changed to Active | |
| 2 months ago | Listing first seen on site |

Listing information is provided by Participants of the Dayton REALTORS MLS. IDX information is provided exclusively for personal, non-commercial use, and may not be used for any purpose other than to identify prospective properties consumers may be interested in purchasing. Information is deemed reliable but not guaranteed. Copyright 2026, Dayton REALTORS MLS.
Data last updated at: 2026-11-01 11:34 AM UTC
Did you know? You can invite friends and family to your search. They can join your search, rate and discuss listings with you.