2898 Temple Avenue, Cincinnati, OH, 45211

Save
Ask
Tour
Hide
Share
$339,900
4 Days On Site

2898 Temple Avenue
Cincinnati, OH 45211

For Sale|Single Family Residence|Active
4
Beds
3
Total Baths
3
Full Baths
3,775
SqFt
$90
/SqFt
1940
Built
Subdivision:
Mc Farlan Woods Sub
County:
Hamilton
Listing courtesy of Maura Cagney-Tipton of Coldwell Banker Realty
2898 Temple Avenue2898 Temple Avenue2898 Temple Avenue2898 Temple Avenue
Save
Ask
Tour
Hide
Share

Mortgage Calculator

Monthly Payment (Est.)

$1,551
Calculator powered by Showcase IDX, a Constellation1 Company. Copyright ©2026 Information is deemed reliable but not guaranteed.

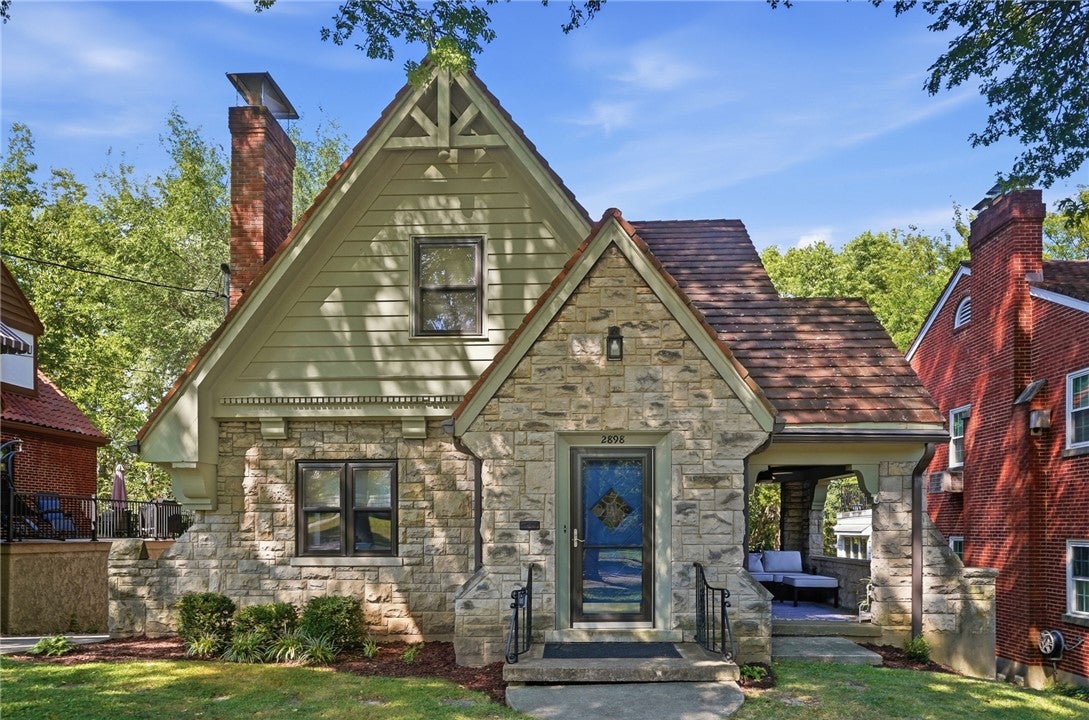
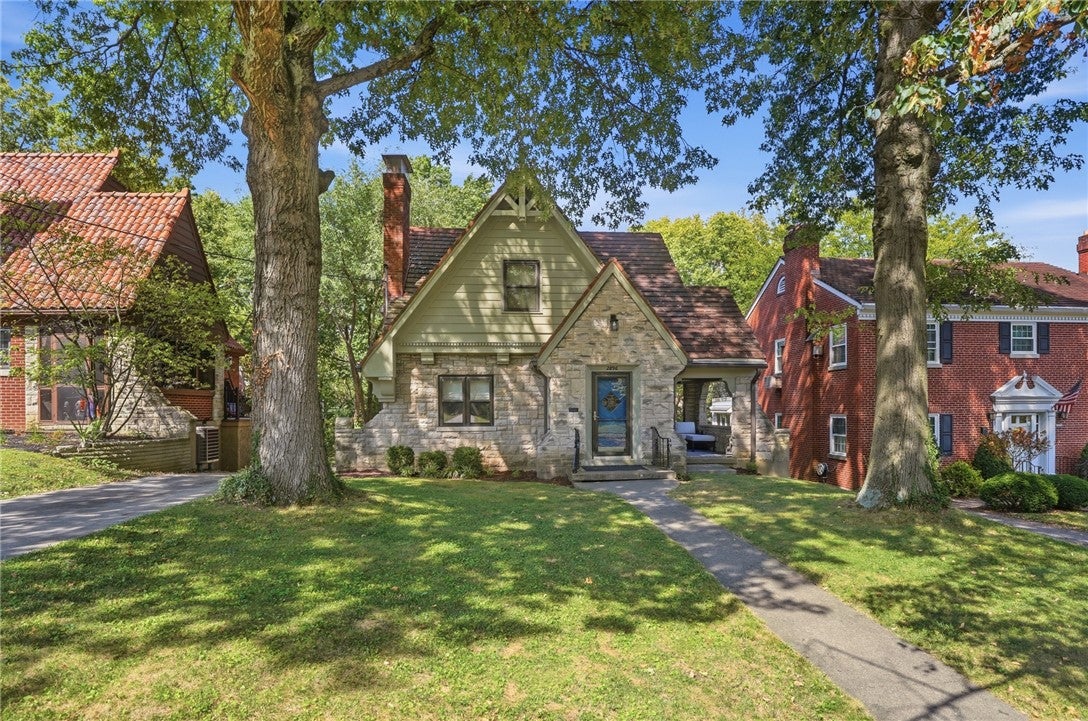
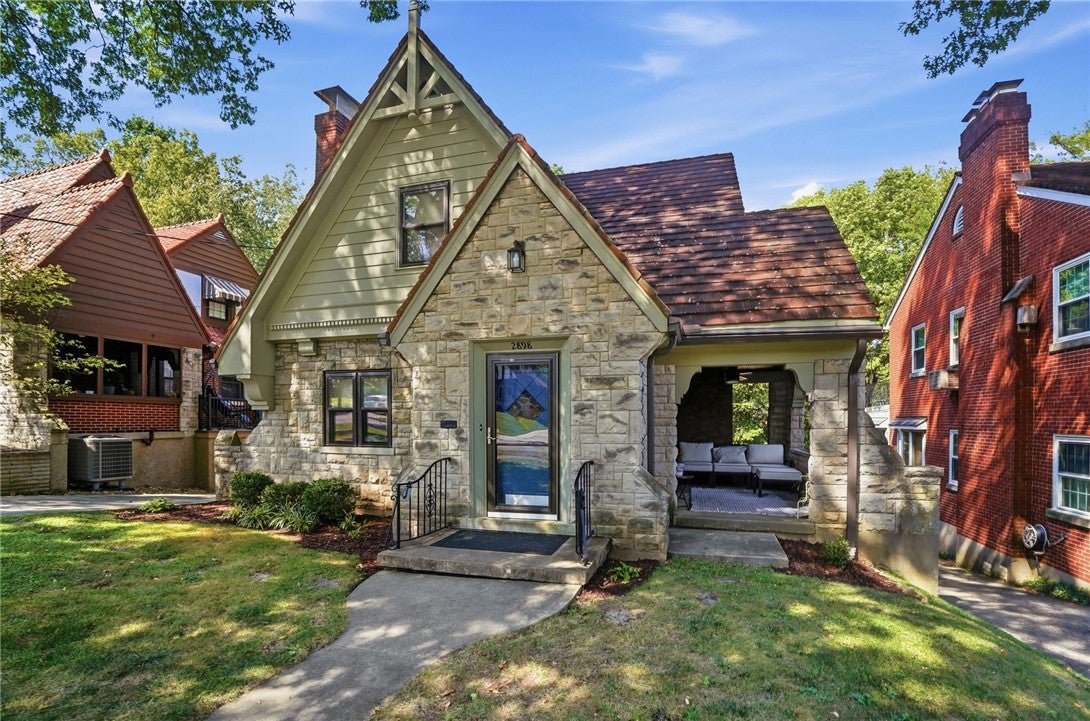
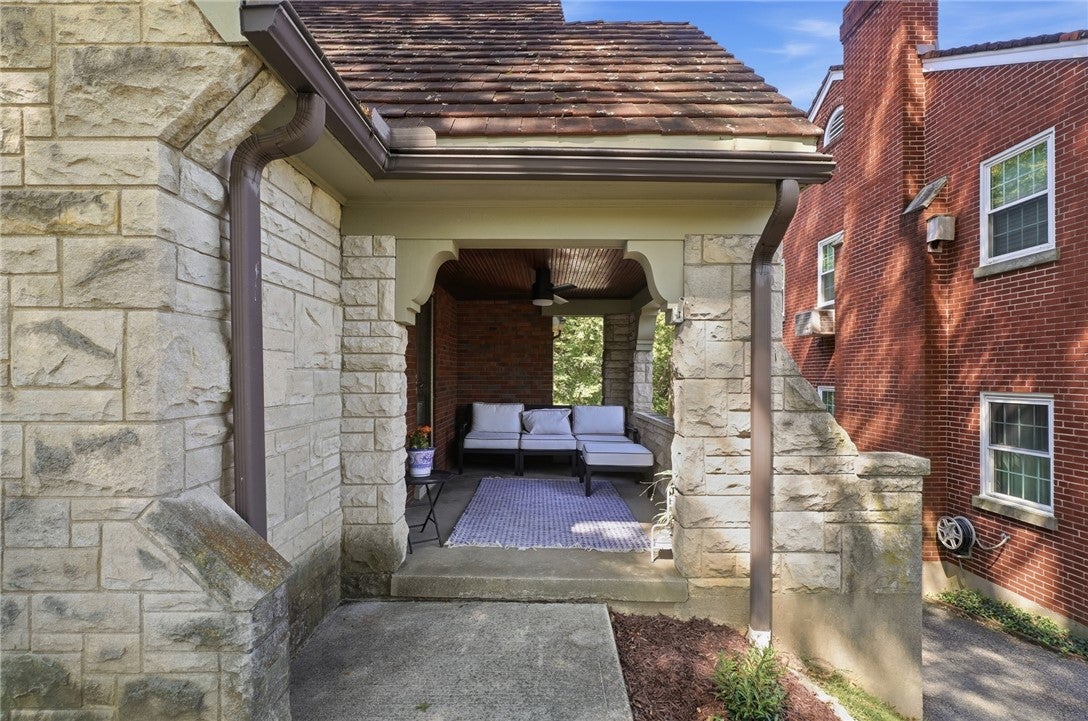
Storybook Tudor charm meets thoughtful modern updates in this truly special home! From the striking stone exterior and steep rooflines to the incredible covered side porch, this home is filled with character inside and out. Original details have been beautifully preserved, including hardwood floors, arched openings, tiled baths and distinctive architectural details, while updates such as the remodeled kitchen bring modern function to the home. Offering 4 bedrooms and 3 full baths, the surprisingly spacious floor plan includes a second-floor loft plus a dedicated office. The finished walkout lower level provides even more flexible living space. Outside, enjoy the covered side porch, fire pit and plenty of space to relax or entertain. An oversized 2-car tandem garage is another unexpected bonus. Fantastic location near the Town Hall District, West Side Brewing, Ivory House, W Bar + Bistro, local favorites and more. Beautifully updated without losing the character that makes this home unforgettable.

Save
Ask
Tour
Hide
Share
Listing Snapshot
Price 
$339,900
Days On Site 
4 Days
Bedrooms 
4
Inside Area (SqFt) 
3,775 sqft
Total Baths 
3
Full Baths 
3
Partial Baths 
N/A
Lot Size 
0.171 Acres
Year Built 
1940
MLS® Number 
968645
Status 
Active
Property Tax 
N/A
HOA/Condo/Coop Fees 
N/A
Sq Ft Source 
Assessor
Friends & Family
Recent Activity
3 days agoStatus changed to Active
3 days agoListing updated with changes from the MLS®
4 days agoListing first seen on site
General Features
Acres 
0.171
Cross Street 
Epworth
Garage 
Yes
Garage Spaces 
2
Levels 
Two
Parking 
GarageTandem
Property Sub Type 
Single Family Residence
SqFt Below 
680
SqFt Total 
3775
Style 
Tudor
Utilities 
Natural Gas AvailableWater Available
Water Source 
Public
Zoning 
Residential
Interior Features
Appliances 
DryerDishwasherMicrowaveRangeRefrigeratorWasherGas Water Heater
Basement 
FullPartially FinishedWalk-Out Access
Cooling 
Ceiling Fan(s)Central Air
Fireplace 
Yes
Fireplace Features 
Wood Burning
Heating 
Forced AirNatural Gas
Interior 
Wet BarCeiling Fan(s)Granite CountersBar
Window Features 
Insulated Windows
Bedroom 
Dimensions – 12 x 12Level – Main
Dining Room 
Dimensions – 14 x 14Level – Main
EntryFoyer 
Dimensions – 3 x 4Level – Main
Family Room 
Dimensions – 19 x 12Level – Lower
Kitchen 
Dimensions – 10 x 18Level – Main
Living Room 
Dimensions – 21 x 13Level – Main
Master Bedroom 
Dimensions – 17 x 18Level – Second
Office 
Dimensions – 10 x 9Level – Second
Save
Ask
Tour
Hide
Share
Exterior Features
Construction Details 
Stone
Patio And Porch 
Porch
Windows/Doors 
Insulated Windows
Community Features
School District 
Cincinnati
Schools
School District
Cincinnati
Elementary School
Unknown
Middle School
Unknown
High School
Unknown
Listing courtesy of Maura Cagney-Tipton of Coldwell Banker Realty


Listing information is provided by Participants of the Dayton REALTORS MLS. IDX information is provided exclusively for personal, non-commercial use, and may not be used for any purpose other than to identify prospective properties consumers may be interested in purchasing. Information is deemed reliable but not guaranteed. Copyright 2026, Dayton REALTORS MLS.
Data last updated at: 2026-09-14 07:22 PM UTC

Neighborhood & Commute
Source: Walkscore
Disclosure: Community information and market data powered by Constellation Data Labs. Information is deemed reliable but not guaranteed.
Save
Ask
Tour
Hide
Share