3162 Sunnyhollow Lane, Cincinnati, OH, 45239

Save
Ask
Tour
Hide
Share
$325,000
3 Days On Site

3162 Sunnyhollow Lane
Cincinnati, OH 45239

Single Family Residence|Pending
4
Beds
4
Total Baths
3
Full Baths
1
Partial Bath
2,752
SqFt
$118
/SqFt
1963
Built
Subdivision:
Edgers
County:
Hamilton
Listing courtesy of Anne Hawkins of eXp Realty
3162 Sunnyhollow Lane3162 Sunnyhollow Lane3162 Sunnyhollow Lane3162 Sunnyhollow Lane
Save
Ask
Tour
Hide
Share

Mortgage Calculator

Monthly Payment (Est.)

$1,483
Calculator powered by Showcase IDX, a Constellation1 Company. Copyright ©2026 Information is deemed reliable but not guaranteed.

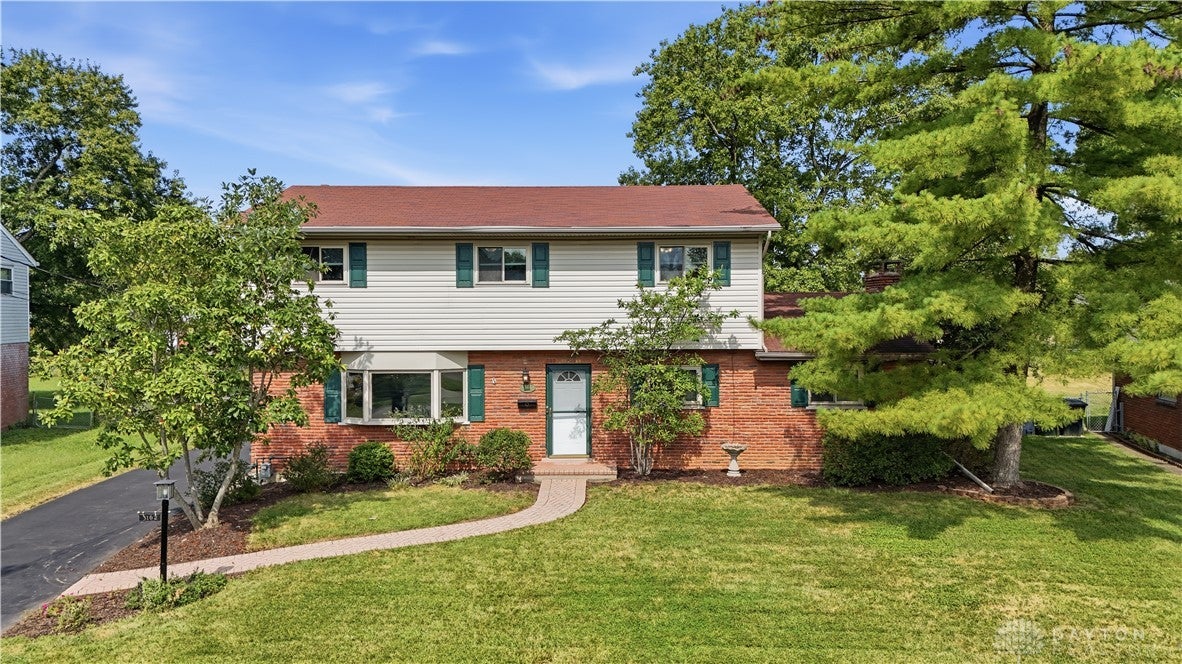
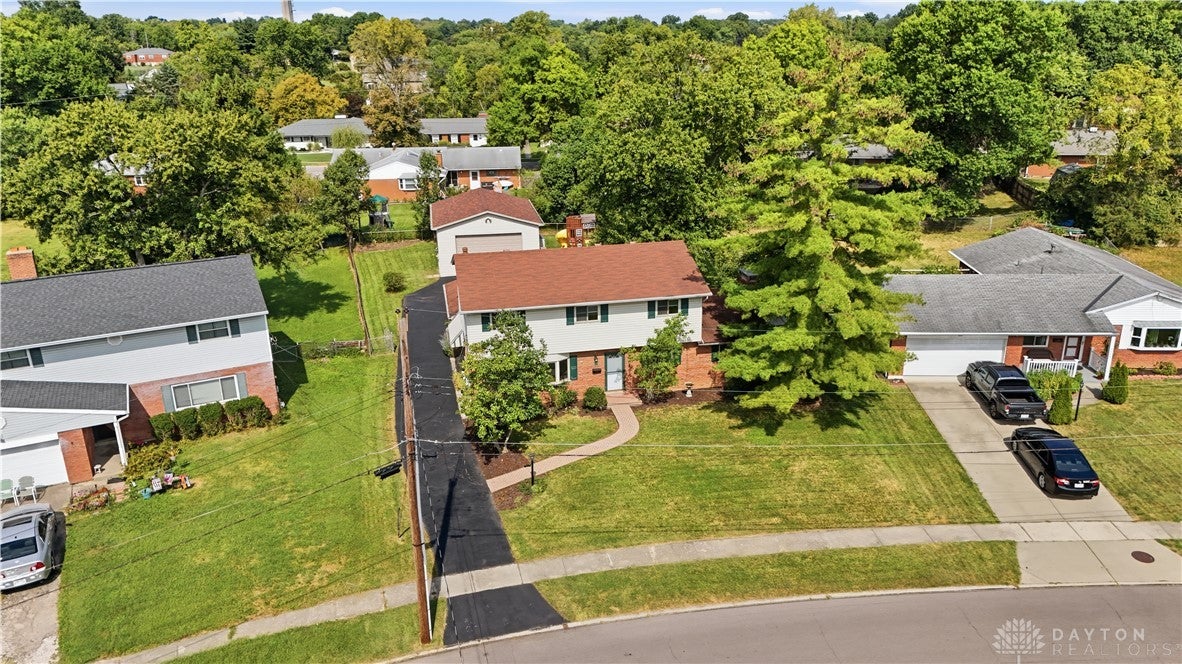
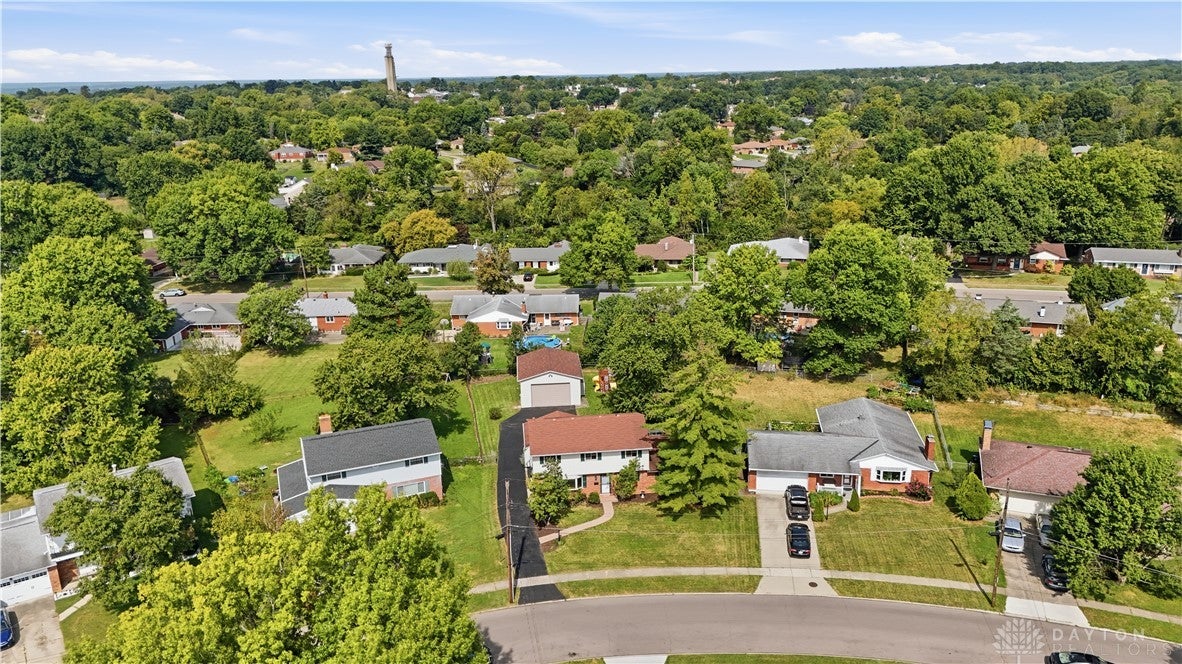
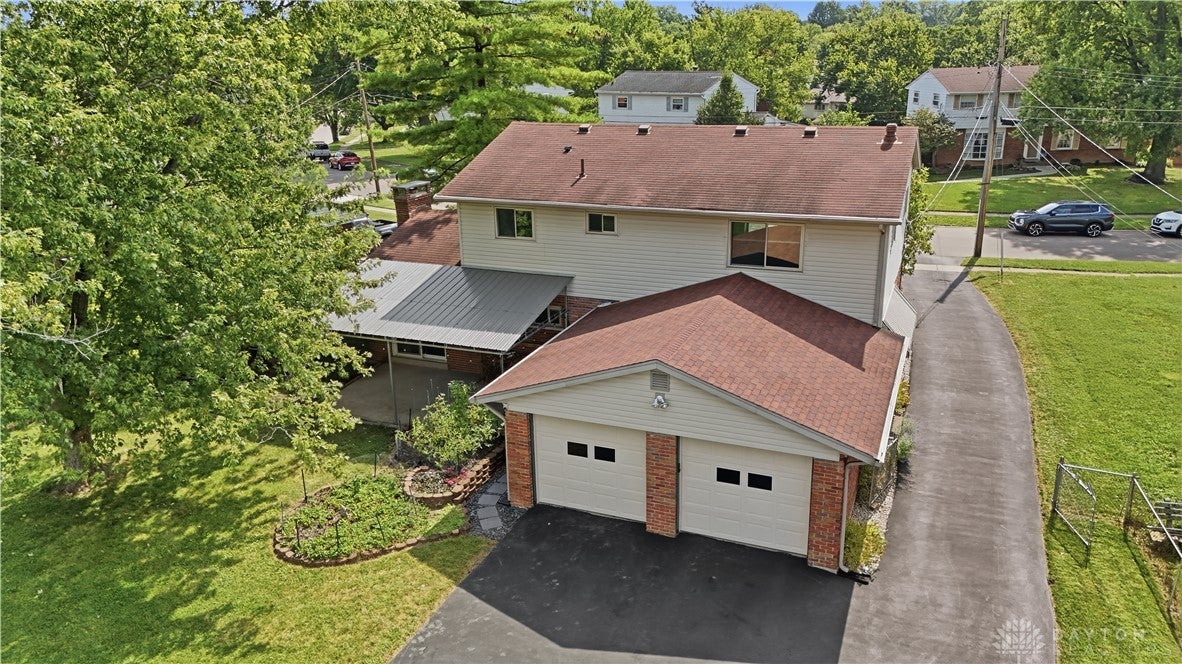
Amazing opportunity to own a HUGE family home, complete w/4+ GARAGE spaces: 2 car attached + 30'X24' pole barn! Bring the camper, boat, Harley, '64 Mustang, or Grandpa's '72 F100. Step inside this gleaming 2-story w/spacious rms, eat-in kit w/oak cabinets, granite counters, SS appl, LVP flooring & breakfast nook. 1st floor family rm features built-in bookcases, brick FP, LVP flooring & W/O to covered patio. Formal living rm features bay window + WW carpet & formal dining rm offers LVP flooring. Oversized 2-car att. garage has direct kitchen access. Travel upstairs to find oversized bedrooms all w/brand new carpeting. In the LL, you'll find a new HVAC system (2020), fun rec-room for the kids, a full-bath & ample storage. STEP OUTSIDE into a fully fenced-in, pet-ready rear yard, w/covered rear patio & BASK in the 2019-constructed 30' X 24' pole barn complete w/insulation, fin interior, separate 200-amp service, & 12' ceilings. This house marries space, function, room for hobbyist, car-enthusiast & big-kid toys. Potential for 1st floor laundry via large 1st floor closet between the kitchen & family room.

Save
Ask
Tour
Hide
Share
Listing Snapshot
Price 
$325,000
Days On Site 
3 Days
Bedrooms 
4
Inside Area (SqFt) 
2,752 sqft
Total Baths 
4
Full Baths 
3
Partial Baths 
1
Lot Size 
0.315 Acres
Year Built 
1963
MLS® Number 
968696
Status 
Pending
Property Tax 
N/A
HOA/Condo/Coop Fees 
N/A
Sq Ft Source 
Assessor
Friends & Family
Recent Activity
2 days agoStatus changed to Pending
2 days agoListing updated with changes from the MLS®
3 days agoListing first seen on site
General Features
Acres 
0.315
Cross Street 
Sprucewood
Garage 
Yes
Garage Spaces 
4
Levels 
Two
Parking 
Garage
Property Sub Type 
Single Family Residence
SqFt Total 
2752
Zoning 
Residential
Interior Features
Basement 
Finished
Cooling 
Central Air
Heating 
Forced AirNatural Gas
Bedroom 
Dimensions – 17 x 11Level – Second
BreakfastRoomNook 
Dimensions – 11 x 11Level – Main
Dining Room 
Dimensions – 13 x 11Level – Main
EntryFoyer 
Dimensions – 13 x 7Level – Main
Family Room 
Dimensions – 23 x 12Level – Main
Kitchen 
Dimensions – 15 x 11Level – Main
Living Room 
Dimensions – 17 x 12Level – Main
Master Bedroom 
Dimensions – 16 x 11Level – Second
Recreation 
Dimensions – 24 x 23Level – Basement
Save
Ask
Tour
Hide
Share
Exterior Features
Construction Details 
BrickVinyl Siding
Community Features
School District 
Northwest
Schools
School District
Northwest
Elementary School
Unknown
Middle School
Unknown
High School
Unknown
Listing courtesy of Anne Hawkins of eXp Realty


Listing information is provided by Participants of the Dayton REALTORS MLS. IDX information is provided exclusively for personal, non-commercial use, and may not be used for any purpose other than to identify prospective properties consumers may be interested in purchasing. Information is deemed reliable but not guaranteed. Copyright 2026, Dayton REALTORS MLS.
Data last updated at: 2026-09-14 07:22 PM UTC

Neighborhood & Commute
Source: Walkscore
Disclosure: Community information and market data powered by Constellation Data Labs. Information is deemed reliable but not guaranteed.
Save
Ask
Tour
Hide
Share