219 Chateau Valley Lane, South Lebanon, OH, 45065

Save
Ask
Tour
Hide
Share
$1,100,000
19 Days On Site

219 Chateau Valley Lane
South Lebanon, OH 45065

For Sale|Single Family Residence|Active
4
Beds
5
Total Baths
4
Full Baths
1
Partial Bath
5,086
SqFt
$216
/SqFt
2005
Built
Subdivision:
Vista Pointe Rvbn1
County:
Warren
Listing courtesy of Philip L Herman of RE/MAX Real Estate Specialists
219 Chateau Valley Lane219 Chateau Valley Lane219 Chateau Valley Lane219 Chateau Valley Lane
Save
Ask
Tour
Hide
Share

Mortgage Calculator

Monthly Payment (Est.)

Enter an interest rate to see your estimated monthly payment.
Calculator powered by Showcase IDX, a Constellation1 Company. Copyright ©2026 Information is deemed reliable but not guaranteed.

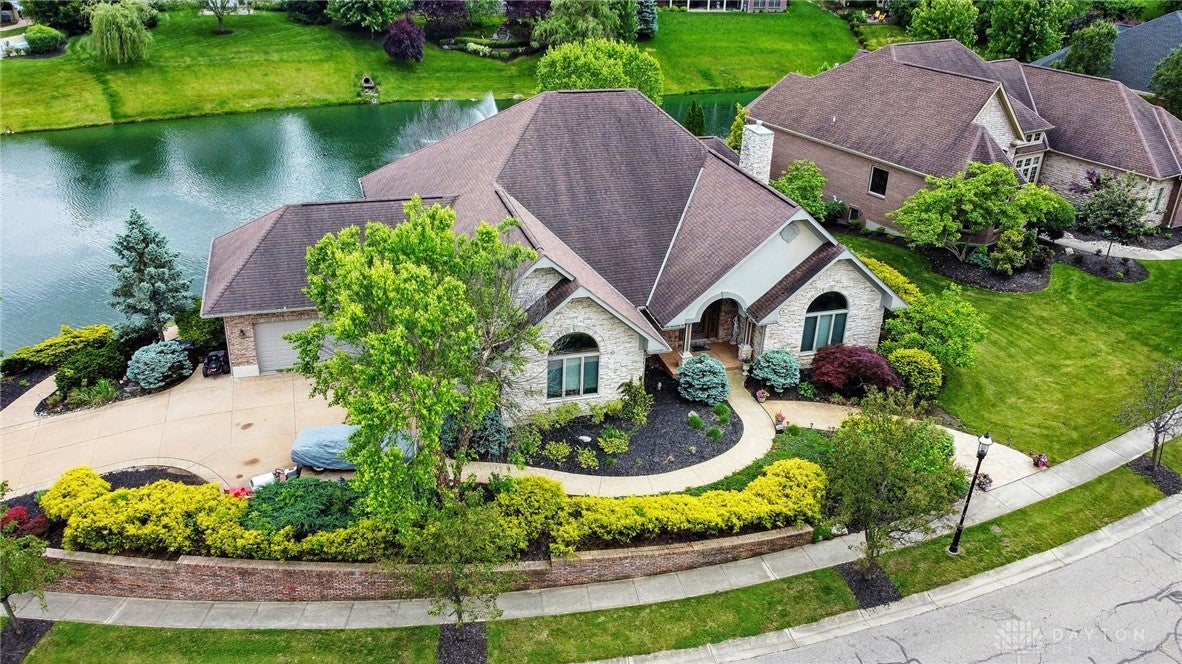
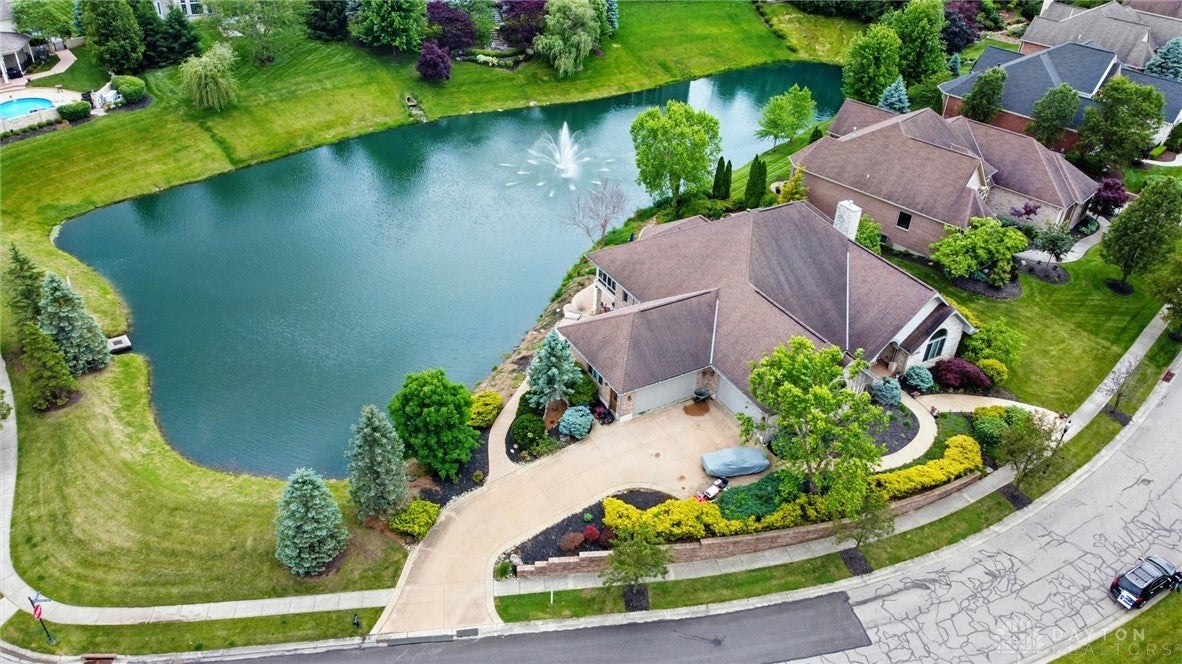
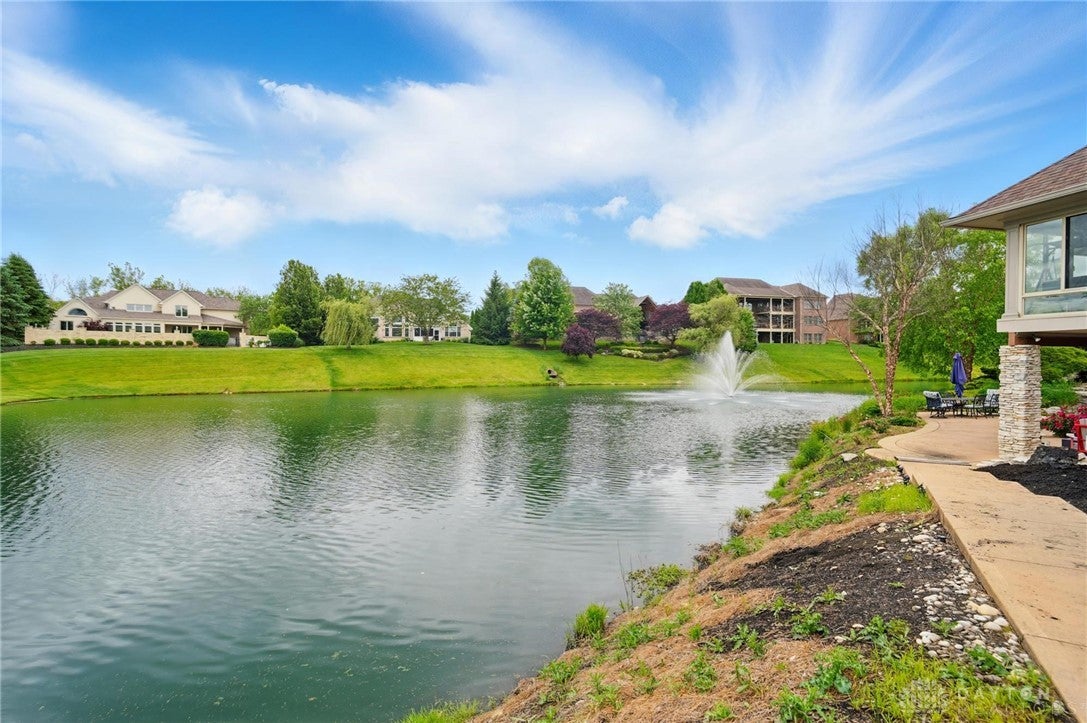
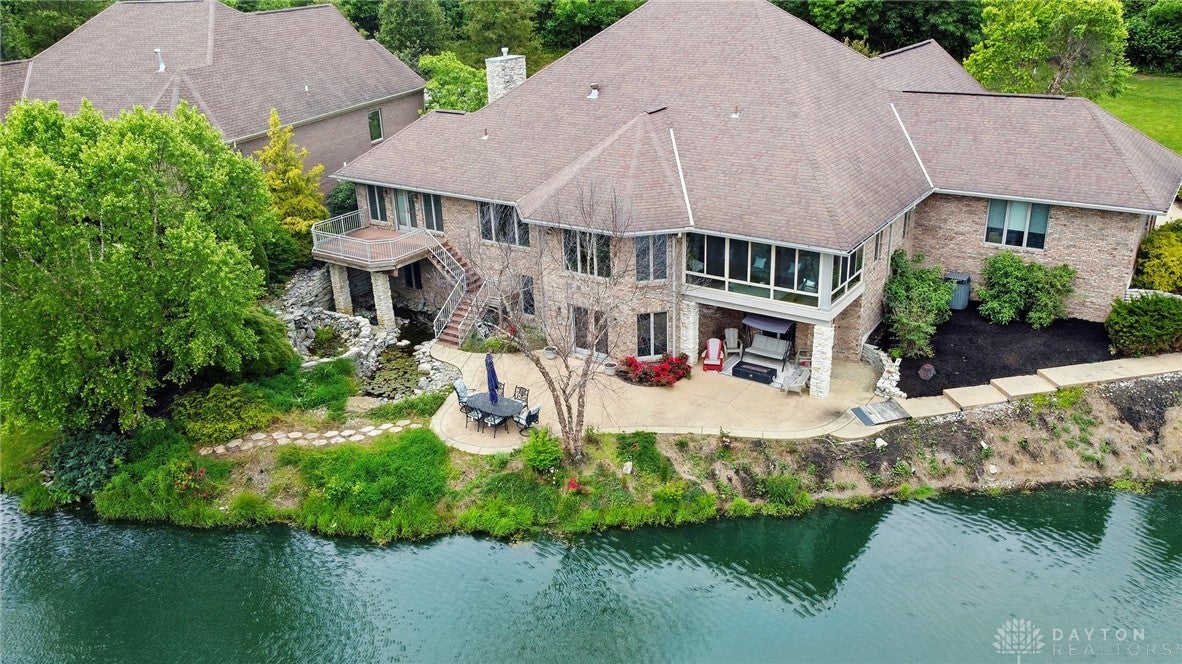
Stunning quality custom-built ranch in sought-after Vista Point at River Bend situated on nearly 2 acres, just 5 minutes to I-71! Backing to a scenic pond with fountain and lights, this one-of-a-kind home boasts gourmet kitchen with pond views, opening to a beautiful 3-season room. With over 4,000 sq ft on the Main-level, features include a luxurious primary suite, study, utility room & bamboo floors throughout. Open concept living with soaring ceilings, walls of glass, & dual fireplaces upstairs and over 2,000 sq ft finished living space in the walkout lower level. Finished lower level basement offers a 2nd primary suite (excellent for multi-generational living), spacious living area, possible 5th bedroom, 2 full baths, full stone & granite wet bar/deluxe kitchenette and access to a serene stone koi pond. Total of 4-5 bedrooms, 4.5 baths and 4 car side entry attached garage. Attractive exterior & interior architectural design inside and out, Truly a must see! Additional features include: 2 HVAC systems for controlled comfort, ideal for multi-generational living, 3 season room with panoramic pond view, upgrade kitchen appliance package, lots of open area living spaces with high ceilings an abundance of windows for natural lighting. *room sizes approximate.

Save
Ask
Tour
Hide
Share
Listing Snapshot
Price 
$1,100,000
Days On Site 
19 Days
Bedrooms 
4
Inside Area (SqFt) 
5,086 sqft
Total Baths 
5
Full Baths 
4
Partial Baths 
1
Lot Size 
1.1674 Acres
Year Built 
2005
MLS® Number 
968862
Status 
Active
Property Tax 
N/A
HOA/Condo/Coop Fees 
N/A
Sq Ft Source 
Assessor
Friends & Family
Recent Activity
3 weeks agoStatus changed to Active
3 weeks agoPrice changed to $1,100,000
3 weeks agoListing updated with changes from the MLS®
3 weeks agoListing first seen on site
General Features
Acres 
1.1674
Attached Garage 
Yes
Available on 
2026-09-14
Garage 
Yes
Garage Spaces 
4
Levels 
One
Parking 
AttachedGarageGarage Door OpenerStorage
Property Sub Type 
Single Family Residence
Security 
Smoke Detector(s)
SqFt Total 
5086
Utilities 
Natural Gas AvailableSewer AvailableWater Available
Water Source 
Public
Zoning 
Residential
Interior Features
Appliances 
OvenCooktopDishwasherDisposalMicrowaveRangeRefrigeratorGas Water Heater
Basement 
FullFinishedWalk-Out Access
Cooling 
Ceiling Fan(s)Central Air
Fireplace 
Yes
Fireplace Features 
Gas
Heating 
Forced AirNatural Gas
Interior 
Wet BarCeiling Fan(s)Cathedral Ceiling(s)Granite CountersHigh Speed InternetKitchen IslandBarWalk-In Closet(s)
Window Features 
Insulated Windows
Bedroom 
Dimensions – 17 x 14Level – Main
BreakfastRoomNook 
Dimensions – 18 x 13Level – Main
Dining Room 
Dimensions – 17 x 14Level – Main
EntryFoyer 
Dimensions – 27 x 12Level – Main
Family Room 
Dimensions – 45 x 40Level – Lower
Kitchen 
Dimensions – 21 x 18Level – Main
Laundry 
Dimensions – 10 x 8Level – Main
Master Bedroom 
Dimensions – 18 x 17Level – Main
Office 
Dimensions – 17 x 14Level – Main
Save
Ask
Tour
Hide
Share
Exterior Features
Construction Details 
BrickFrameOtherStone
Patio And Porch 
DeckPatio
Windows/Doors 
Insulated Windows
Community Features
School District 
Kings
Financing Terms Available 
ConventionalFHAVA Loan
Schools
School District
Kings
Elementary School
Unknown
Middle School
Unknown
High School
Unknown
Listing courtesy of Philip L Herman of RE/MAX Real Estate Specialists


Listing information is provided by Participants of the Dayton REALTORS MLS. IDX information is provided exclusively for personal, non-commercial use, and may not be used for any purpose other than to identify prospective properties consumers may be interested in purchasing. Information is deemed reliable but not guaranteed. Copyright 2026, Dayton REALTORS MLS.
Data last updated at: 2026-10-02 11:28 AM UTC

Neighborhood & Commute
Source: Walkscore
Disclosure: Community information and market data powered by Constellation Data Labs. Information is deemed reliable but not guaranteed.
Save
Ask
Tour
Hide
Share