Save
Ask
Tour
Hide
$275,500
16 Days On Site
3701 Susanna DriveColerain Twp, OH 45251
For Sale|Single Family Residence|Active
3
Beds
2
Total Baths
2
Full Baths
1,375
SqFt
$200
/SqFt
1956
Built
Subdivision:
Dornbusch 1st Sub
County:
Hamilton
Listing courtesy of Tonya Blankenship of Kenship Real Estate Services
Save
Ask
Tour
Hide
Mortgage Calculator
Monthly Payment (Est.)
Enter an interest rate to see your estimated monthly payment.Calculator powered by Showcase IDX, a Constellation1 Company. Copyright ©2026 Information is deemed reliable but not guaranteed.
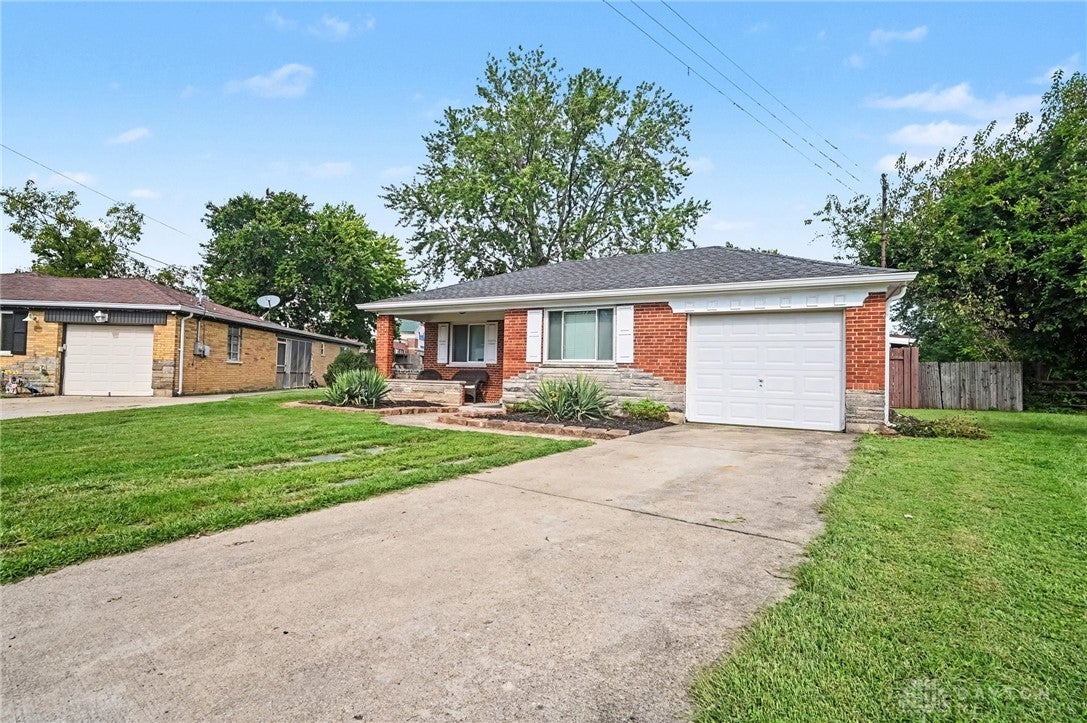
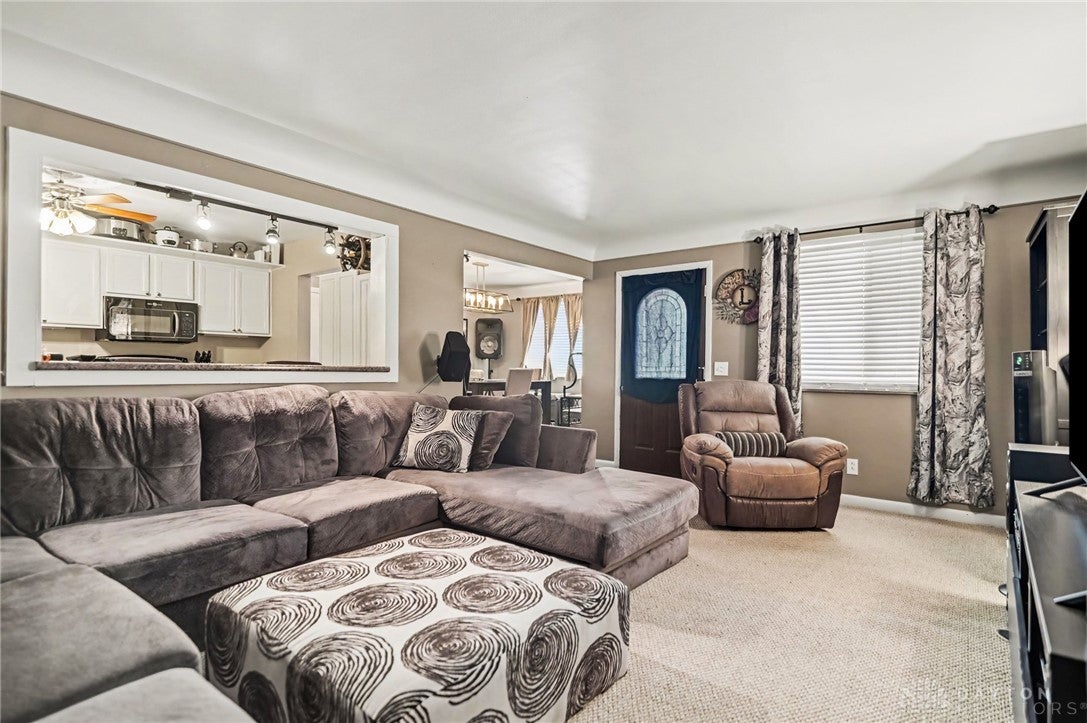
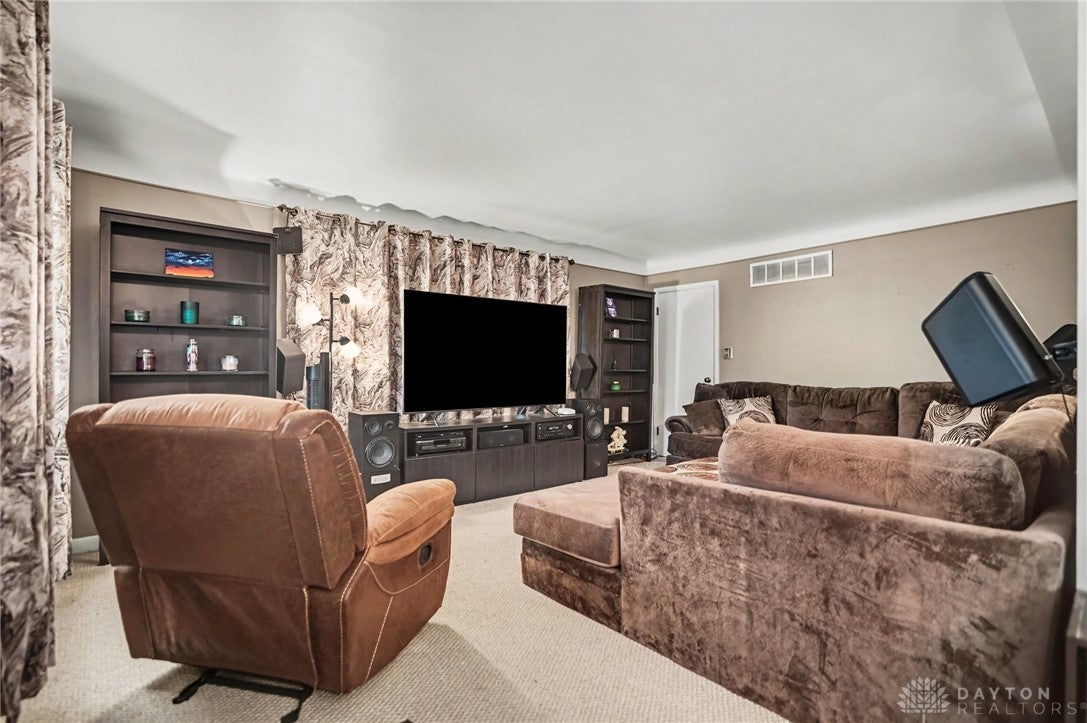
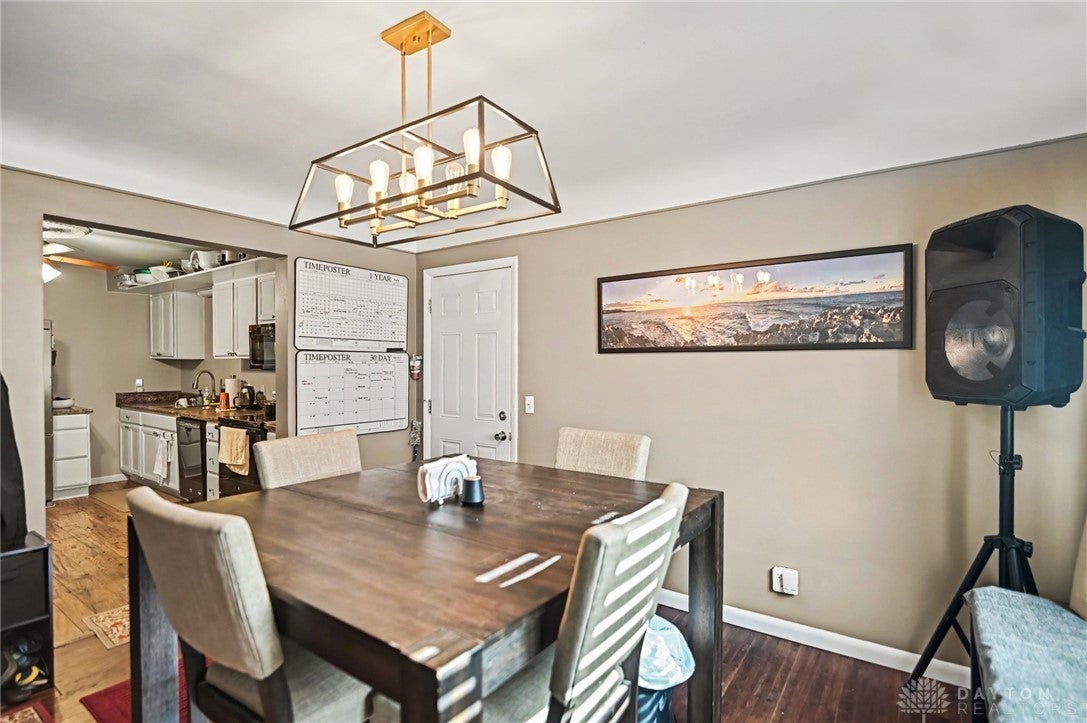
Great location! Updated brick Ranch on .45 acre. Located at the end of a quiet cul-de-sac with a private backyard. This updated home features 3 bedrooms and 2 full bathrooms with plenty of room to make it your own. Newer flooring and neutral decor. The kitchen appliances, washer & dryer all stay. New gutters were installed in 2025; the roof & HVAC are about 7 years old. The 21 x 16 screened-in porch adds extra versatility for relaxing or entertaining. The two large sheds offer tons of storage space in the huge fenced-in backyard. Don't miss the opportunity to live in a nice neighborhood close to highways, shopping, restaurants, and schools. NO HOA. Call today!
Save
Ask
Tour
Hide
Listing Snapshot
Price
$275,500
Days On Site
16 Days
Bedrooms
3
Inside Area (SqFt)
1,375 sqft
Total Baths
2
Full Baths
2
Partial Baths
N/A
Lot Size
0.457 Acres
Year Built
1956
MLS® Number
968952
Status
Active
Property Tax
N/A
HOA/Condo/Coop Fees
N/A
Sq Ft Source
Estimated
Friends & Family
Recent Activity
| 2 weeks ago | Listing first seen on site | |
| 2 weeks ago | Listing updated with changes from the MLS® |
General Features
Acres
0.457
Attached Garage
Yes
Cross Street
Flattop
Foundation
Slab
Garage
Yes
Garage Spaces
1
Levels
One
Parking
AttachedGarage
Property Sub Type
Single Family Residence
SqFt Total
1375
Zoning
Residential
Interior Features
Appliances
DryerDishwasherMicrowaveRangeRefrigeratorWasher
Cooling
Central Air
Heating
Forced AirNatural Gas
Bedroom
Dimensions – 27 x 12Level – Main
Dining Room
Dimensions – 13 x 11Level – Main
Kitchen
Dimensions – 11 x 14Level – MainFeatures – Eat-in Kitchen
Living Room
Dimensions – 13 x 18Level – Main
Master Bedroom
Dimensions – 13 x 12Level – Main
Save
Ask
Tour
Hide
Exterior Features
Construction Details
Brick
Community Features
School District
Northwest
Schools
School District
Northwest
Elementary School
Unknown
Middle School
Unknown
High School
Unknown
Listing courtesy of Tonya Blankenship of Kenship Real Estate Services

Listing information is provided by Participants of the Dayton REALTORS MLS. IDX information is provided exclusively for personal, non-commercial use, and may not be used for any purpose other than to identify prospective properties consumers may be interested in purchasing. Information is deemed reliable but not guaranteed. Copyright 2026, Dayton REALTORS MLS.
Data last updated at: 2026-10-02 12:42 AM UTC
Listing information is provided by Participants of the Dayton REALTORS MLS. IDX information is provided exclusively for personal, non-commercial use, and may not be used for any purpose other than to identify prospective properties consumers may be interested in purchasing. Information is deemed reliable but not guaranteed. Copyright 2026, Dayton REALTORS MLS.
Data last updated at: 2026-10-02 12:42 AM UTC
Neighborhood & Commute
Source: Walkscore
Disclosure: Community information and market data powered by Constellation Data Labs. Information is deemed reliable but not guaranteed.
Save
Ask
Tour
Hide
Did you know? You can invite friends and family to your search. They can join your search, rate and discuss listings with you.