5446 Foxglove Drive, Fairfield Twp, OH, 45011

Save
Ask
Tour
Hide
Share
$559,000
37 Days On Site

5446 Foxglove Drive
Fairfield Twp, OH 45011

Single Family Residence|Pending
3
Beds
2
Total Baths
2
Full Baths
2,123
SqFt
$263
/SqFt
2016
Built
Subdivision:
Rentschler Estates Sec 3
County:
Butler
Listing courtesy of Chris Kendall of Keller Williams Advisors Rlty
5446 Foxglove Drive5446 Foxglove Drive5446 Foxglove Drive5446 Foxglove Drive
Save
Ask
Tour
Hide
Share

Mortgage Calculator

Monthly Payment (Est.)

Enter an interest rate to see your estimated monthly payment.
Calculator powered by Showcase IDX, a Constellation1 Company. Copyright ©2026 Information is deemed reliable but not guaranteed.

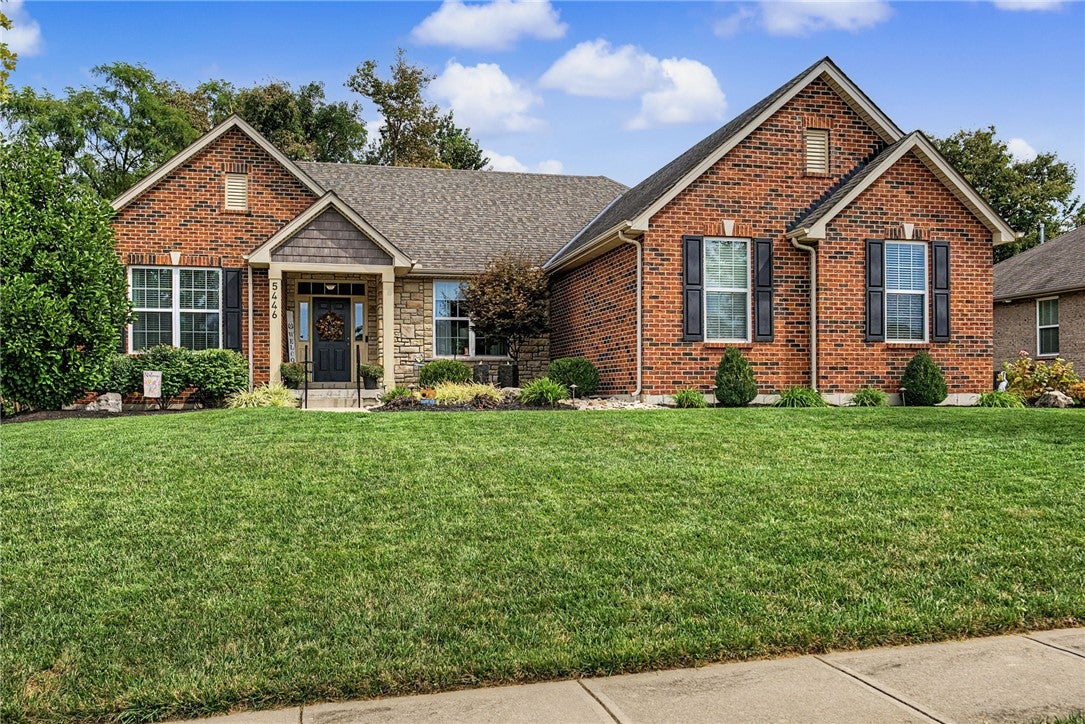
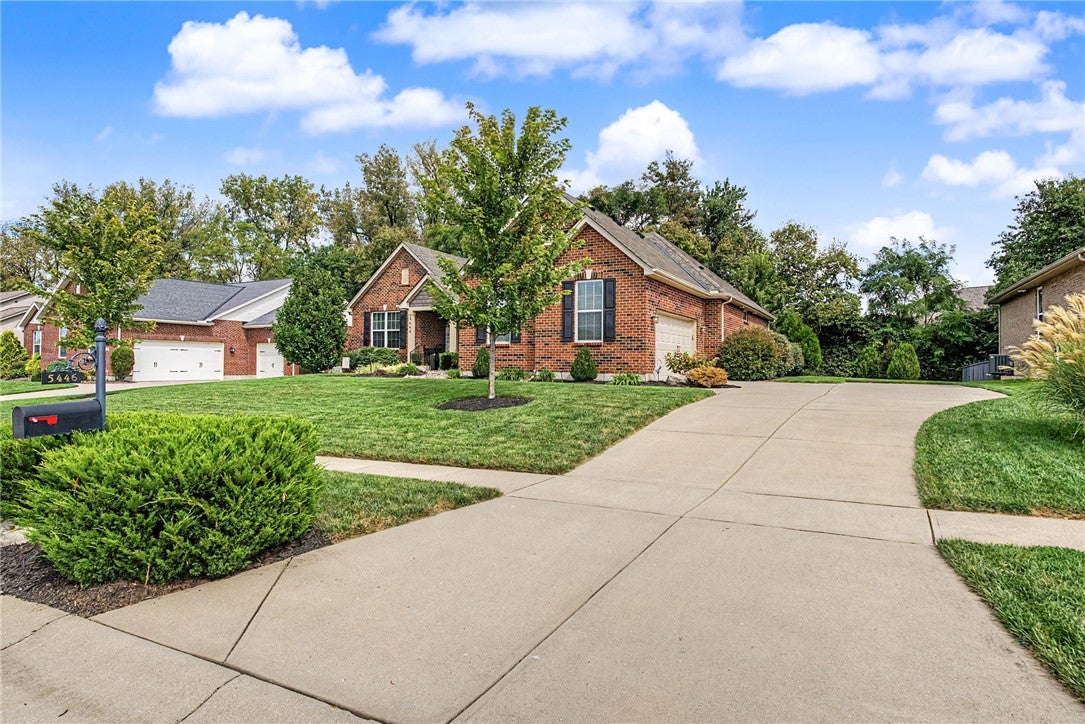
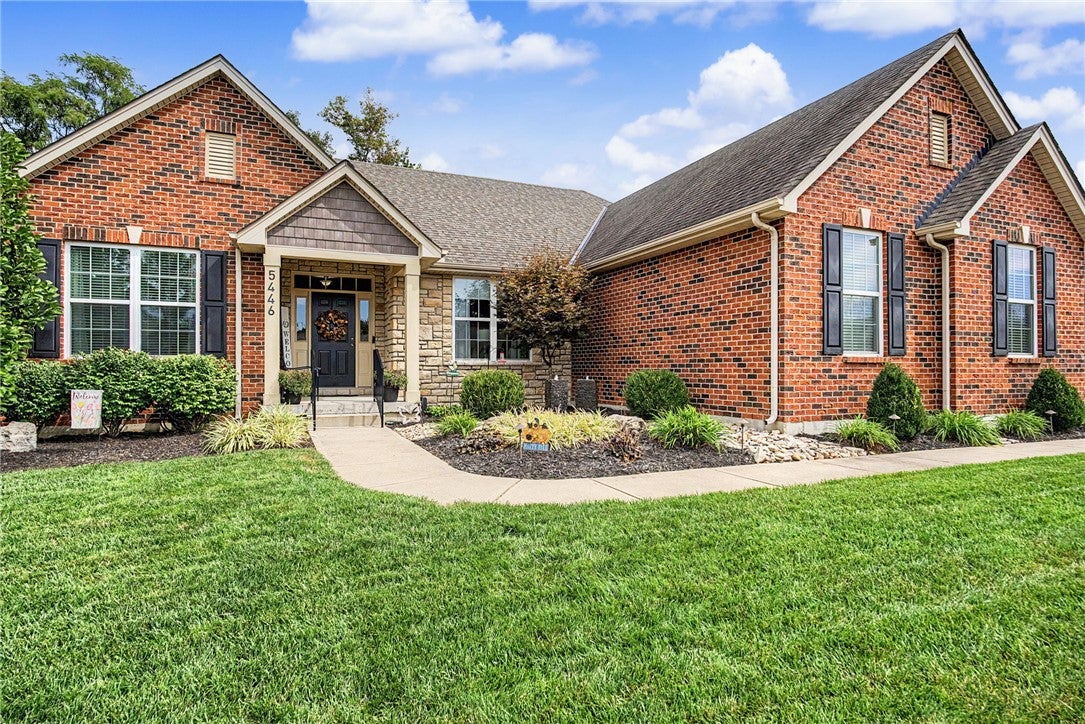
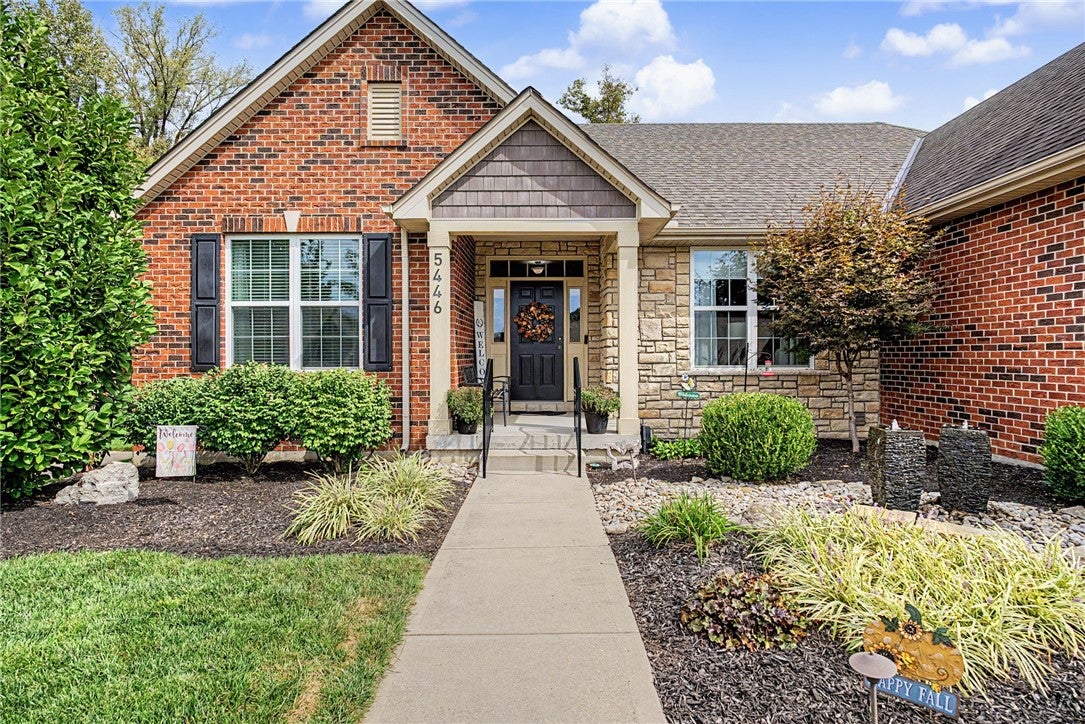
You'll love the easy living and beautiful setting of this former Schmidt Builders Lakeland model in Rentschler Estates. This well-cared-for ranch offers a comfortable open-concept layout with great natural light, quartz kitchen counters and an inviting wooded view. Luxury details include crown molding and tray ceilings. The Primary Suite features hardwood flooring, a custom California-style closet and beautifully updated bath with a zero-threshold shower and built-in seat. Improvements include a new hot water heater and dishwasher, ceiling fans, custom pantry and laundry storage, updated blinds and shades, and new railings on both porches. The garage offers a newer opener, keypad and fan. Outside, relax on the private patio overlooking wooded greenspace, with extensive landscaping and fountains. Bath rough-in in basement. Mudroom with storage joins garage to the home. Enjoy a walkable community and truly low-maintenance lifestyle. This home shines!

Save
Ask
Tour
Hide
Share
Listing Snapshot
Price 
$559,000
Days On Site 
37 Days
Bedrooms 
3
Inside Area (SqFt) 
2,123 sqft
Total Baths 
2
Full Baths 
2
Partial Baths 
N/A
Lot Size 
0.258 Acres
Year Built 
2016
MLS Number 
969019
Status 
Pending
Property Tax 
N/A
HOA/Condo/Coop Fees 
$37.5 monthly
Sq Ft Source 
Assessor
Friends & Family
Recent Activity
4 weeks agoStatus changed to Pending
4 weeks agoListing updated with changes from the MLS
a month agoListing first seen on site
General Features
Acres 
0.258
Garage 
Yes
Garage Spaces 
2
Levels 
One
Parking 
Garage
Property Sub Type 
Single Family Residence
SqFt Total 
2123
Style 
Traditional
Zoning 
Residential
Interior Features
Appliances 
CooktopDryerDishwasherDisposalMicrowaveRangeRefrigeratorWasher
Basement 
FullUnfinished
Cooling 
Central Air
Fireplace 
Yes
Fireplace Features 
Gas
Heating 
Forced AirNatural Gas
Interior 
Kitchen IslandPantry
Bedroom 
Dimensions – 18 x 13Level – Main
BreakfastRoomNook 
Dimensions – 12 x 8Level – Main
Dining Room 
Dimensions – 15 x 13Level – Main
Kitchen 
Dimensions – 17 x 13Level – Main
Laundry 
Dimensions – 11 x 9Level – Main
Living Room 
Dimensions – 18 x 18Level – Main
Save
Ask
Tour
Hide
Share
Exterior Features
Construction Details 
Brick
Patio And Porch 
PatioPorch
Community Features
Association Fee 
$450.0
Association Fee Frequency 
Annually
School District 
Fairfield
Schools
School District
Fairfield
Elementary School
Unknown
Middle School
Unknown
High School
Unknown
Listing courtesy of Chris Kendall of Keller Williams Advisors Rlty


Listing information is provided by Participants of the Dayton REALTORS MLS. IDX information is provided exclusively for personal, non-commercial use, and may not be used for any purpose other than to identify prospective properties consumers may be interested in purchasing. Information is deemed reliable but not guaranteed. Copyright 2026, Dayton REALTORS MLS.
Data last updated at: 2026-10-21 11:34 PM UTC

Neighborhood & Commute
Source: Walkscore
Disclosure: Community information and market data powered by Constellation Data Labs. Information is deemed reliable but not guaranteed.
Save
Ask
Tour
Hide
Share