1445 Sanzon Drive, Fairborn, OH, 45324

Save
Ask
Tour
Hide
Share
$189,000
46 Days On Site

1445 Sanzon Drive
Fairborn, OH 45324

For Sale|Condominium|Active
2
Beds
2
Total Baths
1
Full Bath
1
Partial Bath
1,011
SqFt
$187
/SqFt
1983
Built
Subdivision:
Sycamore Crk Ph I Sec 03-A
County:
Greene
Listing courtesy of Chelsea Ragon of Coldwell Banker Heritage
1445 Sanzon Drive1445 Sanzon Drive1445 Sanzon Drive1445 Sanzon Drive
Save
Ask
Tour
Hide
Share

Mortgage Calculator

Monthly Payment (Est.)

Enter an interest rate to see your estimated monthly payment.
Calculator powered by Showcase IDX, a Constellation1 Company. Copyright ©2026 Information is deemed reliable but not guaranteed.

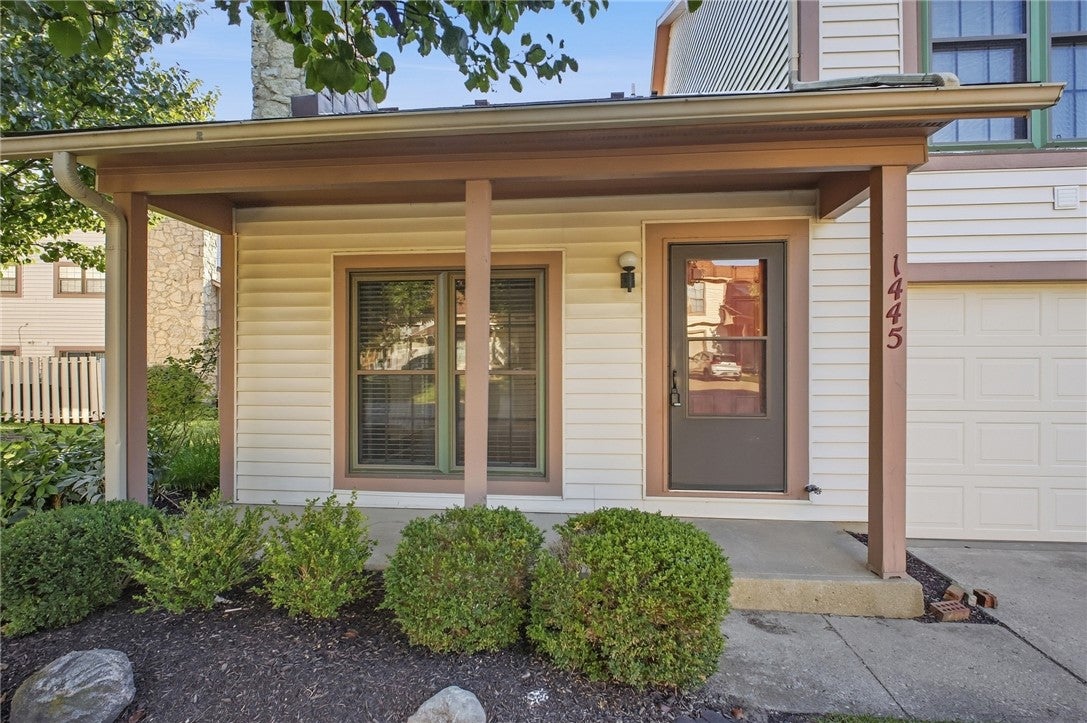
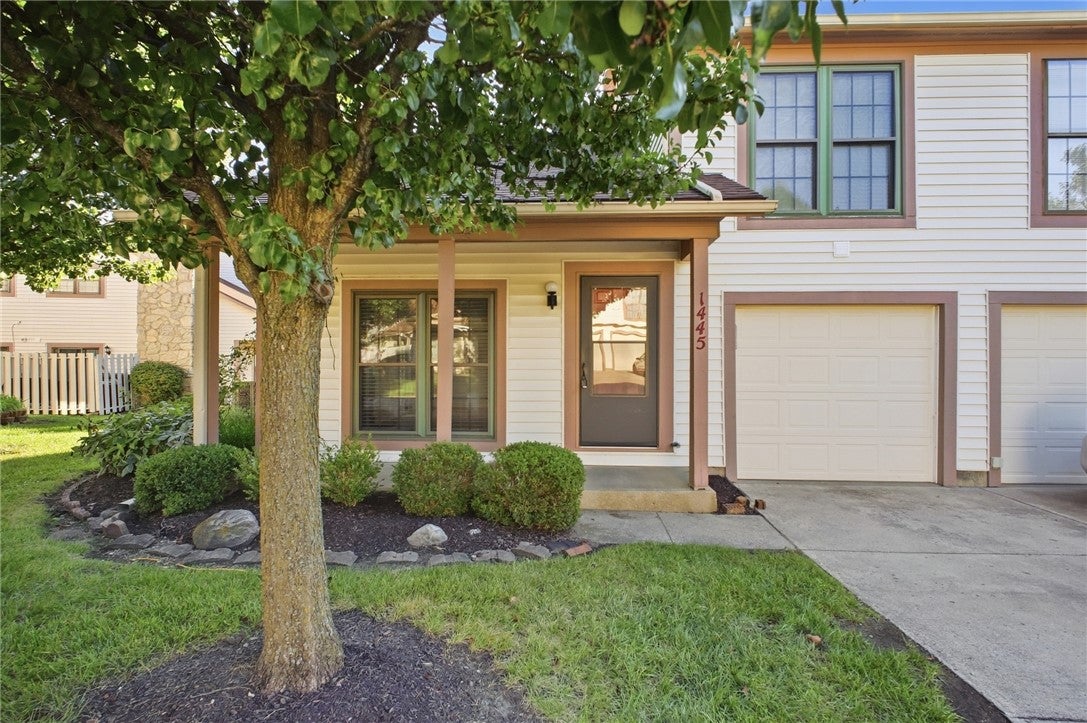
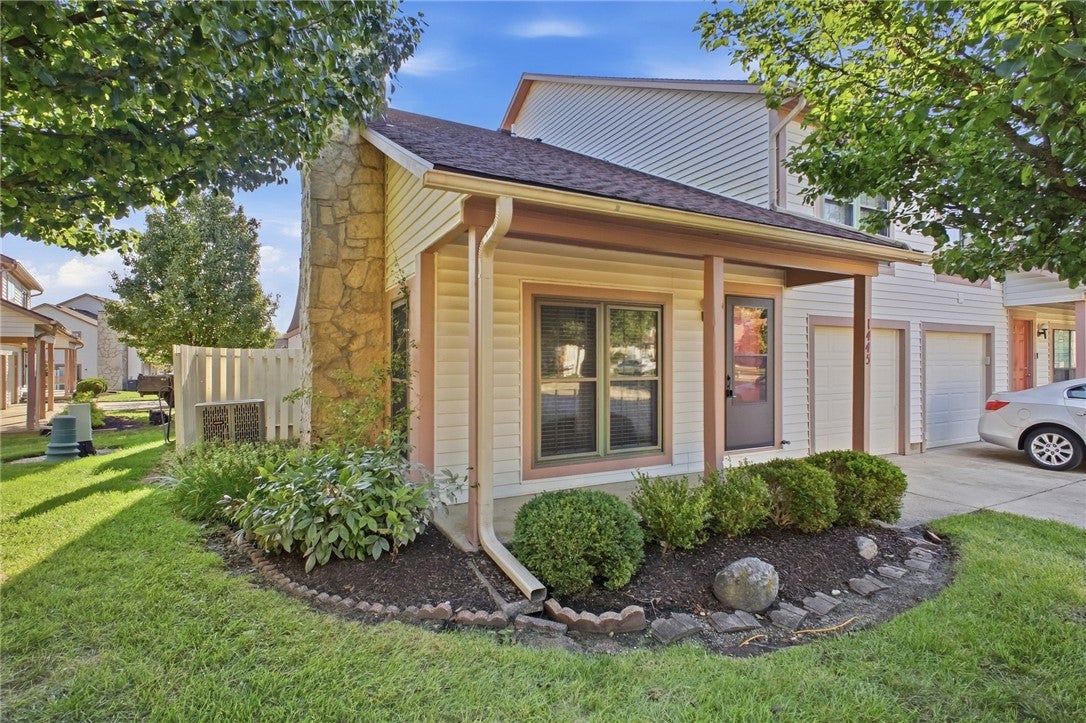
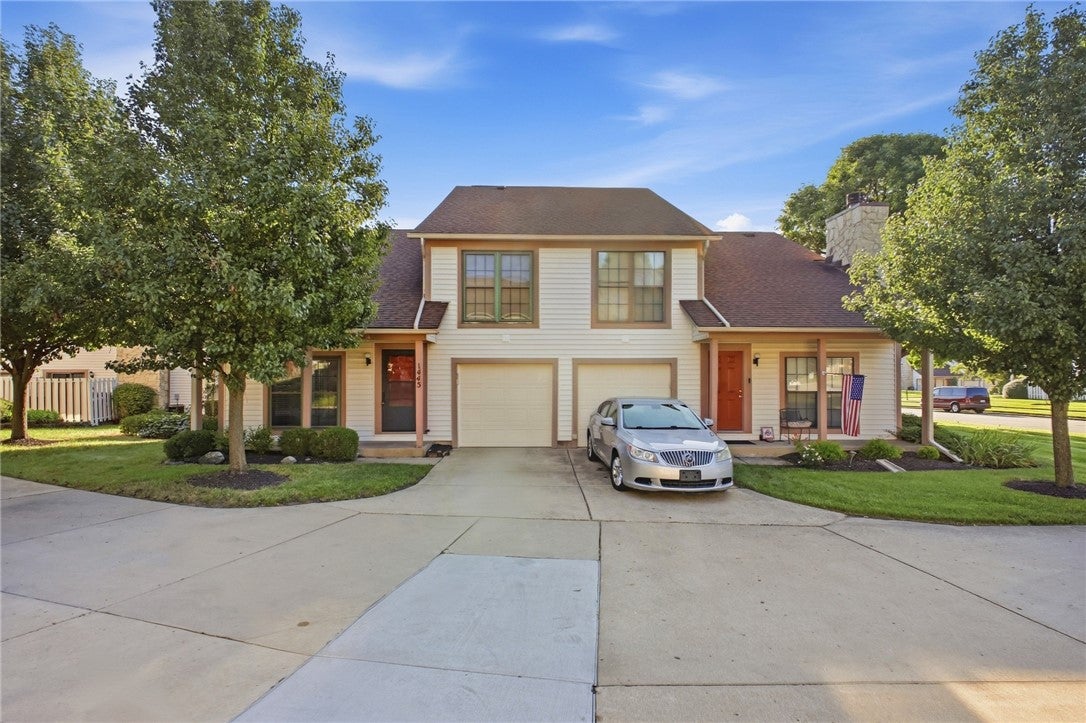
Welcome to this charming 2-story condominium offering 2 bedrooms, 1.5 bathrooms, and 1,011 sq. ft. of comfortable living space in Fairborn's desirable Sycamore Creek community! Open-concept layout featuring a bright living room dedicated dining area, functional kitchen, half bath, and convenient main-floor utility room. The home also includes a spacious primary bedroom with a walk-in closet, a well-sized second bedroom (can also be a flex space) vaulted ceilings, and a full central bathroom. Attached 1-car garage with opener, paddle fans, smoke alarms, heating and central cooling. Community Extras: Enjoy hassle-free living with HOA-maintained grounds, including access to an inground pool and tennis courts. Minutes from Wright-Patterson Air Force Base, Wright State University, I-675, shopping, and dining. Move-in ready with occupancy available at closing—schedule your private tour today!

Save
Ask
Tour
Hide
Share
Listing Snapshot
Price 
$189,000
Days On Site 
46 Days
Bedrooms 
2
Inside Area (SqFt) 
1,011 sqft
Total Baths 
2
Full Baths 
1
Partial Baths 
1
Lot Size 
0.0244 Acres
Year Built 
1983
MLS Number 
969031
Status 
Active
Property Tax 
N/A
HOA/Condo/Coop Fees 
$210 monthly
Sq Ft Source 
Assessor
Friends & Family
Recent Activity
2 weeks agoPrice changed to $189,000
2 weeks agoListing updated with changes from the MLS
a month agoStatus changed to Active
2 months agoListing first seen on site
General Features
Acres 
0.0244
Attached Garage 
Yes
Foundation 
Slab
Garage 
Yes
Garage Spaces 
1
Levels 
Two
Parking 
AttachedGarageGarage Door Opener
Property Sub Type 
Condominium
Security 
Smoke Detector(s)
SqFt Total 
1011
Style 
Bungalow
Zoning 
Residential
Interior Features
Appliances 
DryerDishwasherMicrowaveRangeRefrigeratorWasher
Cooling 
Ceiling Fan(s)Central Air
Heating 
Heat Pump
Interior 
Ceiling Fan(s)Vaulted Ceiling(s)Walk-In Closet(s)
Bedroom 
Dimensions – 11 x 8Level – Second
Dining Room 
Dimensions – 8 x 8Level – Main
Kitchen 
Dimensions – 8 x 8Level – Main
Living Room 
Dimensions – 15 x 13Level – Main
Master Bedroom 
Dimensions – 15 x 10Level – Second
Utility Room 
Dimensions – 9 x 5Level – Main
Save
Ask
Tour
Hide
Share
Exterior Features
Construction Details 
Vinyl Siding
Exterior 
Tennis Court(s)
Pool Features 
Outdoor PoolIn Ground
Community Features
Association Fee 
$210.0
Association Fee Frequency 
Monthly
School District 
Fairborn
Schools
School District
Fairborn
Elementary School
Unknown
Middle School
Unknown
High School
Unknown
Listing courtesy of Chelsea Ragon of Coldwell Banker Heritage


Listing information is provided by Participants of the Dayton REALTORS MLS. IDX information is provided exclusively for personal, non-commercial use, and may not be used for any purpose other than to identify prospective properties consumers may be interested in purchasing. Information is deemed reliable but not guaranteed. Copyright 2026, Dayton REALTORS MLS.
Data last updated at: 2026-11-01 11:39 AM UTC

Neighborhood & Commute
Source: Walkscore
Disclosure: Community information and market data powered by Constellation Data Labs. Information is deemed reliable but not guaranteed.
Save
Ask
Tour
Hide
Share