Save
Ask
Tour
Hide
$550,000
35 Days On Site
1097 Deerhaven CourtMilford, OH 45150
Single Family Residence|Pending
4
Beds
4
Total Baths
3
Full Baths
1
Partial Bath
2,218
SqFt
$248
/SqFt
1995
Built
Subdivision:
Chadwick Farm
County:
Clermont
Listing courtesy of Heather McColaugh of BF Realty
Save
Ask
Tour
Hide
Mortgage Calculator
Monthly Payment (Est.)
Enter an interest rate to see your estimated monthly payment.Calculator powered by Showcase IDX, a Constellation1 Company. Copyright ©2026 Information is deemed reliable but not guaranteed.
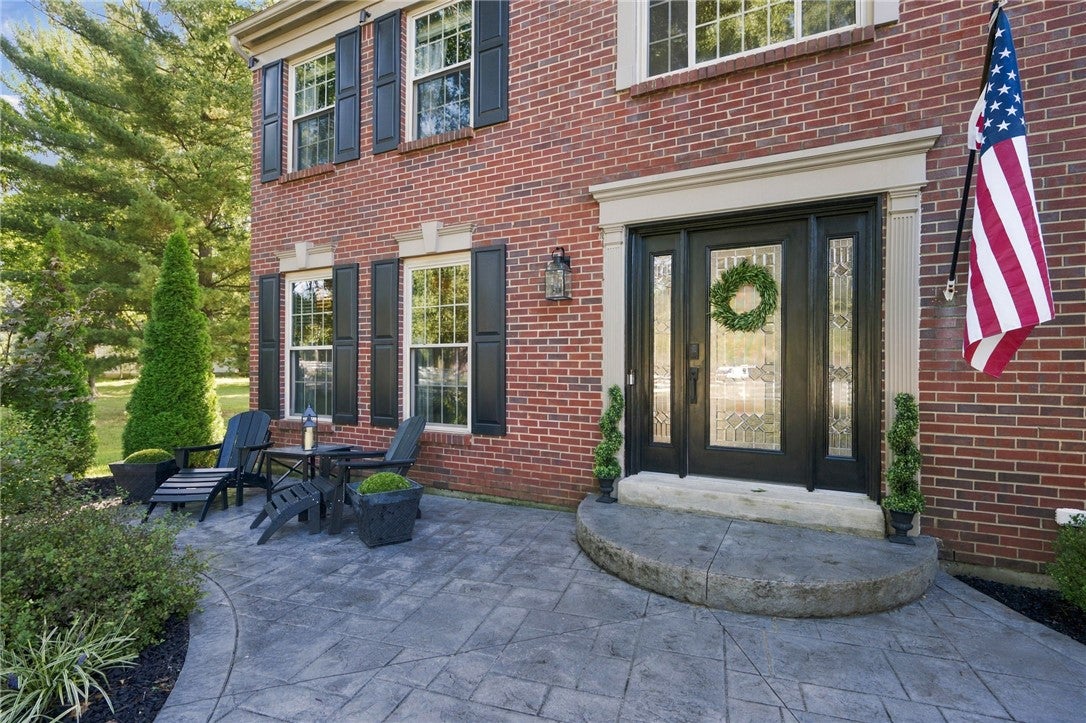
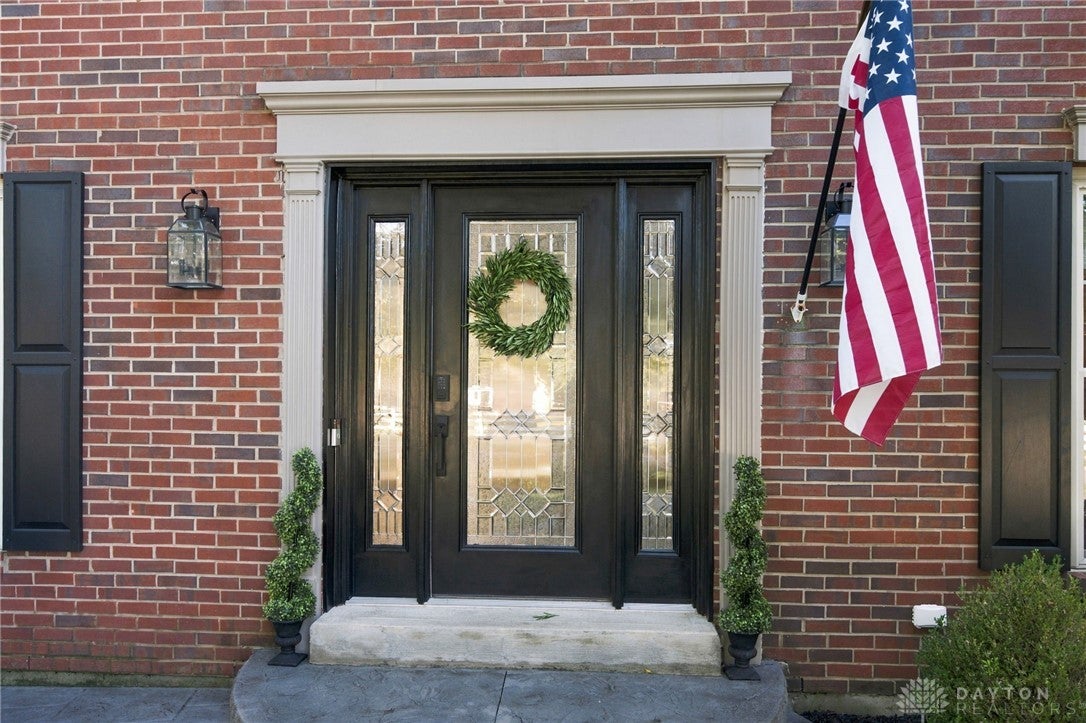
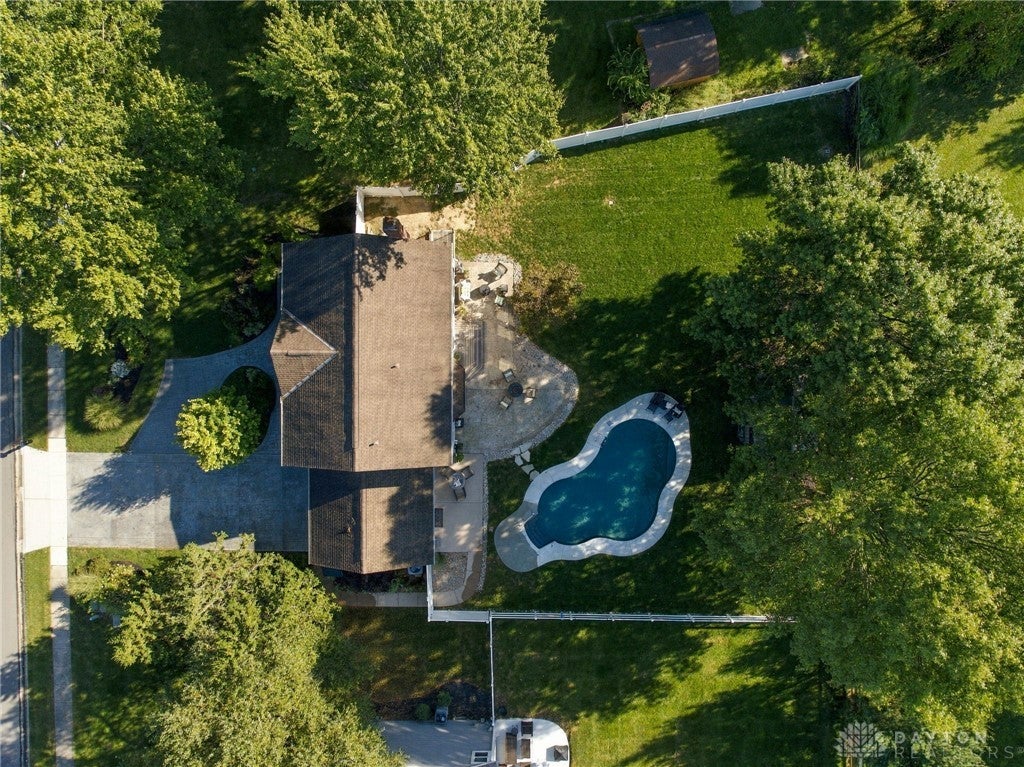
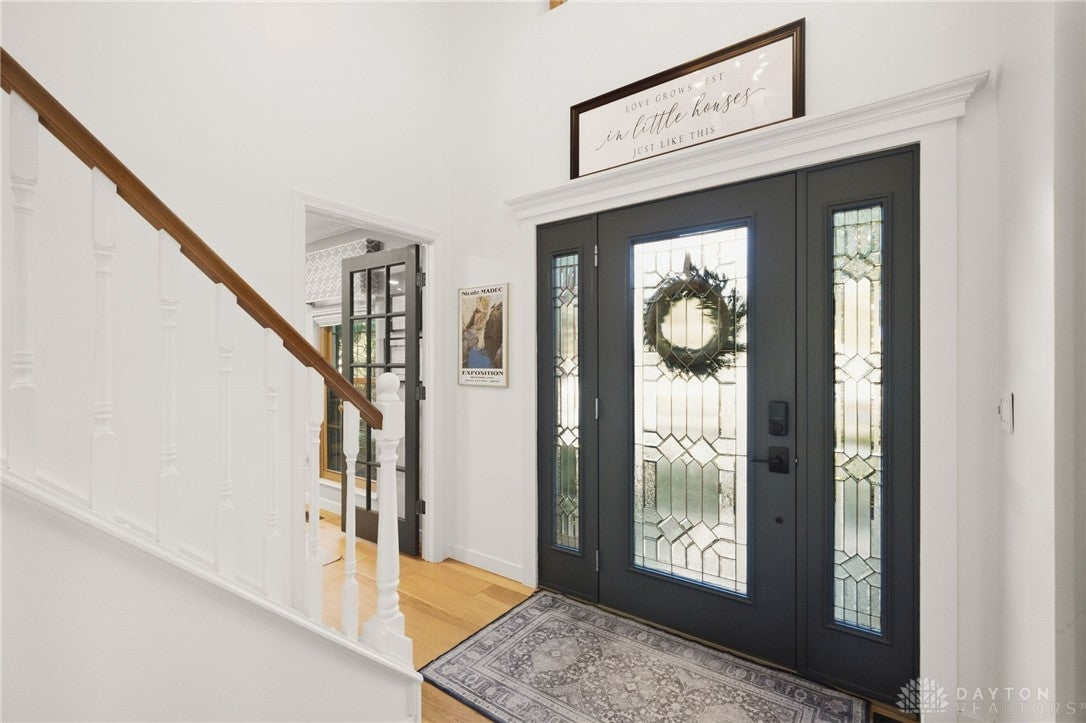
Welcome home to this amazing home in Milford schools, featuring approx 3300 sq ft w/ 4 BR, 3.5BA, 2 car garage and newly finished basement. Situated on a flat 0.34 acre fenced in lot w/ paved patio overlooking your gorgeous in ground pool that is only a year old, this one is sure to please! Upgrades galore including furnace/ac, fully remodeled kitchen and living room, updated bathrooms, 2 egress windows and kitchenette in basement, sump pump, gutter guards, triple pane windows w/ 50 year warranty and updated office space. New lighting, built in bookcases, fixtures, landscaping, paint throughout, garage screen, roof 2013 and added hallway to garage and outside. Voluntary HOA $50/yr, washer and dryer convey, don't miss this one !
Save
Ask
Tour
Hide
Listing Snapshot
Price
$550,000
Days On Site
35 Days
Bedrooms
4
Inside Area (SqFt)
2,218 sqft
Total Baths
4
Full Baths
3
Partial Baths
1
Lot Size
0.335 Acres
Year Built
1995
MLS Number
969035
Status
Pending
Property Tax
N/A
HOA/Condo/Coop Fees
N/A
Sq Ft Source
Assessor
Friends & Family
Recent Activity
| a month ago | Status changed to Pending | |
| a month ago | Listing updated with changes from the MLS | |
| a month ago | Listing first seen on site |
General Features
Acres
0.335
Garage
Yes
Garage Spaces
2
Levels
Two
Parking
Garage
Property Sub Type
Single Family Residence
SqFt Total
2218
Style
Traditional
Zoning
Residential
Interior Features
Appliances
CooktopDryerDishwasherMicrowaveRangeRefrigeratorWasherGas Water Heater
Basement
FullFinished
Cooling
Central Air
Fireplace
Yes
Fireplace Features
Gas
Fireplaces
1
Heating
Natural Gas
Interior
Kitchen IslandVaulted Ceiling(s)
Window Features
Bay Window(s)Insulated Windows
Bedroom
Dimensions – 12 x 11Level – Second
Dining Room
Dimensions – 14 x 11Level – Main
EntryFoyer
Dimensions – 12 x 11Level – Main
Family Room
Dimensions – 28 x 22Level – Main
Kitchen
Dimensions – 20 x 14Level – Main
Laundry
Dimensions – 10 x 6Level – Main
Living Room
Dimensions – 18 x 15Level – Main
Master Bedroom
Dimensions – 13 x 17Level – Second
Office
Dimensions – 14 x 12Level – Main
Save
Ask
Tour
Hide
Exterior Features
Construction Details
Brick
Fencing
Fenced
Patio And Porch
Patio
Pool Features
Outdoor PoolIn Ground
Windows/Doors
Bay Window(s)Insulated Windows
Community Features
School District
Milford
Schools
School District
Milford
Elementary School
Unknown
Middle School
Unknown
High School
Unknown
Listing courtesy of Heather McColaugh of BF Realty

Listing information is provided by Participants of the Dayton REALTORS MLS. IDX information is provided exclusively for personal, non-commercial use, and may not be used for any purpose other than to identify prospective properties consumers may be interested in purchasing. Information is deemed reliable but not guaranteed. Copyright 2026, Dayton REALTORS MLS.
Data last updated at: 2026-10-21 11:34 PM UTC
Neighborhood & Commute
Source: Walkscore
Disclosure: Community information and market data powered by Constellation Data Labs. Information is deemed reliable but not guaranteed.
Save
Ask
Tour
Hide
Did you know? You can invite friends and family to your search. They can join your search, rate and discuss listings with you.